
55 Balsam Rd, Levittown, PA 19057
Local realty services provided by:ERA OakCrest Realty, Inc.
55 Balsam Rd,Levittown, PA 19057
$520,000
- 4 Beds
- 2 Baths
- - sq. ft.
- Single family
- Sold
Listed by: melanie c elliott
Office: century 21 veterans-newtown
MLS#:PABU2123080
Source:BRIGHTMLS
Sorry, we are unable to map this address
Price summary
- Price:$520,000
About this home
Completely rebuilt from the frame up, this one-of-a-kind expanded ranch offers the peace of mind of new construction combined with designer finishes and exceptional functionality. Virtually every major component of the home has been replaced, including new sewer line, plumbing, electrical, HVAC, insulation, drywall, roofing, recessed lighting, and more.
The thoughtfully redesigned floor plan features an open-concept layout highlighted by a stunning vaulted dining room addition, welcoming foyer, spacious rear family room, and a centrally located laundry area. The heart of the home is the chef-inspired kitchen showcasing a massive 6-foot island with underlighting, Taj Mahal quartz countertops, white shaker cabinetry, pot filler, designer gold hardware, statement pendant lighting, and LED accent lighting beneath the upper cabinets.
The home offers the original three-bedroom wing complemented by a beautifully renovated luxury hall bathroom, while the newly added primary suite provides a private retreat featuring a spacious walk-in closet, furniture-style vanity, and a spa-inspired custom tiled bathroom.
A unique feature of this property is the layout’s flexibility. The entire right side of the home can easily function as a private in-law suite, multigenerational living space, guest quarters, or separate entertaining area.
Outside, curb appeal is second to none with custom veneer stone accents, a framed architectural entry awning, professionally landscaped beds, fresh sod, and two oversized newly paved asphalt driveways providing abundant parking.
The true showstopper is the oversized 2-car garage with approximately 12–13-foot ceilings—an incredibly rare feature for the area. Whether you’re a car enthusiast, need space for vehicle lifts, desire a home gym, workshop, recreation area, or additional storage, this garage offers endless possibilities.
The backyard is equally impressive, featuring a brand-new concrete patio and generous yard space perfect for entertaining, play, pets, or future outdoor enhancements.
A rare opportunity to own what is arguably one of the most extensively renovated homes in Levittown, offering modern luxury, flexibility, and a garage that is truly in a class of its own. 2 driveways, 2 car garage, & 2 living rooms are definitely not showing up every day. Book your private tour!...
Contact an agent
Home facts
- Year built:1954
- Subdivision & Development:BLUE RIDGE
- Listing ID #:PABU2123080
- Added:95 day(s) ago
- Updated:September 07, 2026 at 11:02 AM
Rooms and interior
- Bedrooms:4
- Total bathrooms:2
- Full bathrooms:2
- Rooms Total:10
- Flooring:Luxury Vinyl Plank, Tile/Brick
- Dining Description:Combination Dining/Living, Combination Kitchen/Dining, Dining Area
- Bathrooms Description:Primary Bath(s)
- Kitchen Description:Built-In Microwave, Built-In Range, Combination Kitchen/Living, Cooktop, Dishwasher, Kitchen - Gourmet, Kitchen - Island, Range Hood, Recessed Lighting, Refrigerator, Stainless Steel Appliances, Water Heater
- Bedroom Description:Entry Level Bedroom, Walk In Closet(s)
Heating and cooling
- Cooling:Central A/C
- Heating:Electric, Forced Air, Heat Pump - Electric BackUp
Structure and exterior
- Roof:Shingle
- Year built:1954
- Lot Features:Front Yard, Landscaping, Rear Yard, SideYard(s), Suburban
- Architectural Style:Ranch/Rambler
- Construction Materials:Frame
- Exterior Features:Exterior Lighting, Gutter System, Sidewalks, Street Lights
- Foundation Description:Slab
- Levels:1 Story
Schools
- High school:TRUMAM
- Middle school:FRANKLIN
Utilities
- Water:Public
- Sewer:Public Sewer
Finances and disclosures
- Price:$520,000
- Tax amount:$5,627 (2026)
Features and amenities
- Amenities:200+ Amp Service, Attic, Double Pane Windows, Exposed Beams, Recessed Lighting, Replacement Windows
Parking
- Parking description:Asphalt Driveway, Attached Garage, Garage - Front Entry, Garage Door Opener, Oversized
- Garage:Yes
- Garage spaces:2
New listings near 55 Balsam Rd
- Coming Soon
 $459,900Coming Soon4 beds 2 baths2,005 sq. ft.
85 Kingwood Ln, LEVITTOWN, PA 19055
MLS# PABU2128212Listed by: KELLER WILLIAMS REAL ESTATE-HORSHAM - Coming Soon
 $415,950Coming Soon4 beds 2 baths1,600 sq. ft.
189 Kenwood Dr S, LEVITTOWN, PA 19055
MLS# PABU2130698Listed by: EXP REALTY, LLC - Coming SoonOpen Sun, 12 to 2pm
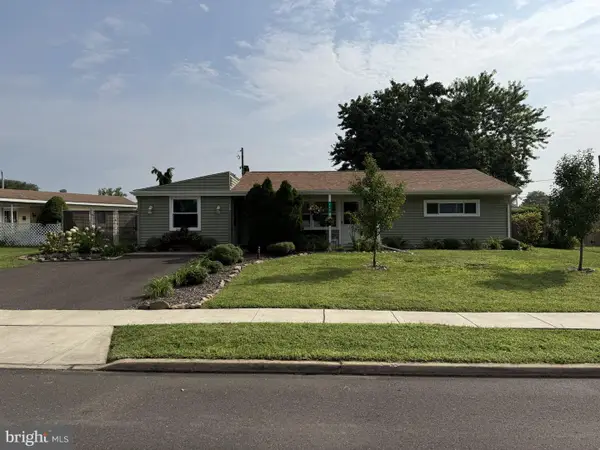 $399,900Coming Soon3 beds 2 baths1,324 sq. ft.
129 Dogwood Dr, LEVITTOWN, PA 19055
MLS# PABU2130338Listed by: VRA REALTY - Coming Soon
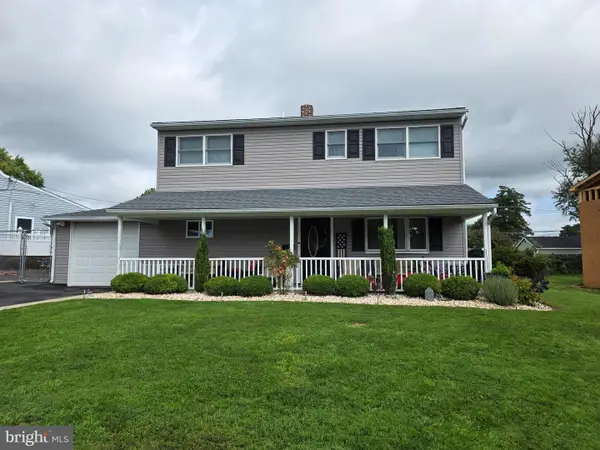 $425,000Coming Soon4 beds 2 baths1,600 sq. ft.
10 Apricot Ln, LEVITTOWN, PA 19055
MLS# PABU2129740Listed by: RE/MAX PROPERTIES - New
 $329,900Active3 beds 2 baths1,559 sq. ft.
32 Valley, LEVITTOWN, PA 19057
MLS# PABU2130712Listed by: VYLLA HOME - Open Sat, 12 to 2pmNew
 $259,900Active2 beds 2 baths1,225 sq. ft.
283 Juanita Ct, LEVITTOWN, PA 19057
MLS# PABU2130706Listed by: KELLER WILLIAMS REAL ESTATE-LANGHORNE 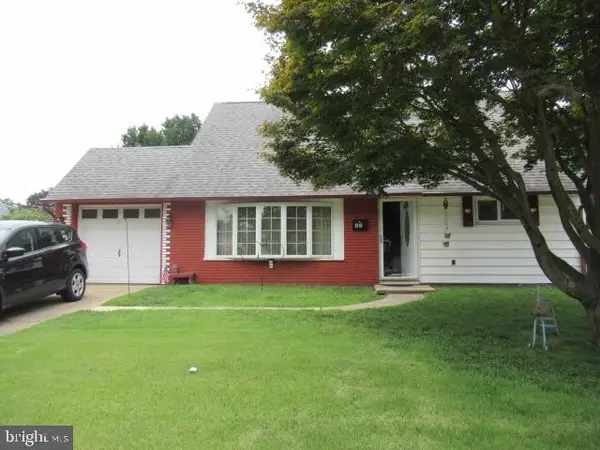 $424,990Active4 beds 2 baths1,275 sq. ft.
45 Queensbridge Rd, LEVITTOWN, PA 19057
MLS# PABU2128990Listed by: HERITAGE HOMES REALTY- New
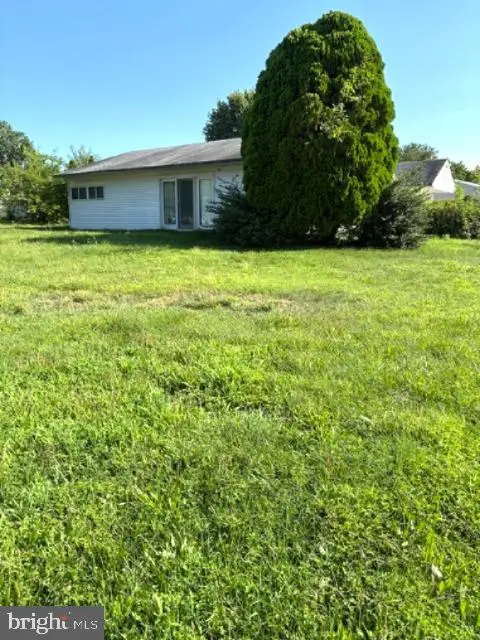 $350,000Active3 beds 2 baths1,704 sq. ft.
20 Schoolhouse Ln, LEVITTOWN, PA 19055
MLS# PABU2130124Listed by: RE/MAX REALTY SERVICES-BENSALEM - New
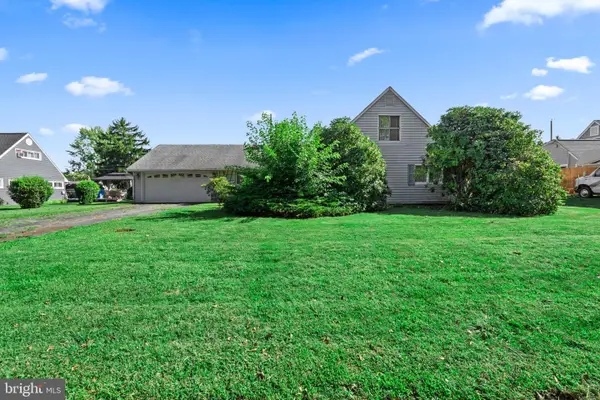 $359,900Active3 beds 2 baths2,063 sq. ft.
36 Shadywood Rd, LEVITTOWN, PA 19056
MLS# PABU2130188Listed by: ROBIN KEMMERER ASSOCIATES INC - New
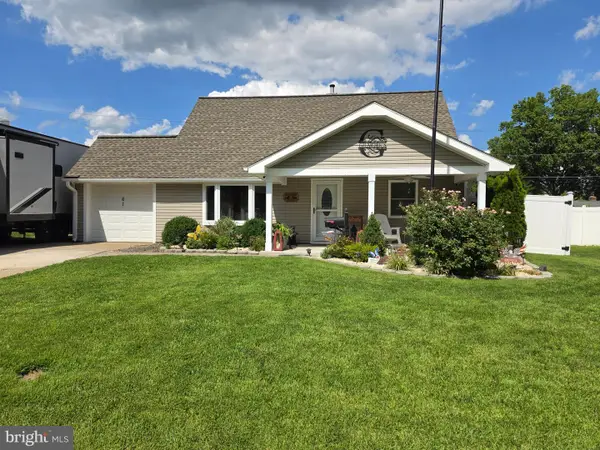 $450,000Active4 beds 2 baths1,361 sq. ft.
61 Begonia Ln, LEVITTOWN, PA 19054
MLS# PABU2129802Listed by: REALTY ONE GROUP RESTORE - COLLEGEVILLE


Protect your home and budget from life's surprises with an Assurant Home Warranty, backed by a partner that supports you through every step of homeownership. Explore Plans.
© 2023 - 2026 ERA Franchise Systems LLC. All rights reserved. ERA Franchise Systems LLC fully supports the principles of the Fair Housing Act and the Equal Opportunity Act. ERA, ERA Real Estate powered, and their respective logos are registered service marks of ERA Franchise Systems LLC. Each office is independently owned and operated.