
56 Narcissus Ln, Levittown, PA 19054
Local realty services provided by:ERA Central Realty Group
56 Narcissus Ln,Levittown, PA 19054
$425,000
- 4 Beds
- 2 Baths
- 1,650 sq. ft.
- Single family
- Active
Upcoming open houses
- Sat, Oct 3112:00 pm - 02:00 pm
- Sun, Nov 0101:00 pm - 03:00 pm
Listed by: helen t irvine
Office: keller williams real estate-langhorne
MLS#:PABU2134570
Source:BRIGHTMLS
Price summary
- Price:$425,000
- Price per sq. ft.:$257.58
About this home
Welcome 56 Narcissus Lane this lovingly maintained, expanded 4-bedroom, 2-bath home in award winning Pennsbury School District with many upgrades. An adorable front porch and double driveway offer a welcoming first impression for friends and family. Inside, the expanded and updated eat-in kitchen features vaulted ceilings, breakfast bar, stainless steel appliances, plenty of natural light, and oak cabinets.The open floor plan from the Living room to Dining room to Family room gives you several options when you bring your own decor. The thoughtful additions include a comfortable family room with a fireplace, an additional full bath, a laundry area, and a workshop/storage room. This home offers 2 entry level bedrooms with good size closets. Upstairs, two generously sized bedrooms with additional storage. Enjoy outdoor living in the fully fenced backyard, complete with a spacious paver patio for relaxing or entertaining and a shed for additional storage. Updates include newer roofing, siding, windows, central air, 200 amp electric service and a newer hot water heater.Close to schools, shopping, train station, major highways and parks.You can feel the care that has gone into this home. Come make this house your home.
PROPERTY QUALIFIES FOR Community Lending Program with People Security Trust Bank NO PMI · 1% Below Market 30 year Fixed interest Rate 6.5%(10/29 rate). Not just for low income borrowers · Conventional Loan Up to 97% LTV so 3% down payment...
Contact an agent
Home facts
- Year built:1953
- Subdivision & Development:NORTH PARK
- Listing ID #:PABU2134570
- Added:1 day(s) ago
- Updated:October 30, 2026 at 05:45 AM
Rooms and interior
- Bedrooms:4
- Total bathrooms:2
- Full bathrooms:2
- Flooring:Carpet, Ceramic Tile
- Dining Description:Combination Dining/Living, Dining Area, Dining Room
- Bathrooms Description:Bathroom 1, Bathroom 2
- Kitchen Description:Breakfast Area, Carpet, Dishwasher, Freezer, Kitchen - Eat-In, Kitchen - Table Space, Oven - Self Cleaning, Refrigerator, Stainless Steel Appliances
- Bedroom Description:Carpet, Entry Level Bedroom
- Living area:1,650 sq. ft.
Heating and cooling
- Cooling:Ceiling Fan(s), Central A/C
- Heating:Baseboard - Hot Water, Oil
Structure and exterior
- Roof:Pitched, Shingle
- Year built:1953
- Building area:1,650 sq. ft.
- Lot area:0.14 Acres
- Lot Features:Front Yard, Rear Yard
- Architectural Style:Cape Cod
- Construction Materials:Frame, Vinyl Siding
- Exterior Features:Patio(s), Porch(es), Sidewalks, Street Lights
- Foundation Description:Slab
- Levels:2 Stories
Schools
- High school:PENNSBURY
- Elementary school:MANOR
Utilities
- Water:Public
- Sewer:Public Sewer
Finances and disclosures
- Price:$425,000
- Price per sq. ft.:$257.58
- Tax amount:$4,995 (2026)
Features and amenities
- Laundry features:Dryer, Laundry, Washer
- Amenities:200+ Amp Service, Carpet, Ceiling Fan(s), Double Hung Windows, Replacement Windows
Parking
- Parking description:On Street, Paved Driveway
New listings near 56 Narcissus Ln
- Coming Soon
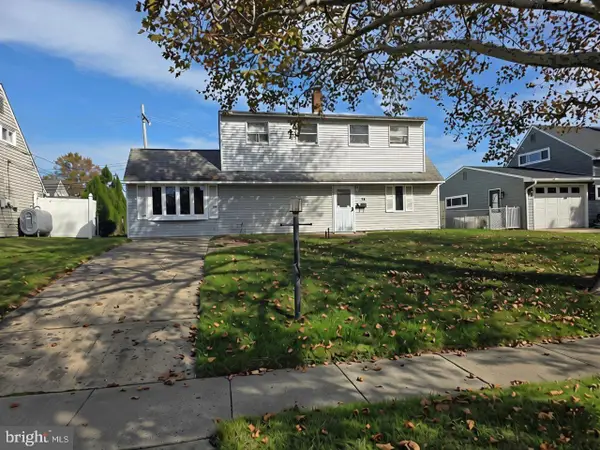 $310,000Coming Soon4 beds 2 baths1,620 sq. ft.
24 Rose Arbor Ln, LEVITTOWN, PA 19055
MLS# PABU2134584Listed by: CENTURY 21 INTEGRA - NEWTOWN - Coming SoonOpen Sat, 1 to 3pm
 $425,000Coming Soon4 beds 2 baths1,512 sq. ft.
24 Fireside Ln, LEVITTOWN, PA 19055
MLS# PABU2134518Listed by: RE/MAX PROPERTIES - New
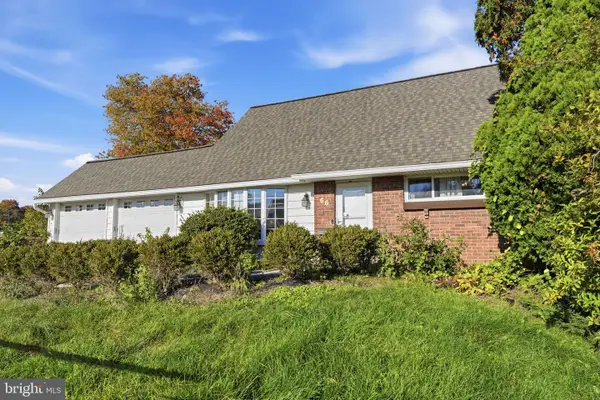 $365,000Active4 beds 2 baths1,548 sq. ft.
66 Pine Needle Rd, LEVITTOWN, PA 19056
MLS# PABU2134320Listed by: OPUS ELITE REAL ESTATE - New
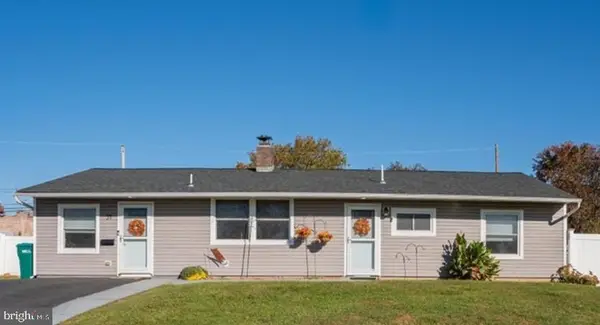 $475,000Active4 beds 2 baths2,100 sq. ft.
31 Vista Rd, LEVITTOWN, PA 19057
MLS# PABU2134540Listed by: OPUS ELITE REAL ESTATE - New
 $524,900Active4 beds 2 baths2,063 sq. ft.
11 Spring Valley Rd, LEVITTOWN, PA 19056
MLS# PABU2134496Listed by: PLACES.NYC,LLC - Open Sun, 1 to 3pmNew
 $525,000Active5 beds 3 baths2,038 sq. ft.
26 East Ln, LEVITTOWN, PA 19054
MLS# PABU2134316Listed by: KELLER WILLIAMS REAL ESTATE-LANGHORNE - New
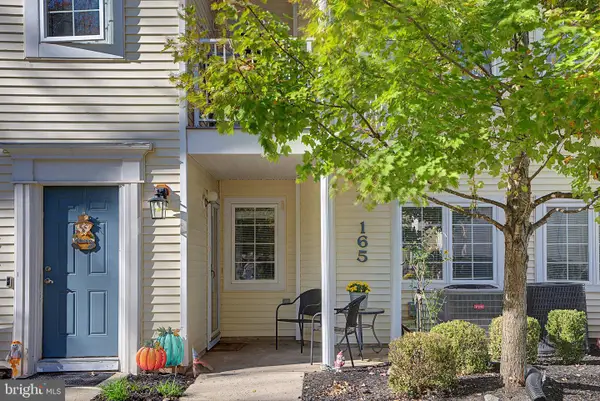 $269,900Active2 beds 2 baths
165 Naomi Ct, LEVITTOWN, PA 19057
MLS# PABU2134474Listed by: SALOMON REALTY LLC - Open Sat, 1 to 3pmNew
 $454,900Active4 beds 3 baths1,700 sq. ft.
17 Idolstone Rd, LEVITTOWN, PA 19057
MLS# PABU2134262Listed by: KELLER WILLIAMS REAL ESTATE - BENSALEM - New
 $319,900Active3 beds 1 baths1,000 sq. ft.
29 Tall Pine Ln, LEVITTOWN, PA 19054
MLS# PABU2134308Listed by: ELFANT WISSAHICKON-MT AIRY


Protect your home and budget from life's surprises with an Assurant Home Warranty, backed by a partner that supports you through every step of homeownership. Explore Plans.
© 2023 - 2026 ERA Franchise Systems LLC. All rights reserved. ERA Franchise Systems LLC fully supports the principles of the Fair Housing Act and the Equal Opportunity Act. ERA, ERA Real Estate powered, and their respective logos are registered service marks of ERA Franchise Systems LLC. Each office is independently owned and operated.