
105 Walnut Ln, Lewistown, PA 17044
Local realty services provided by:ERA Liberty Realty
105 Walnut Ln,Lewistown, PA 17044
$599,000
- 3 Beds
- 2 Baths
- 2,136 sq. ft.
- Single family
- Coming Soon
Listed by: richard a smeltz
Office: smeltz and aumiller real estate, llc.
MLS#:PAMF2053620
Source:BRIGHTMLS
Price summary
- Price:$599,000
- Price per sq. ft.:$280.43
About this home
Hidden Gem! This 3-4 bedroom, brick and vinyl rancher is situated on a wooded 12.34 acre parcel jsut minutes from US 322, with easy commutes to PSU/State College (30 minutes) and Harrisburg (55 minutes). Yet all types of wildlife frequent the property, especially whitetail deer. The paved, shared, private road leads to the level, paved driveway. As you approach the home you will appreciate the circular driveway with parking for multiple cars and the spacious 2 car attached garage. The entry foyer is adorned with hardwood flooring. The music/family/office has glass french doors and a cathedral ceiling. The room could be easily converted to a 4th bedroom. The kitchen/dining/living room are open floorplan and great for hosting family and friends. The kitchen features plentiful cabinets, a downdraft range, microhood, dishwasher and refrigerator. Cabinetry is solid cherry in great condition. The floor is durable ceramic tile. The living room area has cathedral ceilings and an attractive and cozy propane fired stone fireplace. The split floorplan is great for multi-generational families or busy teens by having 2 bedrooms and a shared bath at one end of the house and the primary suite at the opposite end. The primary bedroom is oversized, has hardwood floors and a patio door that leads to a small sun deck. The primary bath is oversized and boasts a jetted tub, separate shower stall and lots of natural light from a large skylight. Exterior amenities include a covered front porch, enclosed screened rear ptio and a small rear deck. The yard shed needs some TLC but provides plenty of room for your lawncare equipment and outdoor gear. There is a full basement that contains a waterproofing system that virtually guarantees 100% dry space. This area could confidently be finished for future living space. The property is enrolled in Clean & Green for reduced property taxes....
Contact an agent
Home facts
- Year built:1998
- Subdivision & Development:DERRY
- Listing ID #:PAMF2053620
- Updated:October 04, 2026 at 01:37 PM
Rooms and interior
- Bedrooms:3
- Total bathrooms:2
- Full bathrooms:2
- Rooms Total:7
- Flooring:Carpet, Ceramic Tile, Hardwood
- Dining Description:Combination Kitchen/Dining, Dining Area
- Bathrooms Description:Primary Bath(s)
- Kitchen Description:Built-In Microwave, Built-In Range, Cooktop - Down Draft, Dishwasher
- Bedroom Description:Walk In Closet(s)
- Basement:Yes
- Basement Description:Drainage System, Full, Garage Access, Outside Entrance, Poured Concrete, Sump Pump, Walkout Stairs, Water Proofing System
- Living area:2,136 sq. ft.
Heating and cooling
- Cooling:Ceiling Fan(s), Central A/C
- Heating:Hot Water, Oil
Structure and exterior
- Roof:Architectural Shingle
- Year built:1998
- Building area:2,136 sq. ft.
- Lot area:12.34 Acres
- Lot Features:Front Yard, Hunting Available, Rural, Trees/Wooded
- Architectural Style:Ranch/Rambler
- Construction Materials:Brick, Vinyl Siding
- Exterior Features:Deck(s), Outbuilding(s), Patio(s), Porch(es), Screened
- Foundation Description:Concrete Perimeter
- Levels:1 Story
Schools
- High school:MIFFLIN COUNTY HIGH
- Middle school:MIFFLIN COUNTY JUNIOR
- Elementary school:EAST DERRY
Utilities
- Water:Public, Well
- Sewer:Public Sewer
Finances and disclosures
- Price:$599,000
- Price per sq. ft.:$280.43
- Tax amount:$4,137 (2026)
Features and amenities
- Amenities:200+ Amp Service, Bay/Bow Windows, Ceiling Fan(s), Double Hung Windows, Skylight(s), Window Treatments
Parking
- Parking description:Asphalt Driveway, Attached Garage, Garage - Side Entry, Garage Door Opener
- Garage:Yes
- Garage spaces:2
New listings near 105 Walnut Ln
- New
 $270,000Active6 beds 4 baths3,256 sq. ft.
519 W 4th St, LEWISTOWN, PA 17044
MLS# PAMF2053560Listed by: COLDWELL BANKER REALTY - New
 $99,900Active3 beds 1 baths1,574 sq. ft.
413 Logan St, LEWISTOWN, PA 17044
MLS# PAMF2053590Listed by: RHODES TEAM INC. - New
 $109,900Active3 beds 1 baths1,574 sq. ft.
415 Logan St, LEWISTOWN, PA 17044
MLS# PAMF2053594Listed by: RHODES TEAM INC. - New
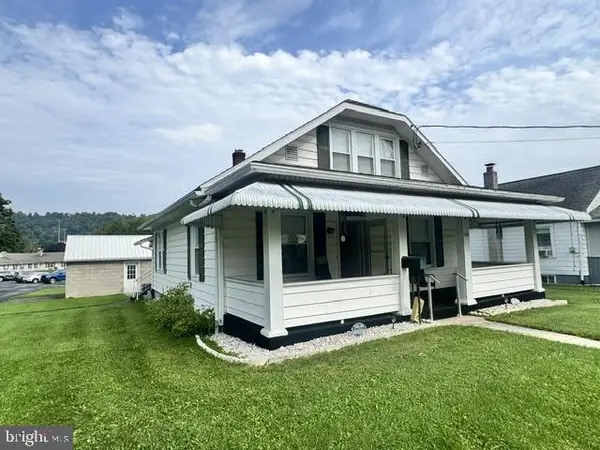 $135,000Active3 beds 1 baths1,232 sq. ft.
500 Maple Ave, LEWISTOWN, PA 17044
MLS# PAMF2053612Listed by: SMELTZ AND AUMILLER REAL ESTATE, LLC. - New
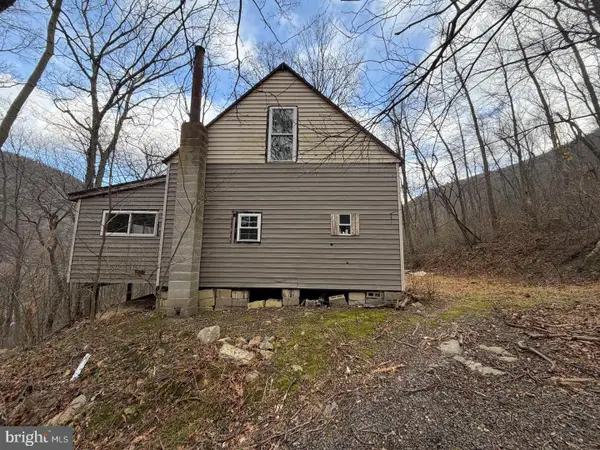 $60,000Active2 beds 1 baths
144 Hawsbrick Street Lot 51, LEWISTOWN, PA 17044
MLS# PAMF2053610Listed by: KELLER WILLIAMS OF CENTRAL PA - New
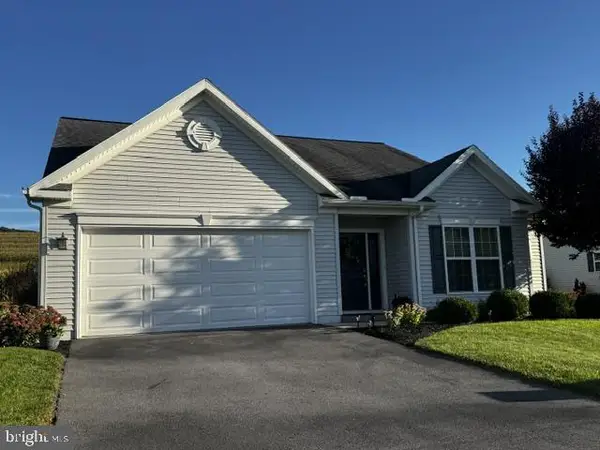 $325,000Active3 beds 2 baths1,728 sq. ft.
21 Cambridge Ln, LEWISTOWN, PA 17044
MLS# PAMF2053600Listed by: SMELTZ AND AUMILLER REAL ESTATE, LLC. 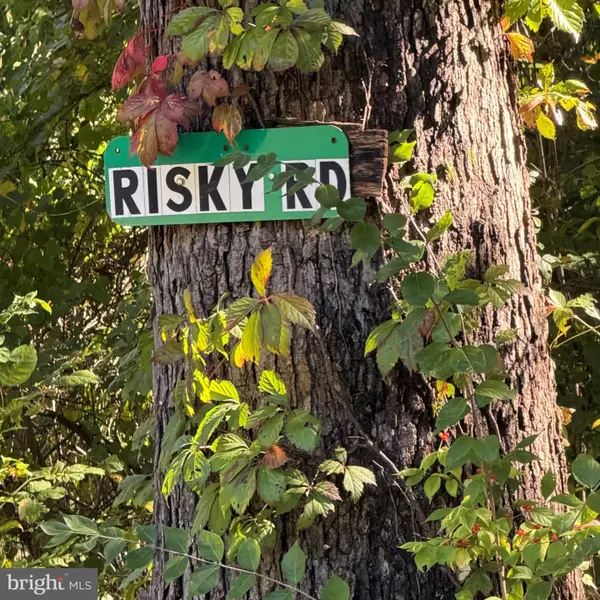 $59,999.99Pending10.6 Acres
Risky Road, Lot 9, LEWISTOWN, PA 17044
MLS# PAMF2053586Listed by: JACK GAUGHEN NETWORK SERVICES HOWER & ASSOCIATES- New
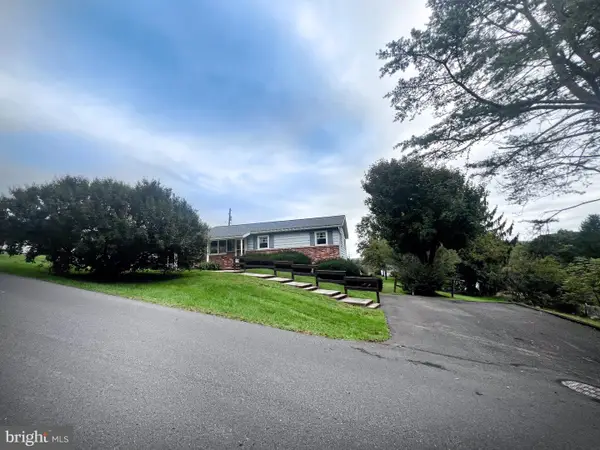 $199,900Active3 beds 1 baths1,120 sq. ft.
9 King Dr, LEWISTOWN, PA 17044
MLS# PAMF2053566Listed by: GOLD KEY REAL ESTATE & APPRAISING - New
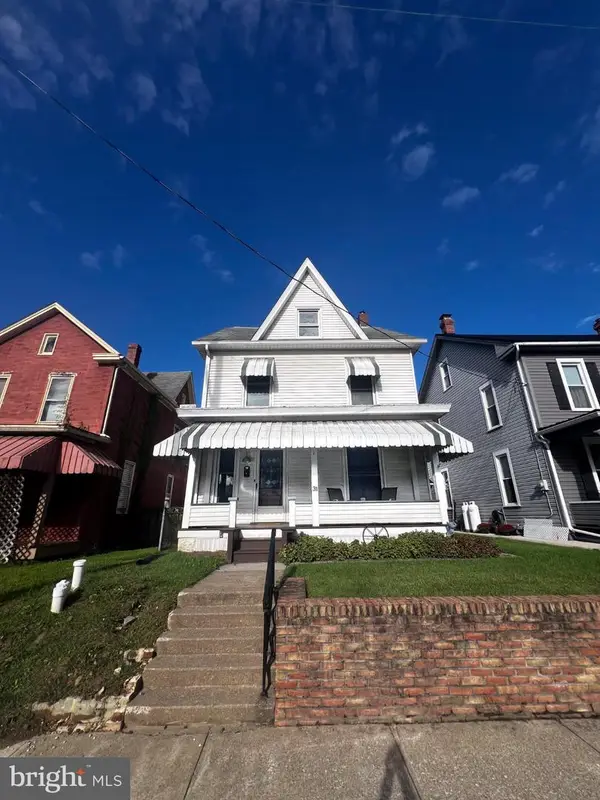 $179,000Active4 beds 1 baths1,960 sq. ft.
31 Shaw Ave, LEWISTOWN, PA 17044
MLS# PAMF2053572Listed by: GOLD KEY REAL ESTATE & APPRAISING


Protect your home and budget from life's surprises with an Assurant Home Warranty, backed by a partner that supports you through every step of homeownership. Explore Plans.
© 2023 - 2026 ERA Franchise Systems LLC. All rights reserved. ERA Franchise Systems LLC fully supports the principles of the Fair Housing Act and the Equal Opportunity Act. ERA, ERA Real Estate powered, and their respective logos are registered service marks of ERA Franchise Systems LLC. Each office is independently owned and operated.