
21 Cambridge Ln, Lewistown, PA 17044
Local realty services provided by:ERA Martin Associates
21 Cambridge Ln,Lewistown, PA 17044
$325,000
- 3 Beds
- 2 Baths
- 1,728 sq. ft.
- Single family
- Active
Listed by: richard a smeltz
Office: smeltz and aumiller real estate, llc.
MLS#:PAMF2053600
Source:BRIGHTMLS
Price summary
- Price:$325,000
- Price per sq. ft.:$188.08
- Monthly HOA dues:$77
About this home
A Blossom Hill Opportunity. 3-bedroom 2 bath rancher on back street with pastoral views and no rear neighbors (except deer and other wildlife!). This is the popular Abbey floorplan and is built on a slab so there are no worries about basement flooding, sump pumps etc. There is a convenient 2nd floor storage/mechanical room that preserves 1st floor space. Awesome open floorplan with kitchen, dining, living and sunroom all to the rear of the home. Sunroom has cathedral ceiling and walls of windows looking out onto the professionally landscaped yard and farmers' fields. A patio door in the sunroom leads to a spacious paver patio. The kitchen features an island with seating for 2, tile backsplash, granite countertops and a gas oven/range. The primary bedroom is huge and leads to the oversized primary bath. A large walk-in closet provides generous storage. 2 additional bedrooms and a full bath are at the front of the home. Many homeowners in the community have chosen to make a bedroom into a home office/computer room. A first-floor laundry room is located just inside the garage and has generous storage space. The garage will fit 2 small vehicles or 1 larger vehicle with loads of storage space. The high-end window treatments were provided through Wendy Stuck Designs.
Sellers are allowing approx. 2 weeks for showings before setting a due date for offers....
Contact an agent
Home facts
- Year built:2018
- Subdivision & Development:BLOSSOM HILL
- Listing ID #:PAMF2053600
- Added:5 day(s) ago
- Updated:October 04, 2026 at 01:58 PM
Rooms and interior
- Bedrooms:3
- Total bathrooms:2
- Full bathrooms:2
- Rooms Total:6
- Flooring:Carpet, Hardwood, Vinyl
- Dining Description:Combination Kitchen/Dining
- Bathrooms Description:Primary Bath(s)
- Kitchen Description:Breakfast Area, Built-In Microwave, Dishwasher, Kitchen - Island, Oven/Range - Gas, Recessed Lighting, Stainless Steel Appliances, Upgraded Countertops
- Bedroom Description:Walk In Closet(s)
- Living area:1,728 sq. ft.
Heating and cooling
- Cooling:Central A/C
- Heating:Forced Air, Natural Gas
Structure and exterior
- Roof:Architectural Shingle
- Year built:2018
- Building area:1,728 sq. ft.
- Lot area:0.25 Acres
- Lot Features:Front Yard, Landscaping, Rear Yard, Suburban
- Architectural Style:Ranch/Rambler
- Construction Materials:Vinyl Siding
- Exterior Features:Deck(s), Patio(s)
- Foundation Description:Slab
- Levels:1 Story
Schools
- High school:MIFFLIN COUNTY HIGH
- Middle school:MIFFLIN COUNTY JUNIOR
- Elementary school:LEWISTOWN
Utilities
- Water:Public
- Sewer:Public Sewer
Finances and disclosures
- Price:$325,000
- Price per sq. ft.:$188.08
- Tax amount:$3,629 (2026)
Features and amenities
- Laundry features:Washer/Dryer Hookups Only
- Amenities:200+ Amp Service, Recessed Lighting, Window Treatments
Parking
- Parking description:Attached Garage, Garage - Front Entry, Garage Door Opener, On Street
- Garage:Yes
- Garage spaces:2
New listings near 21 Cambridge Ln
- Coming Soon
 $599,000Coming Soon3 beds 2 baths2,136 sq. ft.
105 Walnut Ln, LEWISTOWN, PA 17044
MLS# PAMF2053620Listed by: SMELTZ AND AUMILLER REAL ESTATE, LLC. - New
 $270,000Active6 beds 4 baths3,256 sq. ft.
519 W 4th St, LEWISTOWN, PA 17044
MLS# PAMF2053560Listed by: COLDWELL BANKER REALTY - New
 $99,900Active3 beds 1 baths1,574 sq. ft.
413 Logan St, LEWISTOWN, PA 17044
MLS# PAMF2053590Listed by: RHODES TEAM INC. - New
 $109,900Active3 beds 1 baths1,574 sq. ft.
415 Logan St, LEWISTOWN, PA 17044
MLS# PAMF2053594Listed by: RHODES TEAM INC. - New
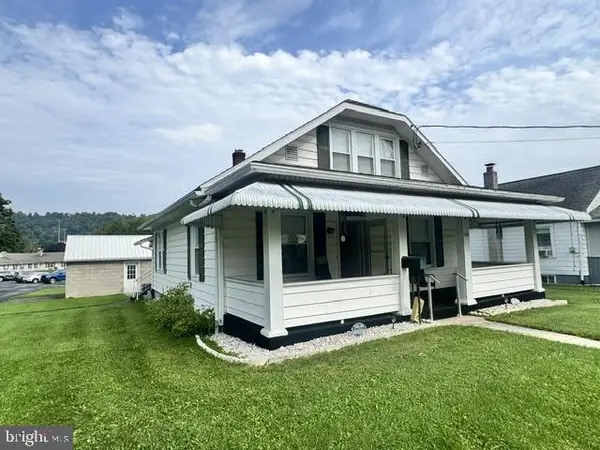 $135,000Active3 beds 1 baths1,232 sq. ft.
500 Maple Ave, LEWISTOWN, PA 17044
MLS# PAMF2053612Listed by: SMELTZ AND AUMILLER REAL ESTATE, LLC. - New
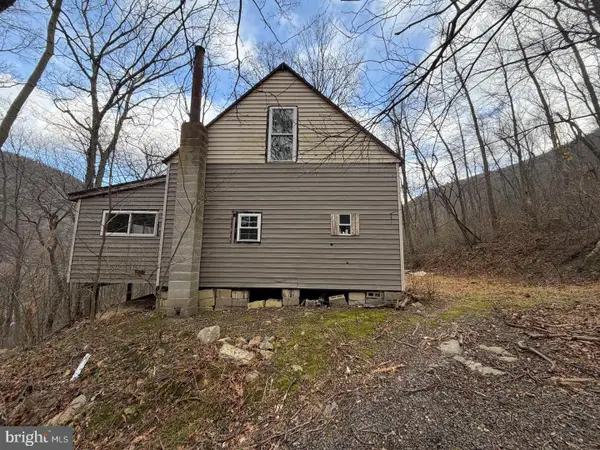 $60,000Active2 beds 1 baths
144 Hawsbrick Street Lot 51, LEWISTOWN, PA 17044
MLS# PAMF2053610Listed by: KELLER WILLIAMS OF CENTRAL PA 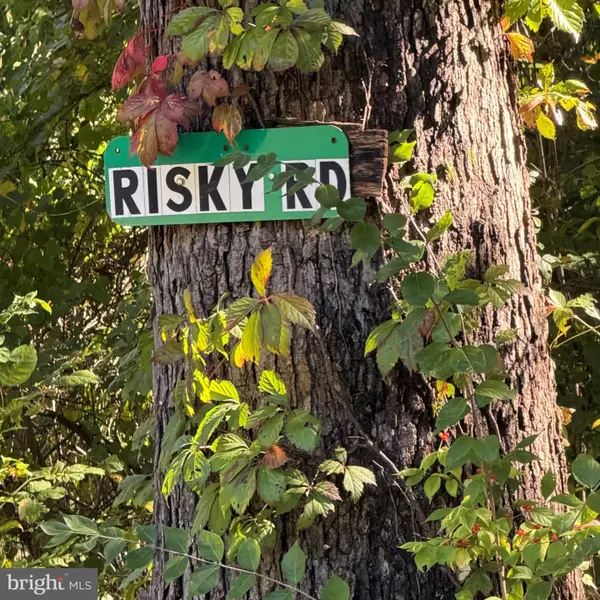 $59,999.99Pending10.6 Acres
Risky Road, Lot 9, LEWISTOWN, PA 17044
MLS# PAMF2053586Listed by: JACK GAUGHEN NETWORK SERVICES HOWER & ASSOCIATES- New
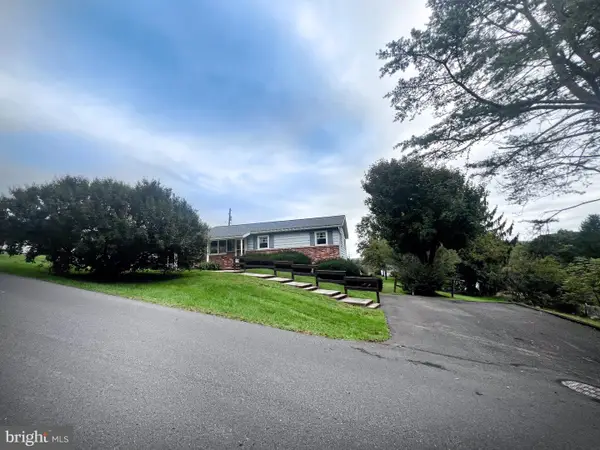 $199,900Active3 beds 1 baths1,120 sq. ft.
9 King Dr, LEWISTOWN, PA 17044
MLS# PAMF2053566Listed by: GOLD KEY REAL ESTATE & APPRAISING - New
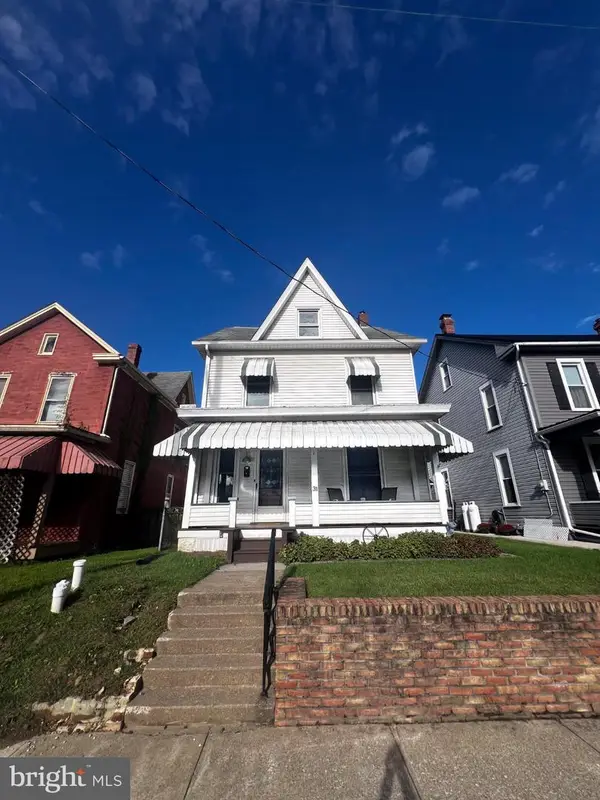 $179,000Active4 beds 1 baths1,960 sq. ft.
31 Shaw Ave, LEWISTOWN, PA 17044
MLS# PAMF2053572Listed by: GOLD KEY REAL ESTATE & APPRAISING


Protect your home and budget from life's surprises with an Assurant Home Warranty, backed by a partner that supports you through every step of homeownership. Explore Plans.
© 2023 - 2026 ERA Franchise Systems LLC. All rights reserved. ERA Franchise Systems LLC fully supports the principles of the Fair Housing Act and the Equal Opportunity Act. ERA, ERA Real Estate powered, and their respective logos are registered service marks of ERA Franchise Systems LLC. Each office is independently owned and operated.