
500 Maple Ave, Lewistown, PA 17044
Local realty services provided by:ERA Valley Realty
500 Maple Ave,Lewistown, PA 17044
$135,000
- 3 Beds
- 1 Baths
- 1,232 sq. ft.
- Single family
- Active
Listed by: richard a smeltz
Office: smeltz and aumiller real estate, llc.
MLS#:PAMF2053612
Source:BRIGHTMLS
Price summary
- Price:$135,000
- Price per sq. ft.:$109.58
About this home
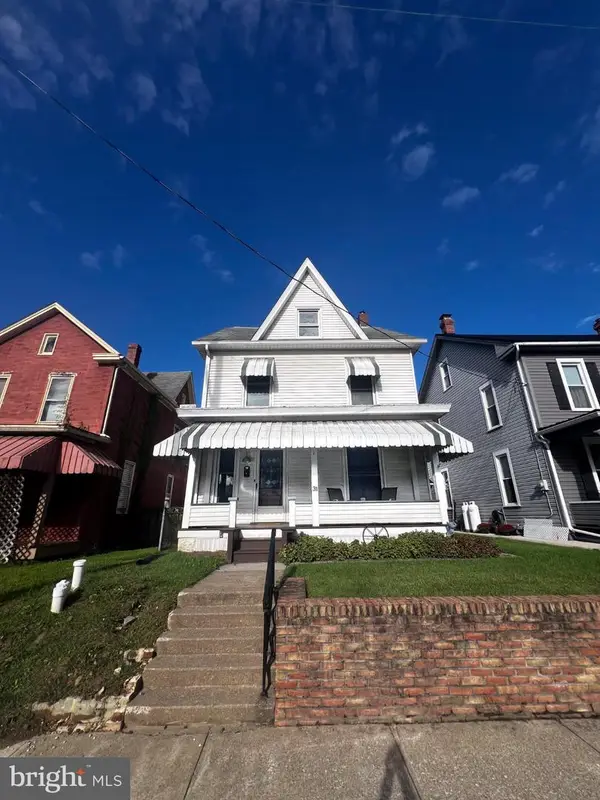
Great Location near Geisinger Lewistown Hospital. 3 bedroom 1 bath bungalow on corner lot with detached 1-car garage. Sturdy home in need of some updates. The first floor contains a living room, bedroom, full bath, eat-in kitchen and a large unheated room to the rear that could be used as-is or finished and heated into a family room. The second floor has 2 bedrooms. The basement has an electric hot-water boiler(natural gas is available at the street) and is kept dry by a basement waterproofing system with sump pump. Outdoor space includes a covered front porch, screened rear patio, and level rear yard. A paved alley provides easy access to the detached garage. Cash and Conventional offers only. No offers will be reviewed prior to the week of 10/13-10/16. Due date for offers will be established at a later date.
Contact an agent
Home facts
- Year built:1940
- Subdivision & Development:HIGHLAND PARK
- Listing ID #:PAMF2053612
- Added:3 day(s) ago
- Updated:October 04, 2026 at 01:58 PM
Rooms and interior
- Bedrooms:3
- Total bathrooms:1
- Full bathrooms:1
- Rooms Total:6
- Flooring:Carpet, Vinyl, Wood
- Kitchen Description:Kitchen - Eat-In
- Basement:Yes
- Basement Description:Full, Interior Access, Outside Entrance
- Living area:1,232 sq. ft.
Heating and cooling
- Cooling:Central A/C
- Heating:Baseboard - Hot Water, Electric
Structure and exterior
- Roof:Architectural Shingle, Metal
- Year built:1940
- Building area:1,232 sq. ft.
- Lot area:0.19 Acres
- Lot Features:Corner, Suburban
- Architectural Style:Bungalow
- Construction Materials:Aluminum Siding
- Exterior Features:Street Lights
- Foundation Description:Block
- Levels:1 1/2 Story
Schools
- High school:MIFFLIN COUNTY HIGH
- Middle school:MIFFLIN COUNTY JUNIOR
- Elementary school:INDIAN VALLEY
Utilities
- Water:Public
- Sewer:Private Sewer
Finances and disclosures
- Price:$135,000
- Price per sq. ft.:$109.58
- Tax amount:$1,965 (2026)
Features and amenities
- Amenities:200+ Amp Service, Replacement Windows
Parking
- Parking description:Detached Garage, Garage Door Opener, On Street
- Garage:Yes
- Garage spaces:1
New listings near 500 Maple Ave
- Coming Soon
 $599,000Coming Soon3 beds 2 baths2,136 sq. ft.
105 Walnut Ln, LEWISTOWN, PA 17044
MLS# PAMF2053620Listed by: SMELTZ AND AUMILLER REAL ESTATE, LLC. - New
 $270,000Active6 beds 4 baths3,256 sq. ft.
519 W 4th St, LEWISTOWN, PA 17044
MLS# PAMF2053560Listed by: COLDWELL BANKER REALTY - New
 $99,900Active3 beds 1 baths1,574 sq. ft.
413 Logan St, LEWISTOWN, PA 17044
MLS# PAMF2053590Listed by: RHODES TEAM INC. - New
 $109,900Active3 beds 1 baths1,574 sq. ft.
415 Logan St, LEWISTOWN, PA 17044
MLS# PAMF2053594Listed by: RHODES TEAM INC. - New
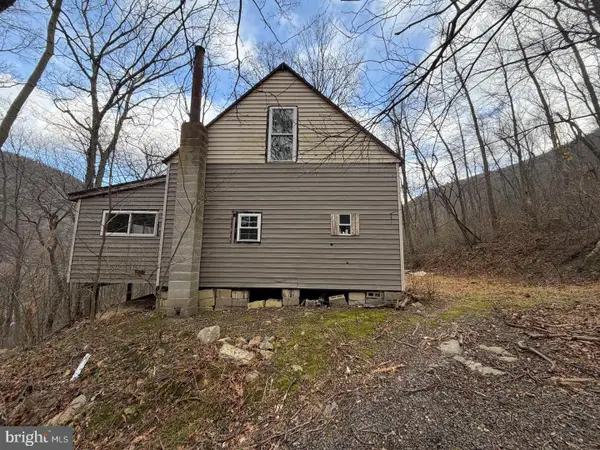 $60,000Active2 beds 1 baths
144 Hawsbrick Street Lot 51, LEWISTOWN, PA 17044
MLS# PAMF2053610Listed by: KELLER WILLIAMS OF CENTRAL PA - New
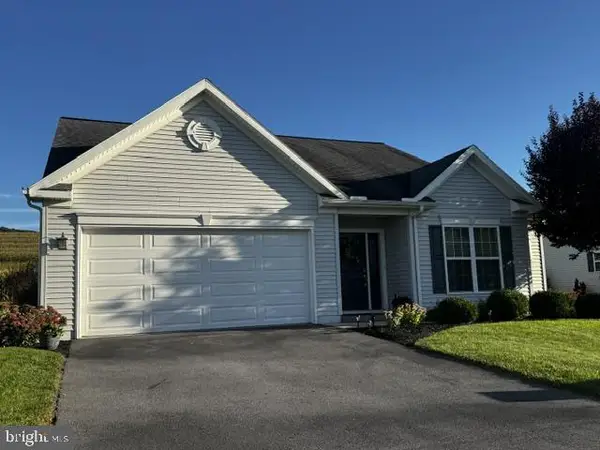 $325,000Active3 beds 2 baths1,728 sq. ft.
21 Cambridge Ln, LEWISTOWN, PA 17044
MLS# PAMF2053600Listed by: SMELTZ AND AUMILLER REAL ESTATE, LLC. 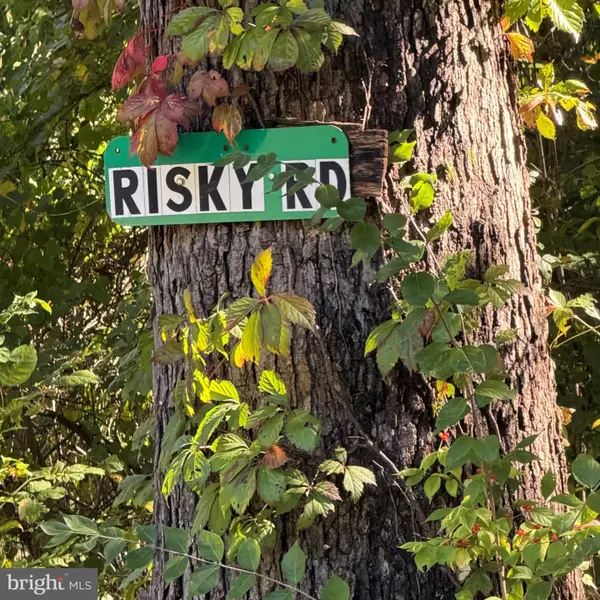 $59,999.99Pending10.6 Acres
Risky Road, Lot 9, LEWISTOWN, PA 17044
MLS# PAMF2053586Listed by: JACK GAUGHEN NETWORK SERVICES HOWER & ASSOCIATES- New
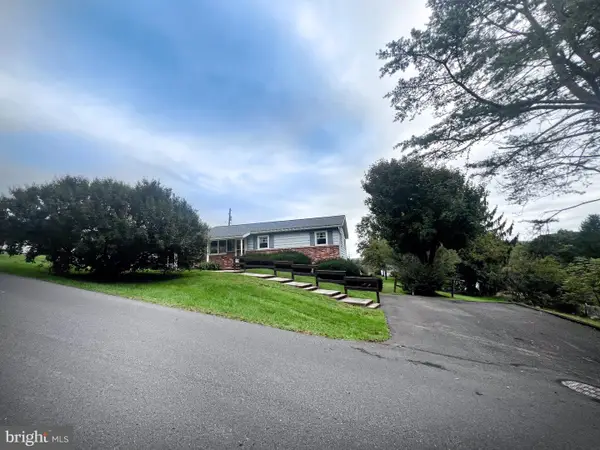 $199,900Active3 beds 1 baths1,120 sq. ft.
9 King Dr, LEWISTOWN, PA 17044
MLS# PAMF2053566Listed by: GOLD KEY REAL ESTATE & APPRAISING - New
 $179,000Active4 beds 1 baths1,960 sq. ft.
31 Shaw Ave, LEWISTOWN, PA 17044
MLS# PAMF2053572Listed by: GOLD KEY REAL ESTATE & APPRAISING


Protect your home and budget from life's surprises with an Assurant Home Warranty, backed by a partner that supports you through every step of homeownership. Explore Plans.
© 2023 - 2026 ERA Franchise Systems LLC. All rights reserved. ERA Franchise Systems LLC fully supports the principles of the Fair Housing Act and the Equal Opportunity Act. ERA, ERA Real Estate powered, and their respective logos are registered service marks of ERA Franchise Systems LLC. Each office is independently owned and operated.