
106 Delaware Ave, Lewistown, PA 17044
Local realty services provided by:ERA OakCrest Realty, Inc.
106 Delaware Ave,Lewistown, PA 17044
$109,900
- 2 Beds
- 1 Baths
- 1,398 sq. ft.
- Townhouse
- Pending
Listed by: richard a smeltz
Office: smeltz and aumiller real estate, llc.
MLS#:PAMF2053324
Source:BRIGHTMLS
Price summary
- Price:$109,900
- Price per sq. ft.:$78.61
About this home
Solid brick construction meets modern infrastructure in this extensively renovated two-story home on a quiet stretch of Delaware Avenue. Built in 1923 and brought into the present decade with a near-complete overhaul, 106 Delaware delivers the kind of structural bones that newer builds cut corners on — thick masonry walls, a full basement, forced-air heating — paired with updated electrical, plumbing, central air conditioning, and a roof with years of life still ahead of it.
The main floor opens into a true open-plan kitchen and living room anchored by a kitchen island, with a stainless steel dishwasher included in the sale. Upstairs, two bedrooms provide private sleeping quarters separated from the living space below. The finished, carpeted basement adds flexible square footage that functions comfortably as a third bedroom, rec room, or home office. Step outside to a fenced backyard with a functioning greenhouse for the serious gardener, and a carport that keeps the weather off your motorcycle year-round. Free, open curbside parking, with additional gravel parking directly across the street — no circling the block, no competing for curb space....
Contact an agent
Home facts
- Year built:1923
- Subdivision & Development:JUNIATA TERRANCE
- Listing ID #:PAMF2053324
- Added:45 day(s) ago
- Updated:September 06, 2026 at 07:38 AM
Rooms and interior
- Bedrooms:2
- Total bathrooms:1
- Full bathrooms:1
- Rooms Total:5
- Flooring:Carpet, Ceramic Tile, Laminate Plank
- Dining Description:Combination Kitchen/Dining
- Kitchen Description:Carpet, Dishwasher, Kitchen - Island
- Bedroom Description:Carpet
- Basement:Yes
- Basement Description:Full, Interior Access, Partially Finished, Poured Concrete
- Living area:1,398 sq. ft.
Heating and cooling
- Cooling:Central A/C
- Heating:Forced Air, Natural Gas
Structure and exterior
- Roof:Rubber, Shingle
- Year built:1923
- Building area:1,398 sq. ft.
- Lot area:0.03 Acres
- Lot Features:Suburban
- Architectural Style:Colonial
- Construction Materials:Brick
- Exterior Features:Awning(s), Deck(s), Outbuilding(s), Porch(es), Sidewalks, Street Lights
- Levels:2 Stories
Schools
- High school:MIFFLIN COUNTY HIGH
- Middle school:MIFFLIN COUNTY JUNIOR
- Elementary school:LEWISTOWN
Utilities
- Water:Public
- Sewer:Public Sewer
Finances and disclosures
- Price:$109,900
- Price per sq. ft.:$78.61
- Tax amount:$1,407 (2026)
Features and amenities
- Amenities:100 Amp Service, Carpet, Replacement Windows
Parking
- Parking description:Crushed Stone, Off Site, On Street, Unassigned
New listings near 106 Delaware Ave
- New
 $199,900Active3 beds 2 baths1,152 sq. ft.
820 W 5th St W, LEWISTOWN, PA 17044
MLS# PAMF2053496Listed by: RE/MAX TOGETHER - New
 $350,000Active4 beds 1 baths11,627 sq. ft.
20 Rodeo Dr, LEWISTOWN, PA 17044
MLS# PAMF2053494Listed by: GOLD KEY REAL ESTATE & APPRAISING - New
 $225,000Active3 beds 1 baths1,325 sq. ft.
369 W 5th St, LEWISTOWN, PA 17044
MLS# PAMF2053474Listed by: RE/MAX TOGETHER - New
 $94,500Active2 beds 1 baths1,336 sq. ft.
14 Marble St, LEWISTOWN, PA 17044
MLS# PAMF2053462Listed by: REALTY ONE GROUP LANDMARK  $175,000Pending2 beds 1 baths1,224 sq. ft.
182 Ort Valley, LEWISTOWN, PA 17044
MLS# PAMF2053458Listed by: SMELTZ AND AUMILLER REAL ESTATE, LLC.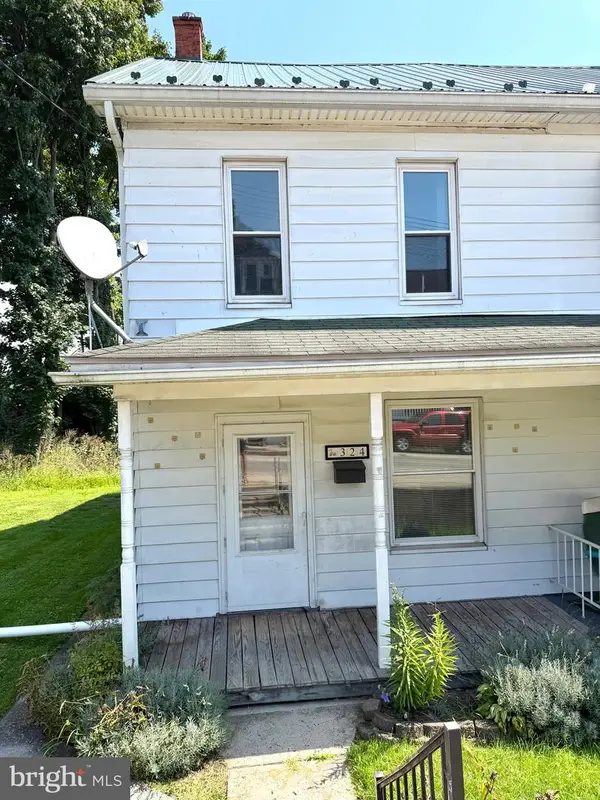 $110,000Pending3 beds 2 baths1,380 sq. ft.
324 Shaw Ave, LEWISTOWN, PA 17044
MLS# PAMF2053450Listed by: MODERN HOMES REALTY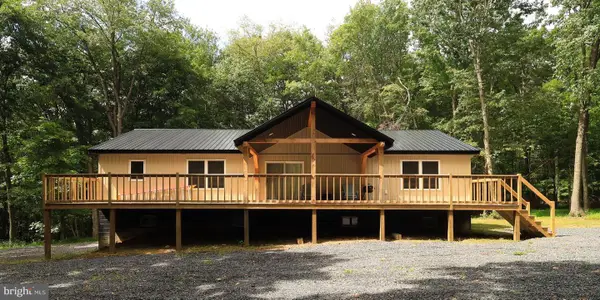 $310,000Pending2 beds 2 baths2,876 sq. ft.
265 Blue Mountain Drive, LEWISTOWN, PA 17044
MLS# PAMF2053438Listed by: RE/MAX CENTRE REALTY- New
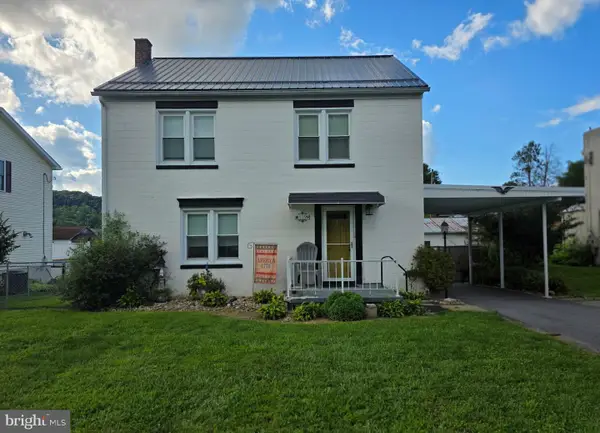 $180,000Active3 beds 1 baths1,456 sq. ft.
419 Yale, LEWISTOWN, PA 17044
MLS# PAMF2053446Listed by: REALTY ONE GROUP LANDMARK 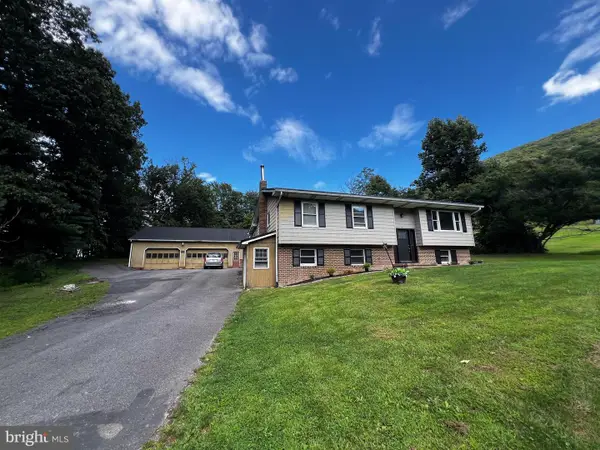 $315,000Pending5 beds 2 baths2,413 sq. ft.
173 Bossinger Rd, LEWISTOWN, PA 17044
MLS# PAMF2053440Listed by: GOLD KEY REAL ESTATE & APPRAISING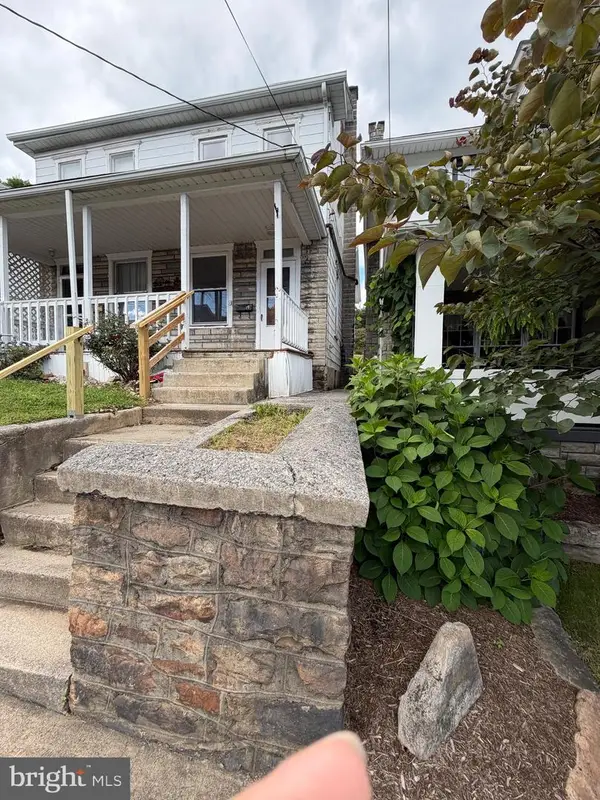 $99,000Active3 beds 2 baths1,390 sq. ft.
78 North Pine Street, LEWISTOWN, PA 17044
MLS# PAMF2053434Listed by: KELLER WILLIAMS ADVANTAGE REALTY


Protect your home and budget from life's surprises with an Assurant Home Warranty, backed by a partner that supports you through every step of homeownership. Explore Plans.
© 2023 - 2026 ERA Franchise Systems LLC. All rights reserved. ERA Franchise Systems LLC fully supports the principles of the Fair Housing Act and the Equal Opportunity Act. ERA, ERA Real Estate powered, and their respective logos are registered service marks of ERA Franchise Systems LLC. Each office is independently owned and operated.