
831 E Walnut Street, Lewistown, PA 17044
Local realty services provided by:ERA Central Realty Group
831 E Walnut Street,Lewistown, PA 17044
$134,900
- 2 Beds
- 1 Baths
- 960 sq. ft.
- Single family
- Pending
Listed by: judith a spece-wright
Office: century 21 above and beyond
MLS#:PAMF2053300
Source:BRIGHTMLS
Price summary
- Price:$134,900
- Price per sq. ft.:$140.52
About this home
Quaint well maintained home with many upgrades including new roof, new electric wiring, new tilt in windows & much more! (See updated list) 1 bedroom down & 1 bedroom up! Large living room with front foyer and open staircase! Lovely kitchen with appliances! Nice level lot & 1 car detached garage! Full basement with newer washer, dryer, dehumidifier & chest freezer included!
Contact an agent
Home facts
- Year built:1945
- Subdivision & Development:NONE AVAILABLE
- Listing ID #:PAMF2053300
- Added:52 day(s) ago
- Updated:September 06, 2026 at 07:38 AM
Rooms and interior
- Bedrooms:2
- Total bathrooms:1
- Full bathrooms:1
- Basement:Yes
- Basement Description:Full, Unfinished
- Living area:960 sq. ft.
Heating and cooling
- Cooling:Window Unit(s)
- Heating:Forced Air, Oil
Structure and exterior
- Roof:Shingle
- Year built:1945
- Building area:960 sq. ft.
- Lot area:0.23 Acres
- Architectural Style:Traditional
- Construction Materials:Frame, Vinyl Siding
- Foundation Description:Block
- Levels:1 1/2 Story
Utilities
- Water:Public
- Sewer:Public Sewer
Finances and disclosures
- Price:$134,900
- Price per sq. ft.:$140.52
- Tax amount:$1,000 (2023)
Parking
- Parking description:Detached Garage, Garage - Front Entry, Garage Door Opener
- Garage:Yes
- Garage spaces:1
New listings near 831 E Walnut Street
- New
 $199,900Active3 beds 2 baths1,152 sq. ft.
820 W 5th St W, LEWISTOWN, PA 17044
MLS# PAMF2053496Listed by: RE/MAX TOGETHER - New
 $350,000Active4 beds 1 baths11,627 sq. ft.
20 Rodeo Dr, LEWISTOWN, PA 17044
MLS# PAMF2053494Listed by: GOLD KEY REAL ESTATE & APPRAISING - New
 $225,000Active3 beds 1 baths1,325 sq. ft.
369 W 5th St, LEWISTOWN, PA 17044
MLS# PAMF2053474Listed by: RE/MAX TOGETHER - New
 $94,500Active2 beds 1 baths1,336 sq. ft.
14 Marble St, LEWISTOWN, PA 17044
MLS# PAMF2053462Listed by: REALTY ONE GROUP LANDMARK  $175,000Pending2 beds 1 baths1,224 sq. ft.
182 Ort Valley, LEWISTOWN, PA 17044
MLS# PAMF2053458Listed by: SMELTZ AND AUMILLER REAL ESTATE, LLC.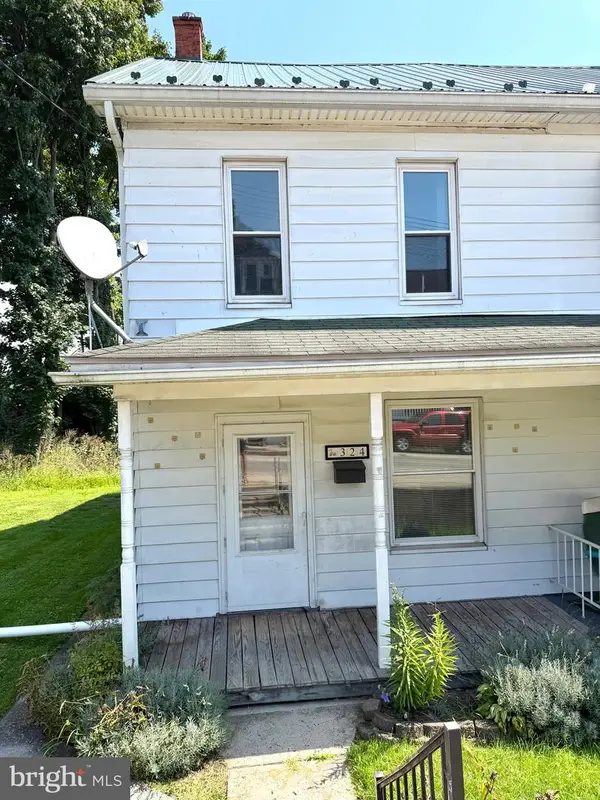 $110,000Pending3 beds 2 baths1,380 sq. ft.
324 Shaw Ave, LEWISTOWN, PA 17044
MLS# PAMF2053450Listed by: MODERN HOMES REALTY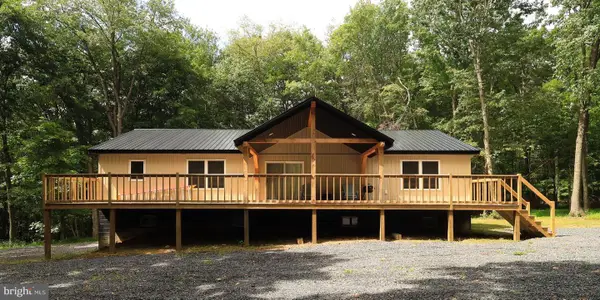 $310,000Pending2 beds 2 baths2,876 sq. ft.
265 Blue Mountain Drive, LEWISTOWN, PA 17044
MLS# PAMF2053438Listed by: RE/MAX CENTRE REALTY- New
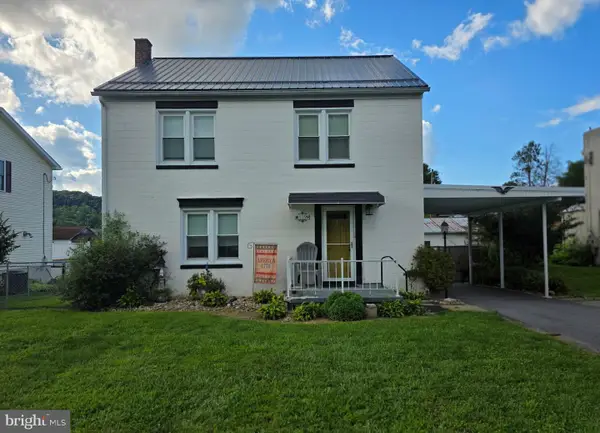 $180,000Active3 beds 1 baths1,456 sq. ft.
419 Yale, LEWISTOWN, PA 17044
MLS# PAMF2053446Listed by: REALTY ONE GROUP LANDMARK 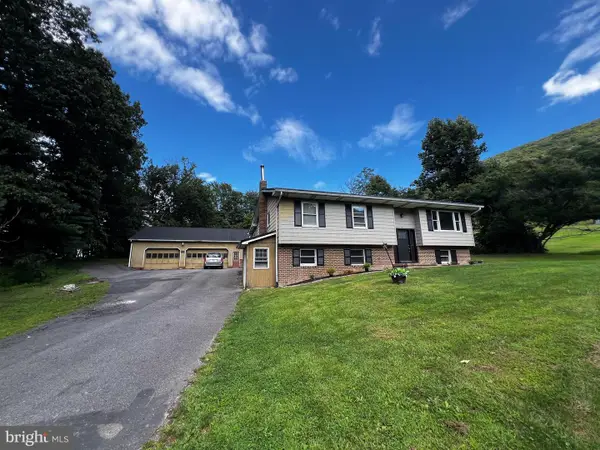 $315,000Pending5 beds 2 baths2,413 sq. ft.
173 Bossinger Rd, LEWISTOWN, PA 17044
MLS# PAMF2053440Listed by: GOLD KEY REAL ESTATE & APPRAISING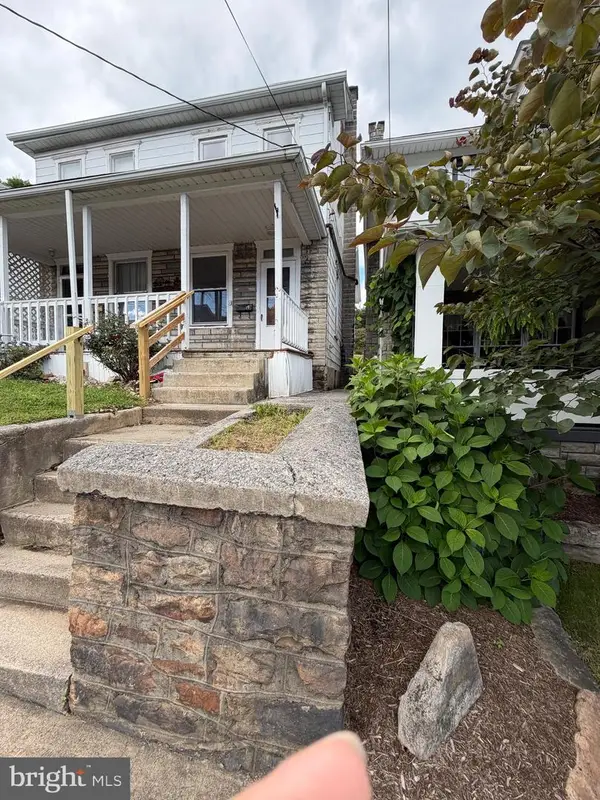 $99,000Active3 beds 2 baths1,390 sq. ft.
78 North Pine Street, LEWISTOWN, PA 17044
MLS# PAMF2053434Listed by: KELLER WILLIAMS ADVANTAGE REALTY


Protect your home and budget from life's surprises with an Assurant Home Warranty, backed by a partner that supports you through every step of homeownership. Explore Plans.
© 2023 - 2026 ERA Franchise Systems LLC. All rights reserved. ERA Franchise Systems LLC fully supports the principles of the Fair Housing Act and the Equal Opportunity Act. ERA, ERA Real Estate powered, and their respective logos are registered service marks of ERA Franchise Systems LLC. Each office is independently owned and operated.