
104 Joanne Way, Lincoln University, PA 19352
Local realty services provided by:ERA OakCrest Realty, Inc.
104 Joanne Way,Lincoln University, PA 19352
$669,900
- 4 Beds
- 6 Baths
- 4,669 sq. ft.
- Single family
- Active
Listed by: emily wolski
Office: kw greater west chester
MLS#:PACT2139532
Source:BRIGHTMLS
Price summary
- Price:$669,900
- Price per sq. ft.:$143.48
About this home
Welcome to 104 Joanne Way, a distinctive contemporary Cape Cod situated on approximately 1.6 beautifully landscaped acres, including an expansive, fully fenced backyard of approximately one acre, in the Avon Grove School District. Offering 5 bedrooms, 4 full baths and 2 half baths, this thoughtfully designed home blends privacy, flexible living spaces and resort-style outdoor amenities in a peaceful New London Township setting.
A welcoming foyer opens to an impressive great room combining living and dining spaces, anchored by a remote-controlled gas fireplace. A separate family/TV room features a woodburning fireplace, while the bright kitchen offers white cabinetry, granite countertops, stainless steel appliances and generous workspace. The adjoining window-lined breakfast area overlooks the expansive rear deck and landscaped grounds. Two first-floor en-suite bedrooms make main-level living especially convenient. The primary suite includes a walk-in closet and bath with a Whirlpool tub and separate shower; the second en-suite bedroom has its own walk-in closet. A powder room and main-level laundry complete this level. Upstairs, a third en-suite bedroom and two versatile loft areas provide room for guests, offices or hobbies, along with remarkable storage, including a dedicated seasonal-storage room.
The finished walkout lower level offers exceptional flexibility. A separate suite, well suited for extended family, an au pair or guests, includes a kitchen with stove and refrigerator, bedroom, full bath and living room with French doors opening to a small patio. A second great room features fresh paint and upgraded engineered hardwood floors, while the suite has new carpeting. An infrared sauna is included in the sale. French doors provide easy access to the pool, and a nearby powder room keeps wet feet from tracking through the house. With the sauna, pool access and shower facilities close at hand, this level is thoughtfully arranged for indoor-outdoor enjoyment. Additional storage areas offer ample space for seasonal items and everyday needs.
Outside is a truly special retreat, cultivated by the current owners. The heated, freeform Anthony & Sylvan saltwater pool, installed in 2016, is surrounded by a spacious patio and richly planted gardens featuring roses, hydrangeas, peonies, crape myrtles, butterfly bushes, mature smoke bushes and junipers. The grounds also feature several fruit trees, including three mature fig trees and a prolific Asian pear, offering seasonal beauty and the pleasure of harvesting fresh fruit at home. The entire approximately one-acre backyard is enclosed by six-foot black iron fencing with three gates, offering privacy despite neighboring properties. An expansive rear deck, restained in 2026, invites outdoor dining and gatherings, while a separate storage shed keeps garden essentials close by.
A newly resurfaced driveway, reminiscent of a private little country lane, sets the tone on arrival. Improvements include numerous Pella windows, new heating and air conditioning systems in 2026, fresh interior paint, cordless pull shades and a whole-house generator that automatically starts shortly after a power outage. An attached two-car garage offers overhead storage. Convenient to West Chester, Kennett Square, Newark, DE, and Elkton, MD, the location offers access to regional employment centers, shopping, dining and everyday conveniences while maintaining its peaceful setting. With its distinctive layout, thoughtful upgrades, abundant storage and lovingly established landscape, 104 Joanne Way offers a rare combination of comfort, privacy and versatility....
Contact an agent
Home facts
- Year built:2001
- Subdivision & Development:NONE AVAILABLE
- Listing ID #:PACT2139532
- Added:2 day(s) ago
- Updated:November 15, 2026 at 02:53 PM
Rooms and interior
- Bedrooms:4
- Total bathrooms:6
- Full bathrooms:4
- Half bathrooms:2
- Basement:Yes
- Basement Description:Full
- Living area:4,669 sq. ft.
Heating and cooling
- Cooling:Central A/C
- Heating:Forced Air, Natural Gas
Structure and exterior
- Year built:2001
- Building area:4,669 sq. ft.
- Lot area:1.6 Acres
- Architectural Style:Cape Cod
- Construction Materials:Stucco
- Exterior Features:Balcony, Deck(s)
- Foundation Description:Block
- Levels:1 1/2 Story
Utilities
- Water:Well
- Sewer:On Site Septic
Finances and disclosures
- Price:$669,900
- Price per sq. ft.:$143.48
- Tax amount:$9,254 (2026)
Features and amenities
- Pool features:Concrete, Heated, In Ground, Saltwater
Parking
- Parking description:Attached Garage, Garage - Side Entry
- Garage:Yes
- Garage spaces:2
New listings near 104 Joanne Way
- New
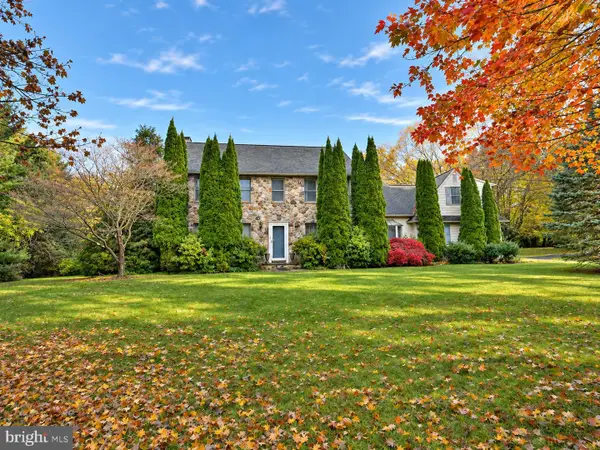 $575,000Active5 beds 4 baths3,463 sq. ft.
306 Clearfield Dr, LINCOLN UNIVERSITY, PA 19352
MLS# PACT2139662Listed by: REALTY PLUS ASSOCIATES 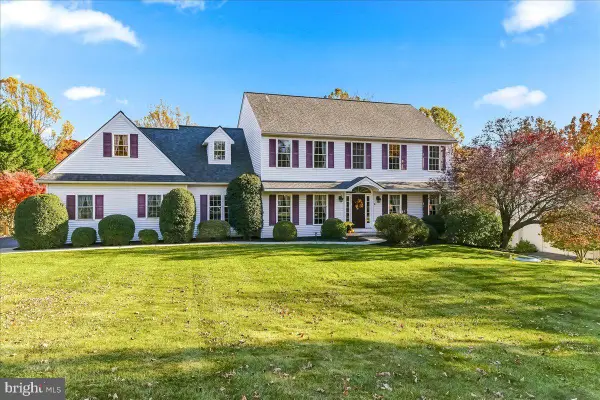 $669,900Pending4 beds 3 baths3,132 sq. ft.
615 Kensington Dr, LINCOLN UNIVERSITY, PA 19352
MLS# PACT2139166Listed by: BEILER-CAMPBELL REALTORS-KENNETT SQUARE $275,000Pending3 beds 2 baths1,324 sq. ft.
106 First Ave, LINCOLN UNIVERSITY, PA 19352
MLS# PACT2138654Listed by: KELLER WILLIAMS ELITE $700,000Active5 beds 4 baths4,611 sq. ft.
624 Kensington Dr, LINCOLN UNIVERSITY, PA 19352
MLS# PACT2138236Listed by: RE/MAX MAIN LINE - WEST CHESTER $579,900Pending3 beds 3 baths2,550 sq. ft.
613 Chesterville Rd, LINCOLN UNIVERSITY, PA 19352
MLS# PACT2138422Listed by: PATTERSON-SCHWARTZ - GREENVILLE $574,900Pending4 beds 3 baths2,484 sq. ft.
510 Montana Dr, LINCOLN UNIVERSITY, PA 19352
MLS# PACT2138138Listed by: FORAKER REALTY CO.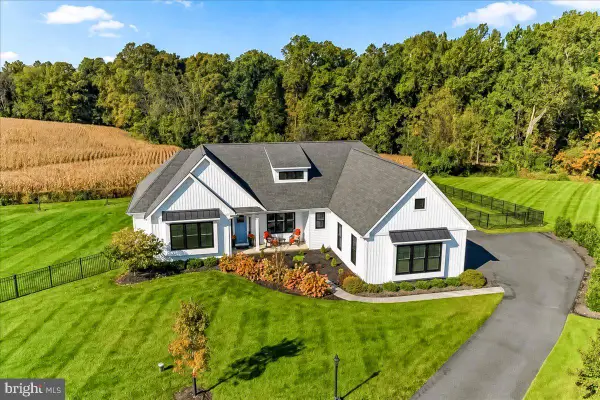 $879,000Active4 beds 4 baths2,538 sq. ft.
9 Bennett Dr, LINCOLN UNIVERSITY, PA 19352
MLS# PACT2137330Listed by: BEILER-CAMPBELL REALTORS-AVONDALE $679,900Pending4 beds 4 baths3,688 sq. ft.
13 Dougherty Dr, LINCOLN UNIVERSITY, PA 19352
MLS# PACT2129608Listed by: BHHS FOX & ROACH-KENNETT SQ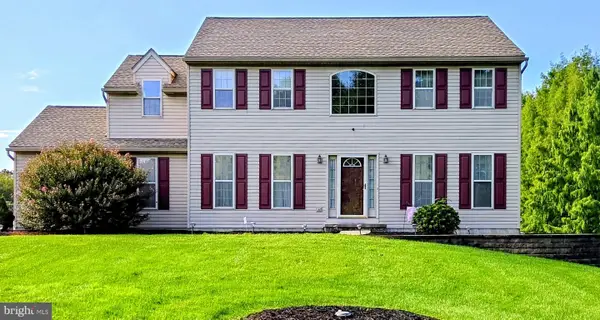 $515,000Active4 beds 3 baths2,860 sq. ft.
101 White Doe Dr, LINCOLN UNIVERSITY, PA 19352
MLS# PACT2136776Listed by: VRA REALTY


Protect your home and budget from life's surprises with an Assurant Home Warranty, backed by a partner that supports you through every step of homeownership. Explore Plans.
© 2023 - 2026 ERA Franchise Systems LLC. All rights reserved. ERA Franchise Systems LLC fully supports the principles of the Fair Housing Act and the Equal Opportunity Act. ERA, ERA Real Estate powered, and their respective logos are registered service marks of ERA Franchise Systems LLC. Each office is independently owned and operated.