
306 Clearfield Dr, Lincoln University, PA 19352
Local realty services provided by:O'BRIEN REALTY ERA POWERED
306 Clearfield Dr,Lincoln University, PA 19352
$575,000
- 5 Beds
- 4 Baths
- 3,463 sq. ft.
- Single family
- Active
Listed by: christopher matthew kotula
Office: realty plus associates
MLS#:PACT2139662
Source:BRIGHTMLS
Price summary
- Price:$575,000
- Price per sq. ft.:$166.04
- Monthly HOA dues:$50
About this home
professional pics getting done tomorrow.
Welcome to 306 Clearfield Dr, located in the highly sought-after Thunder Hill neighborhood of Lincoln University, where you get more house for the money than anything else in the community. With 4 bedrooms and 2.5 baths in the main house, plus a private in-law suite with its own bedroom and full bath above the garage, this home delivers space that is hard to find at any price.
The first floor offers a large eat-in kitchen, a formal dining room, a spacious family room with fireplace, and a separate sitting room for when you need a quiet corner. At the back of the home you’ll find an indoor spa room with a large 5 person hot tub, ready for year-round relaxing. A half bath and inside access to the oversized 3 car attached garage round out the main level.
Upstairs are 4 large bedrooms and 2 full baths. Above the garage is an entire separate wing, currently set up as an in-law suite with 2 large rooms and a full bath. Move in extended family, set up a home office or guest quarters, or keep it as your own private hideaway.
Still need more room? The large unfinished basement is ready for your ideas, whether that’s additional bedrooms, a game room, or the ultimate hangout space.
All of this sits on a beautiful 1.1 acre lot in the award-winning Avon Grove School District. The home needs some cosmetic updates and is priced accordingly, roughly $100,000 below the rest of Thunder Hill. It is being sold strictly as-is, and the seller will make no repairs, which is exactly why the opportunity is this good. Bring your vision and build instant equity. A home with this much space at this price will not last. Schedule your showing today....
Contact an agent
Home facts
- Year built:1990
- Subdivision & Development:THUNDERHILL
- Listing ID #:PACT2139662
- Updated:November 15, 2026 at 02:53 PM
Rooms and interior
- Bedrooms:5
- Total bathrooms:4
- Full bathrooms:3
- Half bathrooms:1
- Rooms Total:5
- Basement:Yes
- Basement Description:Sump Pump, Unfinished
- Living area:3,463 sq. ft.
Heating and cooling
- Cooling:Central A/C
- Heating:Electric, Heat Pump(s)
Structure and exterior
- Roof:Architectural Shingle
- Year built:1990
- Building area:3,463 sq. ft.
- Lot area:1.1 Acres
- Architectural Style:Contemporary, Mid-Century Modern
- Construction Materials:Block, CPVC/PVC, Combination, Dryvit, Stone
- Foundation Description:Block, Permanent
- Levels:2 Stories
Schools
- High school:AVON GROVE
- Middle school:AVON GROVE
- Elementary school:AVON GROVE
Utilities
- Water:Public
- Sewer:On Site Septic
Finances and disclosures
- Price:$575,000
- Price per sq. ft.:$166.04
- Tax amount:$9,999 (2026)
Parking
- Parking description:Additional Storage Area, Attached Garage, Inside Access, Oversized
- Garage:Yes
- Garage spaces:3
New listings near 306 Clearfield Dr
- New
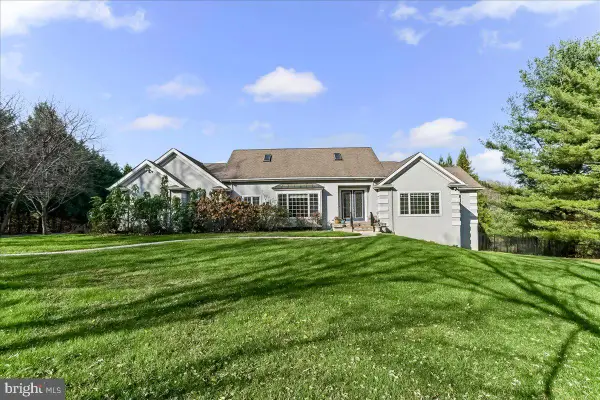 $669,900Active4 beds 6 baths4,669 sq. ft.
104 Joanne Way, LINCOLN UNIVERSITY, PA 19352
MLS# PACT2139532Listed by: KW GREATER WEST CHESTER 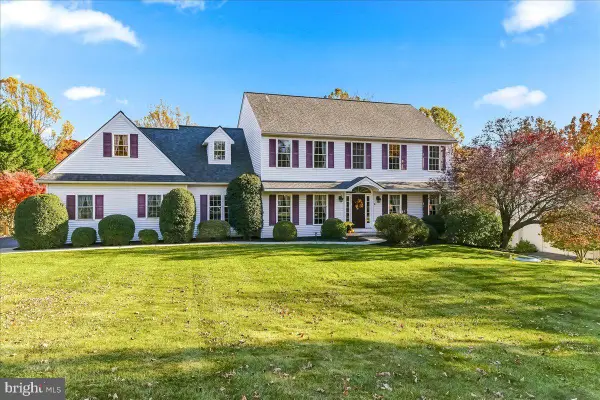 $669,900Pending4 beds 3 baths3,132 sq. ft.
615 Kensington Dr, LINCOLN UNIVERSITY, PA 19352
MLS# PACT2139166Listed by: BEILER-CAMPBELL REALTORS-KENNETT SQUARE $275,000Pending3 beds 2 baths1,324 sq. ft.
106 First Ave, LINCOLN UNIVERSITY, PA 19352
MLS# PACT2138654Listed by: KELLER WILLIAMS ELITE $700,000Active5 beds 4 baths4,611 sq. ft.
624 Kensington Dr, LINCOLN UNIVERSITY, PA 19352
MLS# PACT2138236Listed by: RE/MAX MAIN LINE - WEST CHESTER $579,900Pending3 beds 3 baths2,550 sq. ft.
613 Chesterville Rd, LINCOLN UNIVERSITY, PA 19352
MLS# PACT2138422Listed by: PATTERSON-SCHWARTZ - GREENVILLE $574,900Pending4 beds 3 baths2,484 sq. ft.
510 Montana Dr, LINCOLN UNIVERSITY, PA 19352
MLS# PACT2138138Listed by: FORAKER REALTY CO.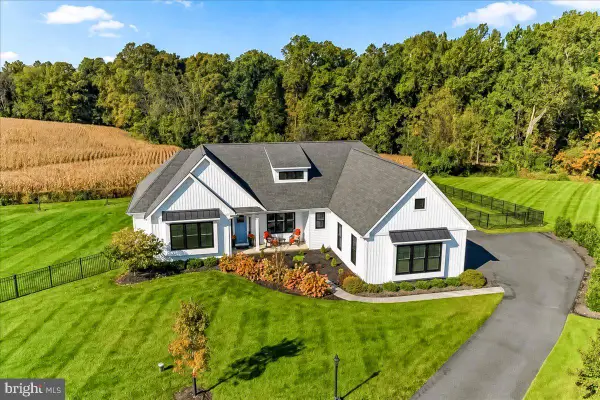 $879,000Active4 beds 4 baths2,538 sq. ft.
9 Bennett Dr, LINCOLN UNIVERSITY, PA 19352
MLS# PACT2137330Listed by: BEILER-CAMPBELL REALTORS-AVONDALE $679,900Pending4 beds 4 baths3,688 sq. ft.
13 Dougherty Dr, LINCOLN UNIVERSITY, PA 19352
MLS# PACT2129608Listed by: BHHS FOX & ROACH-KENNETT SQ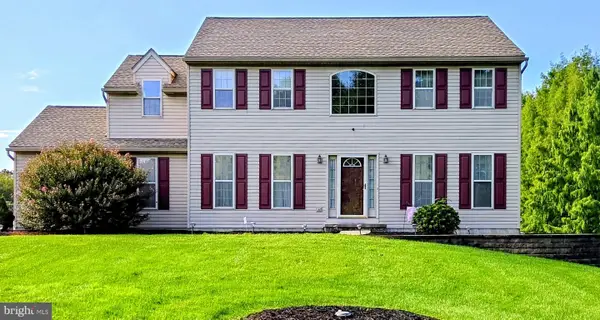 $515,000Active4 beds 3 baths2,860 sq. ft.
101 White Doe Dr, LINCOLN UNIVERSITY, PA 19352
MLS# PACT2136776Listed by: VRA REALTY


Protect your home and budget from life's surprises with an Assurant Home Warranty, backed by a partner that supports you through every step of homeownership. Explore Plans.
© 2023 - 2026 ERA Franchise Systems LLC. All rights reserved. ERA Franchise Systems LLC fully supports the principles of the Fair Housing Act and the Equal Opportunity Act. ERA, ERA Real Estate powered, and their respective logos are registered service marks of ERA Franchise Systems LLC. Each office is independently owned and operated.