
400 Elkdale Rd, Lincoln University, PA 19352
Local realty services provided by:O'BRIEN REALTY ERA POWERED
400 Elkdale Rd,Lincoln University, PA 19352
$540,000
- 4 Beds
- 3 Baths
- 2,654 sq. ft.
- Single family
- Active
Listed by: elin t green
Office: beiler-campbell realtors-avondale
MLS#:PACT2133560
Source:BRIGHTMLS
Price summary
- Price:$540,000
- Price per sq. ft.:$203.47
- Monthly HOA dues:$5.83
About this home
Welcome to 400 Elkdale Road, a crisp, clean, move-in-ready home in the Oxford Area School District.
Inside, LVP flooring runs throughout the entire home, including all four bedrooms. The updated kitchen features quartz countertops, a tile backsplash, stainless steel appliances, and a great window seat with a fantastic view of the backyard. A convenient laundry/mudroom offers additional functionality with direct access to the outside. The main level provides comfortable living and dining spaces with an easy flow for everyday living.
Upstairs are four bedrooms and two full baths. The finished basement provides extra space for a recreation room, home office, exercise area, or hobbies.
Set high off the road, the property features a fantastic fenced backyard with plenty of room for outdoor activities, along with a spacious deck for relaxing, dining, and entertaining. Extra parking alongside the driveway provides space for additional vehicles, while a gravel pad to the right of the house offers convenient parking for a trailer, RV, boat, or other recreational vehicles.
Additional features include a roof approximately 10 years old and energy-efficient geothermal heating and cooling, helping to keep utility costs down year-round. Conveniently located near Route 1 for easy commuting and access to shopping, dining, and the surrounding Southern Chester County area....
Contact an agent
Home facts
- Year built:1997
- Subdivision & Development:HEATHER FIELDS
- Listing ID #:PACT2133560
- Added:1 day(s) ago
- Updated:August 22, 2026 at 10:35 AM
Rooms and interior
- Bedrooms:4
- Total bathrooms:3
- Full bathrooms:2
- Half bathrooms:1
- Dining Description:Dining Room, Formal/Separate Dining Room
- Bathrooms Description:Primary Bath(s)
- Kitchen Description:Kitchen - Eat-In, Upgraded Countertops
- Basement:Yes
- Basement Description:Fully Finished
- Living area:2,654 sq. ft.
Heating and cooling
- Cooling:Central A/C
- Heating:Forced Air, Geo-thermal, Heat Pump - Electric BackUp
Structure and exterior
- Roof:Pitched, Shingle
- Year built:1997
- Building area:2,654 sq. ft.
- Lot area:1.2 Acres
- Architectural Style:Colonial
- Construction Materials:Vinyl Siding
- Foundation Description:Concrete Perimeter
- Levels:2 Stories
Schools
- High school:OXFORD AREA
- Middle school:PENN'S GROVE SCHOOL
Utilities
- Water:Public
- Sewer:On Site Septic
Finances and disclosures
- Price:$540,000
- Price per sq. ft.:$203.47
- Tax amount:$5,956 (2026)
Features and amenities
- Laundry features:Laundry
Parking
- Parking description:Attached Garage, Garage - Side Entry
- Garage:Yes
- Garage spaces:2
New listings near 400 Elkdale Rd
- New
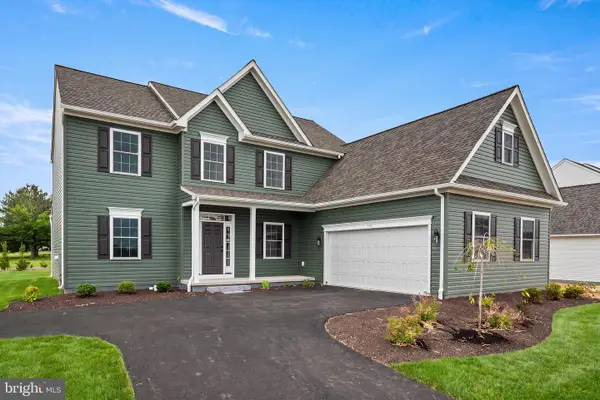 $529,900Active4 beds 3 baths2,478 sq. ft.
Wickmere St #bb (cortland), LINCOLN UNIVERSITY, PA 19352
MLS# PACT2133862Listed by: BEILER-CAMPBELL REALTORS-AVONDALE - Open Sun, 1 to 3pmNew
 $650,000Active5 beds 5 baths3,239 sq. ft.
105 Scotts Glen Rd, LINCOLN UNIVERSITY, PA 19352
MLS# PACT2133004Listed by: EXP REALTY, LLC 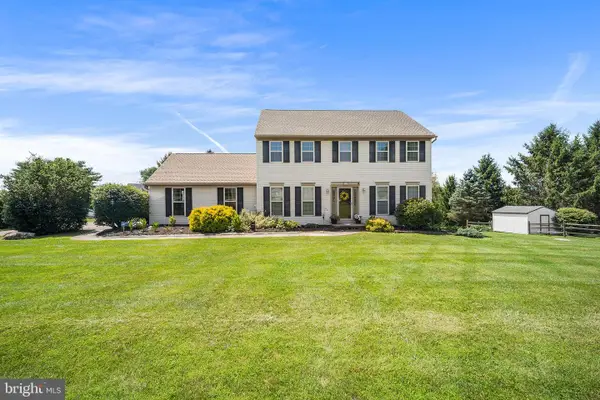 $540,000Active4 beds 3 baths2,298 sq. ft.
311 Heron Dr, LINCOLN UNIVERSITY, PA 19352
MLS# PACT2132166Listed by: REDFIN CORPORATION $830,000Active5 beds 5 baths6,186 sq. ft.
110 Borden Way, LINCOLN UNIVERSITY, PA 19352
MLS# PACT2131784Listed by: REDFIN CORPORATION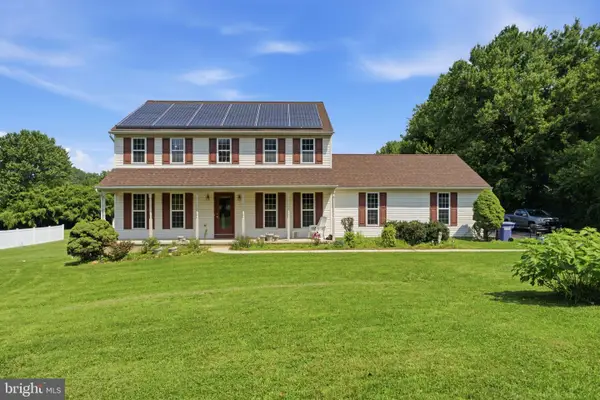 $535,000Active4 beds 3 baths2,092 sq. ft.
439 Meadow Dr, LINCOLN UNIVERSITY, PA 19352
MLS# PACT2130876Listed by: OPUS ELITE REAL ESTATE $699,000Pending4 beds 4 baths2,928 sq. ft.
175 Windemere Ln, LINCOLN UNIVERSITY, PA 19352
MLS# PACT2131400Listed by: PATTERSON-SCHWARTZ-NEWARK $425,000Pending4 beds 2 baths1,764 sq. ft.
196 Highland View Dr, LINCOLN UNIVERSITY, PA 19352
MLS# PACT2130892Listed by: BEILER-CAMPBELL REALTORS-AVONDALE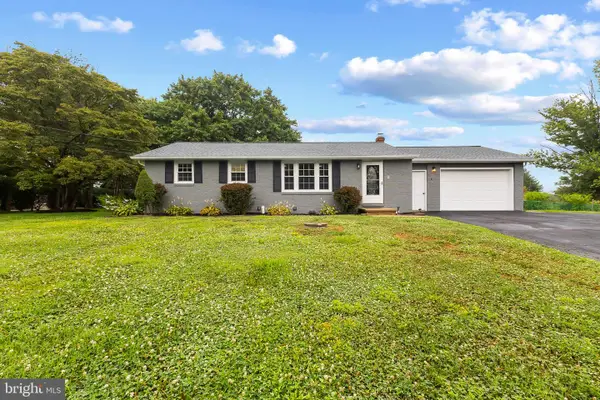 $450,000Pending3 beds 2 baths1,120 sq. ft.
2014 Newark Rd, LINCOLN UNIVERSITY, PA 19352
MLS# PACT2130196Listed by: EXP REALTY, LLC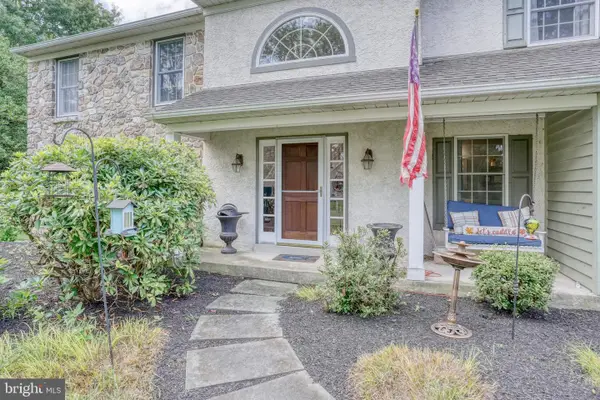 $550,000Pending4 beds 3 baths3,128 sq. ft.
200 Derby Ln, LINCOLN UNIVERSITY, PA 19352
MLS# PACT2130380Listed by: PATTERSON-SCHWARTZ-HOCKESSIN


Protect your home and budget from life's surprises with an Assurant Home Warranty, backed by a partner that supports you through every step of homeownership. Explore Plans.
© 2023 - 2026 ERA Franchise Systems LLC. All rights reserved. ERA Franchise Systems LLC fully supports the principles of the Fair Housing Act and the Equal Opportunity Act. ERA, ERA Real Estate powered, and their respective logos are registered service marks of ERA Franchise Systems LLC. Each office is independently owned and operated.