
11 Woodland Ave, Lititz, PA 17543
Local realty services provided by:ERA Central Realty Group
11 Woodland Ave,Lititz, PA 17543
$399,900
- 3 Beds
- 2 Baths
- 1,790 sq. ft.
- Single family
- Coming Soon
Listed by: carolyn polonus
Office: kingsway realty - ephrata
MLS#:PALA2094962
Source:BRIGHTMLS
Price summary
- Price:$399,900
- Price per sq. ft.:$223.41
About this home
Welcome to 11 Woodland Drive! Let's start with the lovely mature neighborhood, a quiet, level street, and beautiful fenced-in backyard with a stamped concrete patio to sit and enjoy the surroundings. All of this is within the Warwick School District and proximity to downtown. The woodstove in the living room keeps the whole house cozy in the wintertime and the big bay window allows the light to shine in! This home boasts a new roof in April 2026; a new garage door and almost all replacement windows in 2025. Being a split-level, this home has a half bath, foyer, and spacious family room with a fireplace on the ground level; the living room and kitchen on the next, and three bedrooms and a full bath upstairs. The basement is still another level for added space. Don't miss this charming home!
Contact an agent
Home facts
- Year built:1972
- Subdivision & Development:NONE AVAILABLE
- Listing ID #:PALA2094962
- Updated:September 06, 2026 at 01:49 PM
Rooms and interior
- Bedrooms:3
- Total bathrooms:2
- Full bathrooms:1
- Half bathrooms:1
- Flooring:Luxury Vinyl Plank
- Dining Description:Dining Area
- Bathrooms Description:Bathroom 1, Bathroom 2
- Kitchen Description:Built-In Range, Kitchen - Eat-In, Oven/Range - Electric, Refrigerator, Water Heater
- Basement:Yes
- Basement Description:Unfinished
- Living area:1,790 sq. ft.
Heating and cooling
- Cooling:Window Unit(s)
- Heating:Baseboard - Electric, Ceiling, Electric
Structure and exterior
- Year built:1972
- Building area:1,790 sq. ft.
- Lot area:0.28 Acres
- Lot Features:Corner, Front Yard, Rear Yard
- Architectural Style:Split Level
- Construction Materials:Stick Built
- Exterior Features:Patio(s)
- Foundation Description:Block
- Levels:2 1/2 Stories
Utilities
- Water:Public, Well
- Sewer:Public Sewer
Finances and disclosures
- Price:$399,900
- Price per sq. ft.:$223.41
- Tax amount:$3,778 (2026)
Features and amenities
- Laundry features:Laundry
- Amenities:Bay/Bow Windows, Humidifer, Replacement Windows
Parking
- Parking description:Attached Garage, Garage - Side Entry, Garage Door Opener, Off Street, Paved Driveway
- Garage:Yes
- Garage spaces:2
New listings near 11 Woodland Ave
- Coming SoonOpen Thu, 4 to 5pm
 $44,000Coming Soon2 beds 1 baths849 sq. ft.
432 W 28th Division Hwy, LITITZ, PA 17543
MLS# PALA2094314Listed by: RE/MAX OF READING - Coming Soon
 $339,900Coming Soon3 beds 2 baths1,600 sq. ft.
543 Golden St, LITITZ, PA 17543
MLS# PALA2094978Listed by: REALTY ONE GROUP UNLIMITED - Coming SoonOpen Sun, 1 to 3pm
 $374,999Coming Soon3 beds 2 baths1,779 sq. ft.
18 Pfautz Ave, LITITZ, PA 17543
MLS# PALA2094938Listed by: KELLER WILLIAMS ELITE - Coming Soon
 $699,900Coming Soon5 beds 5 baths3,885 sq. ft.
372 Rudy Dam Rd, LITITZ, PA 17543
MLS# PALA2094444Listed by: HOSTETTER REALTY LLC - Coming Soon
 $350,000Coming Soon4 beds 2 baths1,716 sq. ft.
131 S Oak St, LITITZ, PA 17543
MLS# PALA2094474Listed by: BERKSHIRE HATHAWAY HOMESERVICES HOMESALE REALTY - New
 $699,900Active4 beds 3 baths3,554 sq. ft.
140 Olde Field Dr, LITITZ, PA 17543
MLS# PALA2094872Listed by: COLDWELL BANKER REALTY - New
 $908,000Active4 beds 3 baths2,589 sq. ft.
228 Inverness Dr #42, LITITZ, PA 17543
MLS# PALA2094736Listed by: RE/MAX PINNACLE - New
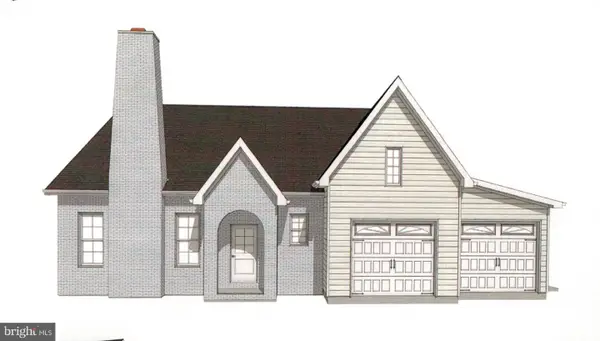 $853,000Active3 beds 3 baths2,473 sq. ft.
236 Inverness Dr #44, LITITZ, PA 17543
MLS# PALA2094758Listed by: RE/MAX PINNACLE - New
 $965,300Active4 beds 3 baths3,235 sq. ft.
224 Inverness Dr #41, LITITZ, PA 17543
MLS# PALA2094768Listed by: RE/MAX PINNACLE


Protect your home and budget from life's surprises with an Assurant Home Warranty, backed by a partner that supports you through every step of homeownership. Explore Plans.
© 2023 - 2026 ERA Franchise Systems LLC. All rights reserved. ERA Franchise Systems LLC fully supports the principles of the Fair Housing Act and the Equal Opportunity Act. ERA, ERA Real Estate powered, and their respective logos are registered service marks of ERA Franchise Systems LLC. Each office is independently owned and operated.