
228 Inverness Dr #42, Lititz, PA 17543
Local realty services provided by:ERA Liberty Realty
228 Inverness Dr #42,Lititz, PA 17543
$908,000
- 4 Beds
- 3 Baths
- 2,589 sq. ft.
- Single family
- Active
Listed by: neil f perate
Office: re/max pinnacle
MLS#:PALA2094736
Source:BRIGHTMLS
Price summary
- Price:$908,000
- Price per sq. ft.:$350.71
- Monthly HOA dues:$50
About this home
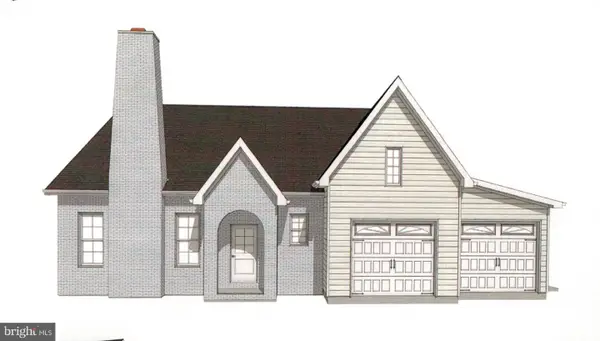
New single family home to be built in new sub-division Stonebriar. Spacious open floor plan with great room with gas fireplace adjacent to kitchen with island and large pantry, upgraded countertops, 1st floor primary bedroom & bath, covered porch area, and 9' ceilings on 1st floor. Still time to customize this home with your personal choices. Convenient location, close to elementary school, shopping and airport.
Contact an agent
Home facts
- Year built:2027
- Subdivision & Development:NONE AVAILABLE
- Listing ID #:PALA2094736
- Added:3 day(s) ago
- Updated:September 06, 2026 at 02:21 PM
Rooms and interior
- Bedrooms:4
- Total bathrooms:3
- Full bathrooms:2
- Half bathrooms:1
- Flooring:Carpet, Ceramic Tile, Hardwood, Luxury Vinyl Plank
- Dining Description:Dining Area, Dining Room
- Bathrooms Description:Bathroom 1, Half Bath, Primary Bath(s), Primary Bathroom
- Kitchen Description:Breakfast Area, Carpet, Kitchen - Eat-In, Kitchen - Island, Pantry, Recessed Lighting, Upgraded Countertops
- Bedroom Description:Carpet, Entry Level Bedroom, Primary Bedroom, Walk In Closet(s)
- Basement:Yes
- Basement Description:Full, Poured Concrete, Unfinished
- Living area:2,589 sq. ft.
Heating and cooling
- Cooling:Ceiling Fan(s), Central A/C
- Heating:Forced Air, Natural Gas
Structure and exterior
- Roof:Architectural Shingle
- Year built:2027
- Building area:2,589 sq. ft.
- Lot area:0.17 Acres
- Architectural Style:Traditional
- Construction Materials:Blown-In Insulation, CPVC/PVC, Concrete, Stick Built, Vinyl Siding
- Exterior Features:Patio(s), Porch(es), Roof
- Foundation Description:Concrete Perimeter, Passive Radon Mitigation
- Levels:2 Stories
Schools
- High school:MANHEIM TOWNSHIP
- Middle school:MANHEIM TOWNSHIP
- Elementary school:REIDENBAUGH
Utilities
- Water:Public
- Sewer:Public Sewer
Finances and disclosures
- Price:$908,000
- Price per sq. ft.:$350.71
Features and amenities
- Amenities:200+ Amp Service, Carpet, Ceiling Fan(s), Recessed Lighting
Parking
- Parking description:Attached Garage, Garage - Front Entry
- Garage:Yes
- Garage spaces:2
New listings near 228 Inverness Dr #42
- Coming SoonOpen Thu, 4 to 5pm
 $44,000Coming Soon2 beds 1 baths849 sq. ft.
432 W 28th Division Hwy, LITITZ, PA 17543
MLS# PALA2094314Listed by: RE/MAX OF READING - Coming Soon
 $339,900Coming Soon3 beds 2 baths1,600 sq. ft.
543 Golden St, LITITZ, PA 17543
MLS# PALA2094978Listed by: REALTY ONE GROUP UNLIMITED - Coming Soon
 $399,900Coming Soon3 beds 2 baths1,790 sq. ft.
11 Woodland Ave, LITITZ, PA 17543
MLS# PALA2094962Listed by: KINGSWAY REALTY - EPHRATA - Coming SoonOpen Sun, 1 to 3pm
 $374,999Coming Soon3 beds 2 baths1,779 sq. ft.
18 Pfautz Ave, LITITZ, PA 17543
MLS# PALA2094938Listed by: KELLER WILLIAMS ELITE - Coming Soon
 $699,900Coming Soon5 beds 5 baths3,885 sq. ft.
372 Rudy Dam Rd, LITITZ, PA 17543
MLS# PALA2094444Listed by: HOSTETTER REALTY LLC - Coming Soon
 $350,000Coming Soon4 beds 2 baths1,716 sq. ft.
131 S Oak St, LITITZ, PA 17543
MLS# PALA2094474Listed by: BERKSHIRE HATHAWAY HOMESERVICES HOMESALE REALTY - New
 $699,900Active4 beds 3 baths3,554 sq. ft.
140 Olde Field Dr, LITITZ, PA 17543
MLS# PALA2094872Listed by: COLDWELL BANKER REALTY - New
 $853,000Active3 beds 3 baths2,473 sq. ft.
236 Inverness Dr #44, LITITZ, PA 17543
MLS# PALA2094758Listed by: RE/MAX PINNACLE - New
 $965,300Active4 beds 3 baths3,235 sq. ft.
224 Inverness Dr #41, LITITZ, PA 17543
MLS# PALA2094768Listed by: RE/MAX PINNACLE


Protect your home and budget from life's surprises with an Assurant Home Warranty, backed by a partner that supports you through every step of homeownership. Explore Plans.
© 2023 - 2026 ERA Franchise Systems LLC. All rights reserved. ERA Franchise Systems LLC fully supports the principles of the Fair Housing Act and the Equal Opportunity Act. ERA, ERA Real Estate powered, and their respective logos are registered service marks of ERA Franchise Systems LLC. Each office is independently owned and operated.