
372 Rudy Dam Rd, Lititz, PA 17543
Local realty services provided by:ERA Central Realty Group
Listed by: carol lehman, gregory a hostetter
Office: hostetter realty llc.
MLS#:PALA2094444
Source:BRIGHTMLS
Price summary
- Price:$699,900
- Price per sq. ft.:$180.15
About this home
Located in the Warwick School District, this distinctive Lititz property offers a beautiful blend of character, updates, and exceptional indoor and outdoor spaces. Situated in Lancaster County and backing to Rudy Dam, the property features mature landscaping and an expansive setting. The exterior has been updated with new shake siding, while the roof was replaced in 2016, and many of the home's windows have also been replaced. Inside, large windows and skylights bring abundant natural light throughout the home, complemented by a mix of wood and tile flooring. The spacious living room provides a comfortable gathering space, while the adjacent dining area features large windows and plenty of natural light. The recently remodeled kitchen is a true highlight, featuring cabinetry extending to the ceiling, expansive granite countertops, a skylight, and a large window overlooking the built-in breakfast nook. The first floor includes a very spacious primary suite with a full bath, along with a convenient laundry area. A dedicated study features built-in cabinetry and a wood-burning fireplace with distinctive tile detailing, creating an elegant and inviting space. Upstairs, two additional bedrooms, a full bathroom, and a versatile bonus room provide flexible living space. The Multi-Generational Living Space in the lower level, renovated in 2020, offers a bedroom, full bathroom with walk-in shower, half bathroom, kitchen, living area and laundry room. Lower rear door by the pool is a tri-fold door providing direct access from the finished lower-level to the outdoor patio and pool area, creating an easy connection between the interior and outdoor spaces. Large windows bring abundant natural light into the lower level, while direct access to the detached garage adds functionality. The outdoor spaces are equally impressive, featuring an expansive 20' x 60' fenced saltwater pool, spacious patio, and pavilion area. The outdoor living area includes a wood-burning stove and spiral staircase leading to the upper balcony. A dedicated pool storage room provides additional space for equipment and supplies, while the detached garage offers additional parking and storage. Additional features include central air conditioning, a whole-house fan, public water and sewer, mature landscaping, and numerous updates throughout. With its elegant interior, flexible floor plan, extensive outdoor amenities, and picturesque setting along Rudy Dam, this exceptional Lititz property offers a unique combination of character, space, and thoughtful updates....
Contact an agent
Home facts
- Year built:1988
- Subdivision & Development:WARWICK TWP
- Listing ID #:PALA2094444
- Updated:September 06, 2026 at 01:49 PM
Rooms and interior
- Bedrooms:5
- Total bathrooms:5
- Full bathrooms:3
- Half bathrooms:2
- Dining Description:Dining Room, Formal/Separate Dining Room
- Bathrooms Description:Full Bath, Half Bath, Primary Bath(s), Primary Bathroom
- Kitchen Description:2nd Kitchen, Breakfast Area, Built-In Microwave, Built-Ins, Cooktop, Dishwasher, Kitchen - Eat-In, Kitchen - Island, Oven - Wall, Oven/Range - Gas, Pantry, Recessed Lighting, Refrigerator, Stainless Steel Appliances, Upgraded Countertops
- Bedroom Description:Entry Level Bedroom, Primary Bedroom
- Basement:Yes
- Basement Description:Improved, Outside Entrance, Walkout Level
- Living area:3,885 sq. ft.
Heating and cooling
- Cooling:Central A/C
- Heating:Forced Air, Oil, Propane - Leased
Structure and exterior
- Roof:Shingle
- Year built:1988
- Building area:3,885 sq. ft.
- Lot area:1.11 Acres
- Lot Features:Pond
- Architectural Style:Salt Box
- Construction Materials:Frame
- Exterior Features:Deck(s), Patio(s)
- Levels:2 Stories
Schools
- High school:WARWICK SENIOR
Utilities
- Water:Public, Well
- Sewer:Public Sewer
Finances and disclosures
- Price:$699,900
- Price per sq. ft.:$180.15
- Tax amount:$6,954 (2026)
Features and amenities
- Amenities:200+ Amp Service, Built-Ins, Recessed Lighting, Skylight(s)
- Pool features:Heated, In Ground, Saltwater, Vinyl
Parking
- Parking description:Attached Garage, Basement Garage, Garage - Side Entry, Inside Access
- Garage:Yes
- Garage spaces:2
New listings near 372 Rudy Dam Rd
- Coming SoonOpen Thu, 4 to 5pm
 $44,000Coming Soon2 beds 1 baths849 sq. ft.
432 W 28th Division Hwy, LITITZ, PA 17543
MLS# PALA2094314Listed by: RE/MAX OF READING - Coming Soon
 $339,900Coming Soon3 beds 2 baths1,600 sq. ft.
543 Golden St, LITITZ, PA 17543
MLS# PALA2094978Listed by: REALTY ONE GROUP UNLIMITED - Coming Soon
 $399,900Coming Soon3 beds 2 baths1,790 sq. ft.
11 Woodland Ave, LITITZ, PA 17543
MLS# PALA2094962Listed by: KINGSWAY REALTY - EPHRATA - Coming SoonOpen Sun, 1 to 3pm
 $374,999Coming Soon3 beds 2 baths1,779 sq. ft.
18 Pfautz Ave, LITITZ, PA 17543
MLS# PALA2094938Listed by: KELLER WILLIAMS ELITE - Coming Soon
 $350,000Coming Soon4 beds 2 baths1,716 sq. ft.
131 S Oak St, LITITZ, PA 17543
MLS# PALA2094474Listed by: BERKSHIRE HATHAWAY HOMESERVICES HOMESALE REALTY - New
 $699,900Active4 beds 3 baths3,554 sq. ft.
140 Olde Field Dr, LITITZ, PA 17543
MLS# PALA2094872Listed by: COLDWELL BANKER REALTY - New
 $908,000Active4 beds 3 baths2,589 sq. ft.
228 Inverness Dr #42, LITITZ, PA 17543
MLS# PALA2094736Listed by: RE/MAX PINNACLE - New
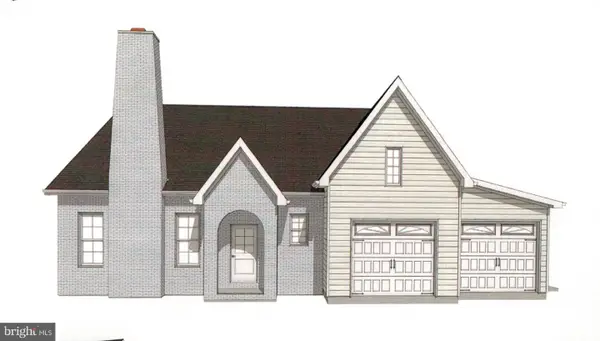 $853,000Active3 beds 3 baths2,473 sq. ft.
236 Inverness Dr #44, LITITZ, PA 17543
MLS# PALA2094758Listed by: RE/MAX PINNACLE - New
 $965,300Active4 beds 3 baths3,235 sq. ft.
224 Inverness Dr #41, LITITZ, PA 17543
MLS# PALA2094768Listed by: RE/MAX PINNACLE


Protect your home and budget from life's surprises with an Assurant Home Warranty, backed by a partner that supports you through every step of homeownership. Explore Plans.
© 2023 - 2026 ERA Franchise Systems LLC. All rights reserved. ERA Franchise Systems LLC fully supports the principles of the Fair Housing Act and the Equal Opportunity Act. ERA, ERA Real Estate powered, and their respective logos are registered service marks of ERA Franchise Systems LLC. Each office is independently owned and operated.