
524 Thornberry Ln, Lititz, PA 17543
Local realty services provided by:ERA Valley Realty
524 Thornberry Ln,Lititz, PA 17543
$518,000
- 3 Beds
- 3 Baths
- - sq. ft.
- Single family
- Sold
Listed by: jennifer king
Office: re/max evolved
MLS#:PALA2093796
Source:BRIGHTMLS
Sorry, we are unable to map this address
Price summary
- Price:$518,000
- Monthly HOA dues:$60
About this home
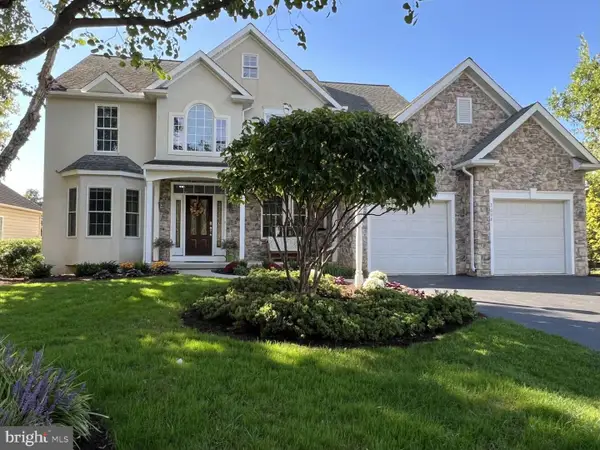
Impeccably maintained home with SO much to offer! Beautiful home (& lot) in Kissel Hill Commons! From the moment you enter this home, you'll appreciate the fantastic condition throughout! The kitchen features a tiled backsplash and flows into the great room, complete with a natural gas fireplace! Adjoining the great room, you can exit onto the lovely patio w/ retractable awning, providing a beautiful space to relax and enjoy the outdoors!
This home features a new roof (2023), a newer water heater (2021), a new natural gas furnace (2025), gutter guards (2024) - AND the home was inspected before listing! Report available upon request. Floor plans available in the photos. You don't want to miss this meticulous home!
Inclusions: refrigerator, washer, dryer, reverse osmosis system, retractable awning. 1 yr. CINCH home warranty, 2 concrete outdoor planters, dehumidifier
Seller prefers to settle on or before October 7, 2026 & would love the option to maintain occupancy for one week post-settlement....
Contact an agent
Home facts
- Year built:2006
- Subdivision & Development:KISSEL HILL COMMONS
- Listing ID #:PALA2093796
- Added:50 day(s) ago
- Updated:October 08, 2026 at 05:39 AM
Rooms and interior
- Bedrooms:3
- Total bathrooms:3
- Full bathrooms:2
- Half bathrooms:1
- Dining Description:Dining Room
- Bathrooms Description:Bathroom 2, Half Bath, Primary Bathroom
- Bedroom Description:Primary Bedroom
- Basement:Yes
- Basement Description:Full, Heated, Improved, Interior Access, Outside Entrance, Sump Pump
Heating and cooling
- Cooling:Central A/C
- Heating:Forced Air, Natural Gas
Structure and exterior
- Year built:2006
- Architectural Style:Traditional, Transitional
- Construction Materials:Vinyl Siding
- Foundation Description:Active Radon Mitigation, Permanent
- Levels:2 Stories
Schools
- High school:MANHEIM TOWNSHIP
- Middle school:MANHEIM TOWNSHIP
Utilities
- Water:Public
- Sewer:Public Sewer
Finances and disclosures
- Price:$518,000
- Tax amount:$5,737 (2026)
Parking
- Parking description:Asphalt Driveway, Attached Garage, Garage - Front Entry, Garage Door Opener, Inside Access
- Garage:Yes
- Garage spaces:2
New listings near 524 Thornberry Ln
- Coming Soon
 $799,900Coming Soon2 beds 2 baths1,856 sq. ft.
80 Dead End Rd, LITITZ, PA 17543
MLS# PALA2096528Listed by: KELLER WILLIAMS ELITE - Coming SoonOpen Sun, 1 to 3pm
 $625,000Coming Soon3 beds 3 baths2,819 sq. ft.
669 Laurel Ave, LITITZ, PA 17543
MLS# PALA2096412Listed by: REALTY ONE GROUP UNLIMITED - Coming Soon
 $445,000Coming Soon3 beds 2 baths1,941 sq. ft.
233 S Spruce St, LITITZ, PA 17543
MLS# PALA2096364Listed by: KINGSWAY REALTY - LANCASTER - Coming Soon
 $485,000Coming Soon4 beds 3 baths1,817 sq. ft.
338 Cambridge Ln, LITITZ, PA 17543
MLS# PALA2096286Listed by: NEXTHOME CAPITAL REALTY - Coming Soon
 $887,000Coming Soon4 beds 4 baths4,439 sq. ft.
3008 Weaver Rd, LITITZ, PA 17543
MLS# PALA2096080Listed by: HOMEZU BY SIMPLE CHOICE - New
 $1,057,000Active4 beds 4 baths4,390 sq. ft.
113 Cameron Ln, LITITZ, PA 17543
MLS# PALA2096328Listed by: RE/MAX PROPERTIES - Open Sat, 1 to 3pmNew
 $595,000Active4 beds 3 baths2,187 sq. ft.
408 Hensley St, LITITZ, PA 17543
MLS# PALA2096664Listed by: KELLER WILLIAMS ELITE - New
 $424,900Active3 beds 2 baths2,268 sq. ft.
23 W Orange St, LITITZ, PA 17543
MLS# PALA2096726Listed by: TRUE HAVEN REAL ESTATE - New
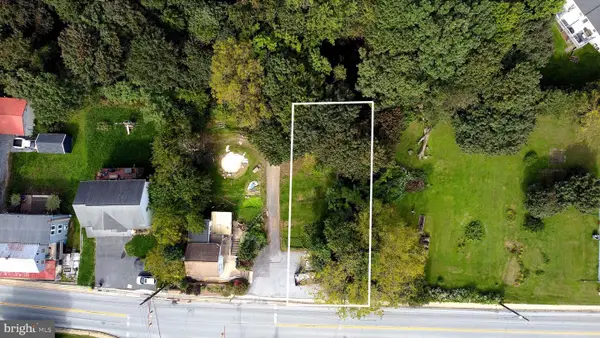 $119,000Active0.15 Acres
2045 Rear Main St, LITITZ, PA 17543
MLS# PALA2096498Listed by: IRON VALLEY REAL ESTATE OF LANCASTER - New
 $795,000Active4 beds 3 baths2,805 sq. ft.
354 Amber Dr, LITITZ, PA 17543
MLS# PALA2096444Listed by: RE/MAX SMARTHUB REALTY


Protect your home and budget from life's surprises with an Assurant Home Warranty, backed by a partner that supports you through every step of homeownership. Explore Plans.
© 2023 - 2026 ERA Franchise Systems LLC. All rights reserved. ERA Franchise Systems LLC fully supports the principles of the Fair Housing Act and the Equal Opportunity Act. ERA, ERA Real Estate powered, and their respective logos are registered service marks of ERA Franchise Systems LLC. Each office is independently owned and operated.