
2184 Greenmeadow Drive, Lower Macungie, PA 18062
Local realty services provided by:ERA One Source Realty
2184 Greenmeadow Drive,Lower Macungie Twp, PA 18062
$500,000
- 3 Beds
- 3 Baths
- 2,267 sq. ft.
- Single family
- Active
Listed by: jo davis
Office: re/max centre realtors
MLS#:780516
Source:PA_LVAR
Price summary
- Price:$500,000
- Price per sq. ft.:$220.56
About this home
OPEN HOUSE - SUNDAY, JULY 19, 2026; 1:00 - 3:00 PM.
FIRST FLOOR PRIMARY EN SUITE IN POPULAR ROLLING MEADOWS! Perfection abounds throughout this stylish twin home. Its outstanding upgrades and amenities will surely delight the most discriminating buyers! The great room with its SOARING CEILING and GAS FIREPLACE is overlooked from second level loft and bridge overhead. MODERN, GOURMET KITCHEN features GRANITE COUNTERTOPS with tile backsplash, TWO PANTRIES, STAINLESS STEEL APPLIANCES, breakfast bar, and NEWER SLIDING GLASS DOOR (with integrated blinds) leading to deck. Adjacent to kitchen is FLEX ROOM which could be used as formal dining room or HOME OFFICE/DEN. The bedroom of the primary en suite features a tray ceiling, while the luxurious, remodeled bath includes NEWER TILED WALK-IN SHOWER, whirlpool tub, and newer double vanity. Spacious WALK-IN CLOSET with organizers completes the first floor en suite. Main level also accommodates the laundry and remodeled powder room. Second level is enhanced with LOFT AREA and two additional bedrooms which share a second updated full bath. CUSTOM WINDOW TREATMENTS throughout. Lower level with epoxy-finished floor and painted concrete walls is ready for your design. The serene outdoor living space features a COMPOSITE DECK overlooking the PAVER PATIO with FIREPIT. Numerous updates include NEWER ROOF (2019), NEWER A/C (2018), NEWER WATER HEATER (2023). NO HOA/CONDO FEES! Showings begin at Open House on July 19, 2026 at 1:00 PM....
Contact an agent
Home facts
- Year built:2003
- Listing ID #:780516
- Added:1 day(s) ago
- Updated:July 16, 2026 at 02:02 PM
Rooms and interior
- Bedrooms:3
- Total bathrooms:3
- Full bathrooms:2
- Half bathrooms:1
- Rooms Total:9
- Flooring:Carpet, Ceramic Tile, Hardwood, Tile
- Dining Description:Breakfast Area, Dining Area, Entrance Foyer, Separate Formal Dining Room
- Kitchen Description:Dishwasher, Disposal, Gas Oven, Gas Range, Microwave, Refrigerator
- Basement:Yes
- Basement Description:Concrete, Full
- Living area:2,267 sq. ft.
Heating and cooling
- Cooling:Ceiling Fans, Central Air
- Heating:Forced Air, Gas
- Central air:Yes
Structure and exterior
- Roof:Asphalt, Fiberglass
- Year built:2003
- Building area:2,267 sq. ft.
- Lot area:0.21 Acres
- Lot Features:Flat
- Architectural Style:Colonial
- Construction Materials:Brick, Vinyl Siding
- Exterior Features:Covered, Deck, Fire Pit, Patio, Porch, Shed
- Foundation Description:Basement
- Levels:2 Story
Schools
- High school:Emmaus High School
Utilities
- Water:Public
- Sewer:Public Sewer
Finances and disclosures
- Price:$500,000
- Price per sq. ft.:$220.56
- Tax amount:$6,305
Features and amenities
- Appliances:Dishwasher, Disposal, Gas Oven, Gas Range, Gas Water Heater, Microwave, Refrigerator, Washer
- Laundry features:Electric Dryer Hookup, Main Level, Washer, Washer Hookup
- Amenities:Loft
Parking
- Parking description:Driveway, Garage, Garage Door Opener, Off Street, On Street
- Garage:Yes
- Garage spaces:2
New listings near 2184 Greenmeadow Drive
- Open Sat, 1 to 4pmNew
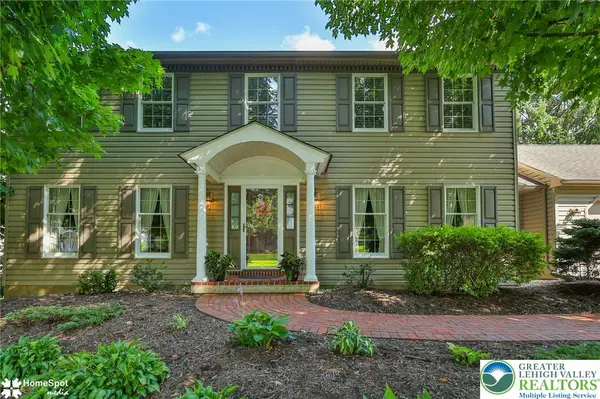 $625,000Active4 beds 4 baths3,184 sq. ft.
2205 N Pewter Drive, Lower Macungie Twp, PA 18062
MLS# 780612Listed by: RE/MAX REAL ESTATE - New
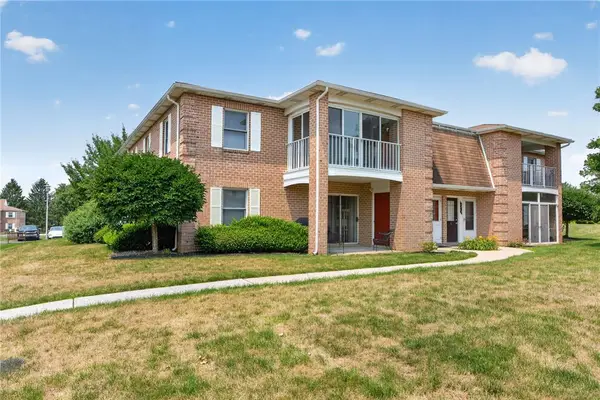 $227,000Active2 beds 1 baths983 sq. ft.
2649 Rolling Green Drive, Macungie Boro, PA 18062
MLS# 780827Listed by: BHGRE VALLEY PARTNERS - EMMAUS - New
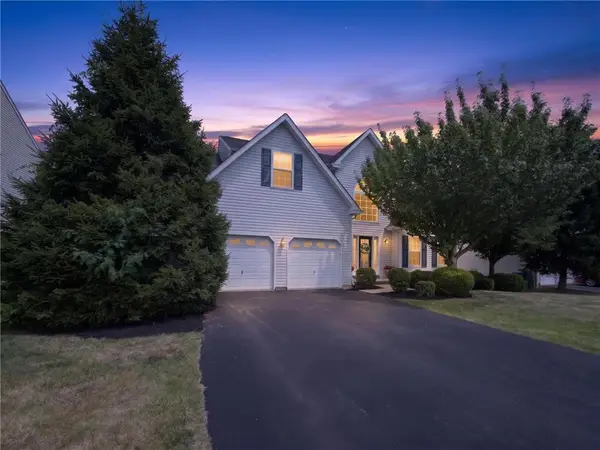 $574,900Active4 beds 3 baths2,906 sq. ft.
3821 Rittenhouse Road, Lower Macungie Twp, PA 18062
MLS# 780034Listed by: MAIN STREET RE PARTNERS - New
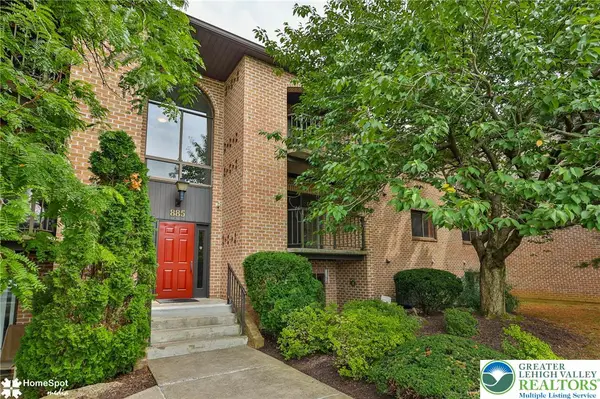 $249,900Active2 beds 2 baths1,250 sq. ft.
885 Cold Spring Road #5, Lower Macungie Twp, PA 18103
MLS# 780520Listed by: BHHS REGENCY REAL ESTATE - New
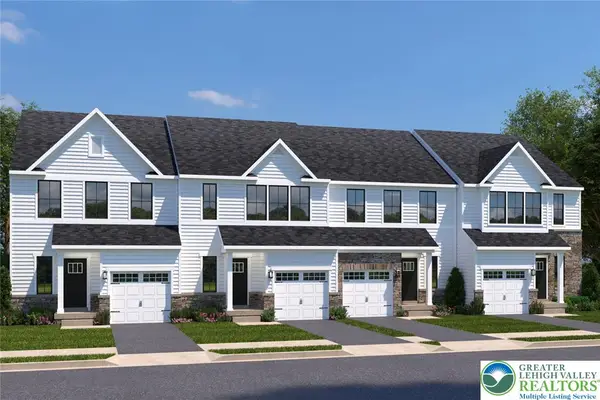 $399,990Active3 beds 3 baths1,503 sq. ft.
2130 Easton Street, Lower Macungie Twp, PA 19539
MLS# 780733Listed by: NVR INC - New
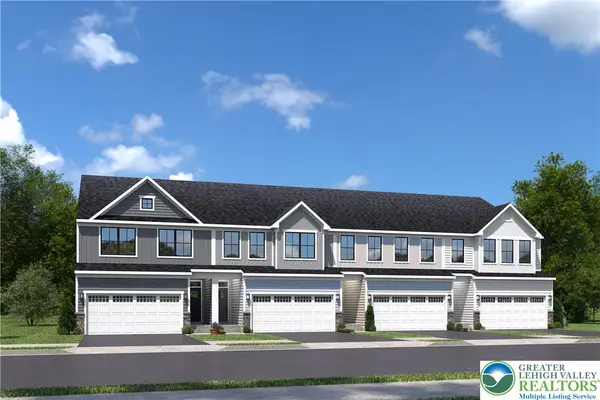 $459,990Active3 beds 3 baths2,338 sq. ft.
1130 Easton Street, Lower Macungie Twp, PA 19539
MLS# 780722Listed by: NVR INC - New
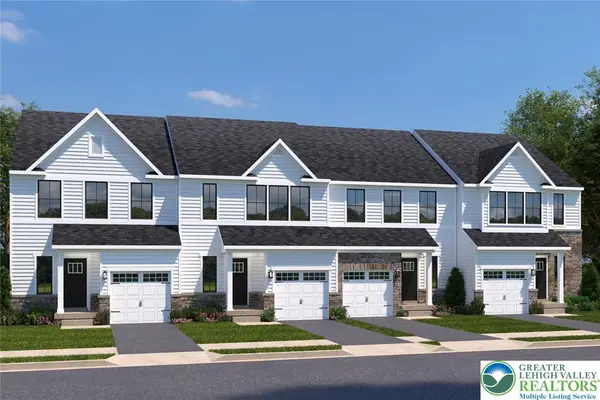 $444,990Active3 beds 3 baths2,463 sq. ft.
2220 Easton Street, Lower Macungie Twp, PA 19539
MLS# 780726Listed by: NVR INC - New
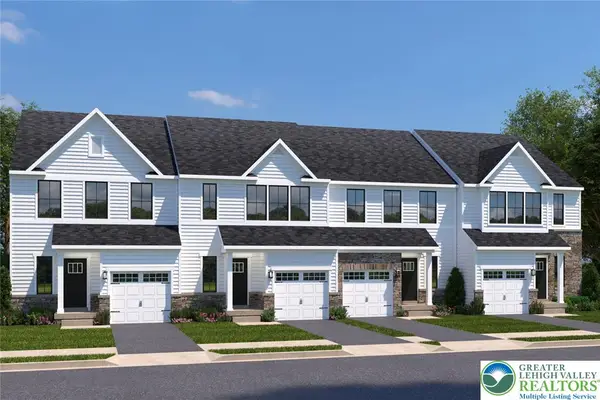 $424,990Active3 beds 3 baths2,067 sq. ft.
Address Withheld By Seller, Lower Macungie Twp, PA 19539
MLS# 780731Listed by: NVR INC - Open Fri, 5 to 7pmNew
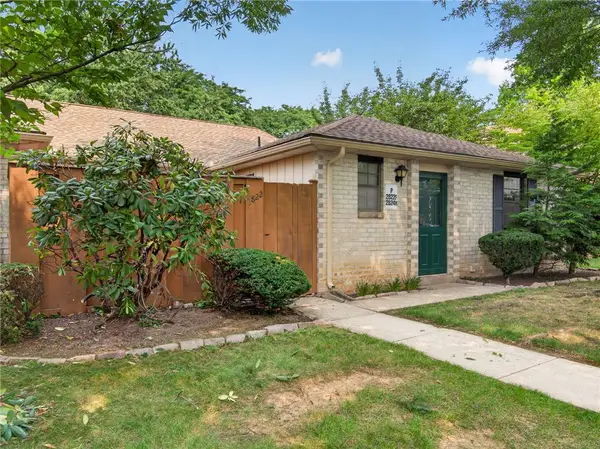 $300,000Active2 beds 2 baths1,423 sq. ft.
2822 Whitemarsh Place, Lower Macungie Twp, PA 18062
MLS# 780657Listed by: BHHS FOX & ROACH - ALLENTOWN


Protect your home and budget from life's surprises with an Assurant Home Warranty, backed by a partner that supports you through every step of homeownership. Explore Plans.
© 2023 - 2026 ERA Franchise Systems LLC. All rights reserved. ERA Franchise Systems LLC fully supports the principles of the Fair Housing Act and the Equal Opportunity Act. ERA, ERA Real Estate powered, and their respective logos are registered service marks of ERA Franchise Systems LLC. Each office is independently owned and operated.