
3821 Rittenhouse Road, Lower Macungie, PA 18062
Local realty services provided by:ERA One Source Realty
3821 Rittenhouse Road,Lower Macungie Twp, PA 18062
$574,900
- 4 Beds
- 3 Baths
- 2,906 sq. ft.
- Single family
- Active
Listed by: lynn zegalia
Office: main street re partners
MLS#:780034
Source:PA_LVAR
Price summary
- Price:$574,900
- Price per sq. ft.:$197.83
About this home
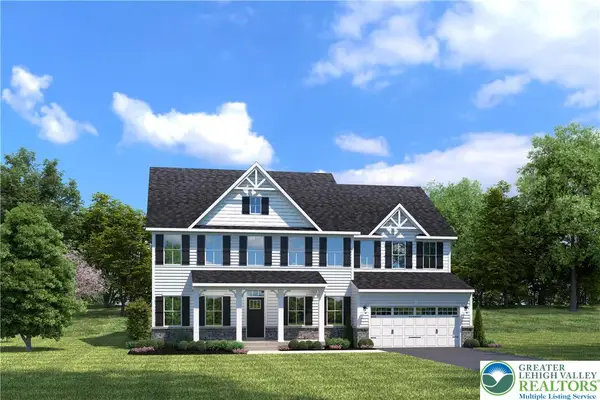
Welcome to this well-maintained home in the desirable Hills at Lock Ridge community. A dramatic two-story foyer with hardwood flooring welcomes you into a bright and spacious floor plan. The large eat-in kitchen features a center island, ample cabinetry, and opens to the vaulted family room with a gas fireplace, creating an ideal space for everyday living and entertaining. The main level also offers a formal living room and dining room, a versatile den or office that can serve as a fifth bedroom, a convenient first-floor laundry room, and a powder room. The second floor features a spacious primary suite with two walk-in closets and a private bath complete with a soaking tub, tiled shower, and double vanity. Three additional generously sized bedrooms and a full hall bath provide plenty of space for family and guests. Additional highlights include new carpet in bedrooms, a two-car attached garage, abundant natural light throughout, and a desirable location within walking distance to the township park featuring tennis courts, basketball courts, a baseball field, playground, and picnic areas. Conveniently located near major commuter routes, shopping, dining, and everyday amenities, this home offers the perfect combination of space, comfort, and location....
Contact an agent
Home facts
- Year built:2006
- Listing ID #:780034
- Added:1 day(s) ago
- Updated:July 16, 2026 at 02:57 PM
Rooms and interior
- Bedrooms:4
- Total bathrooms:3
- Full bathrooms:2
- Half bathrooms:1
- Rooms Total:9
- Flooring:Carpet, Hardwood
- Dining Description:Dining Area, Separate Formal Dining Room
- Kitchen Description:Dishwasher, Disposal, Gas Oven, Gas Range, Microwave, Refrigerator
- Basement:Yes
- Basement Description:Concrete, Exterior Entry, Walk Out Access
- Living area:2,906 sq. ft.
Heating and cooling
- Cooling:Central Air
- Heating:Gas
- Central air:Yes
Structure and exterior
- Roof:Asphalt, Fiberglass
- Year built:2006
- Building area:2,906 sq. ft.
- Lot area:0.18 Acres
- Architectural Style:Colonial
- Construction Materials:Aluminum Siding
- Foundation Description:Basement
- Levels:2 Story
Schools
- High school:Emmaus High School
- Elementary school:Shoemaker Elementary School
Utilities
- Water:Public
- Sewer:Public Sewer
Finances and disclosures
- Price:$574,900
- Price per sq. ft.:$197.83
- Tax amount:$6,893
Features and amenities
- Appliances:Dishwasher, Disposal, Electric Water Heater, Gas Oven, Gas Range, Microwave, Refrigerator, Washer
- Laundry features:Washer
Parking
- Parking description:Driveway, Garage, Garage Door Opener, Off Street, On Street
- Garage:Yes
- Garage spaces:2
New listings near 3821 Rittenhouse Road
- New
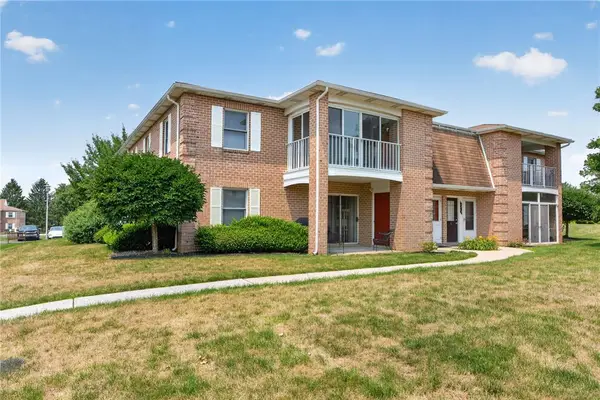 $227,000Active2 beds 1 baths983 sq. ft.
2649 Rolling Green Drive, Macungie Boro, PA 18062
MLS# 780827Listed by: BHGRE VALLEY PARTNERS - EMMAUS - New
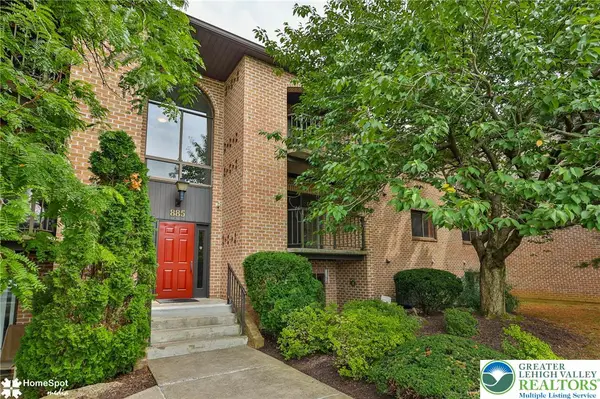 $249,900Active2 beds 2 baths1,250 sq. ft.
885 Cold Spring Road #5, Lower Macungie Twp, PA 18103
MLS# 780520Listed by: BHHS REGENCY REAL ESTATE - New
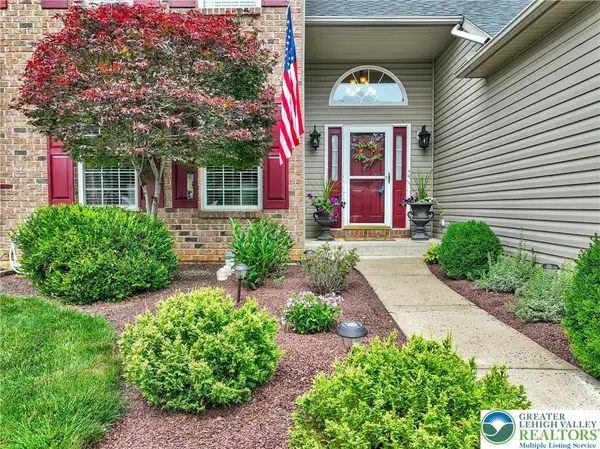 $500,000Active3 beds 3 baths2,267 sq. ft.
2184 Greenmeadow Drive, Lower Macungie Twp, PA 18062
MLS# 780516Listed by: RE/MAX CENTRE REALTORS - New
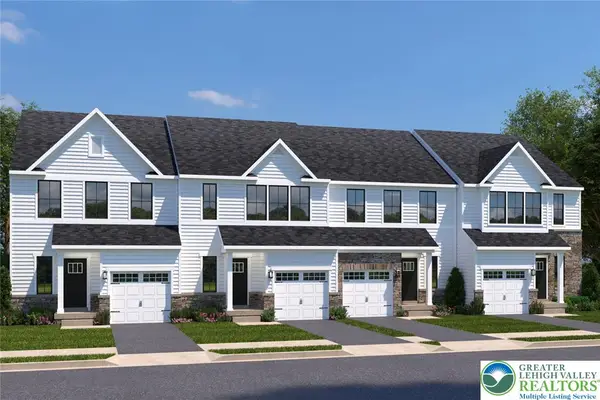 $399,990Active3 beds 3 baths1,503 sq. ft.
2130 Easton Street, Lower Macungie Twp, PA 19539
MLS# 780733Listed by: NVR INC - New
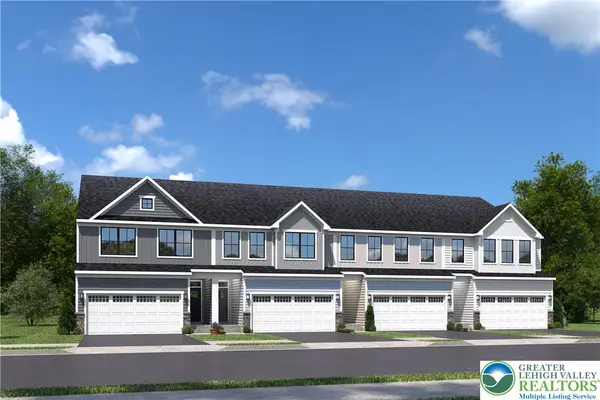 $459,990Active3 beds 3 baths2,338 sq. ft.
1130 Easton Street, Lower Macungie Twp, PA 19539
MLS# 780722Listed by: NVR INC - New
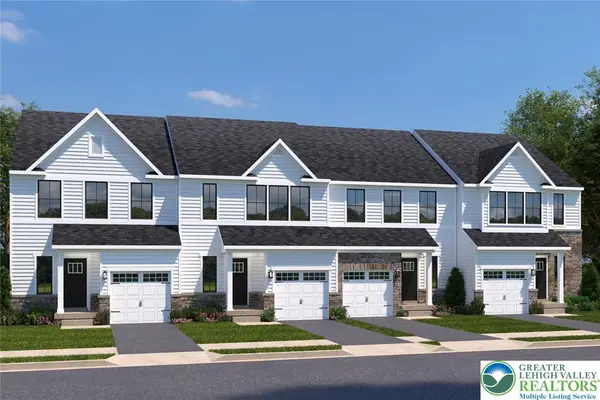 $444,990Active3 beds 3 baths2,463 sq. ft.
2220 Easton Street, Lower Macungie Twp, PA 19539
MLS# 780726Listed by: NVR INC - New
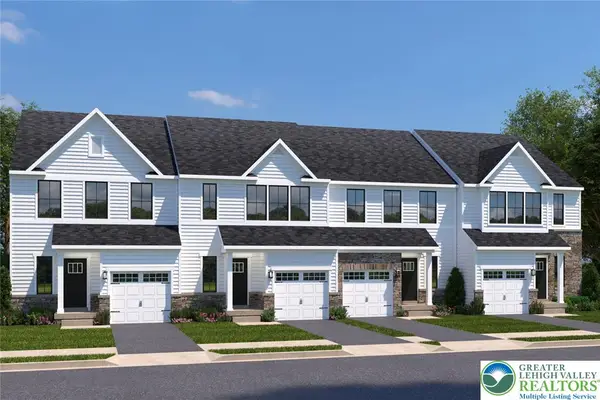 $424,990Active3 beds 3 baths2,067 sq. ft.
Address Withheld By Seller, Lower Macungie Twp, PA 19539
MLS# 780731Listed by: NVR INC - Open Fri, 5 to 7pmNew
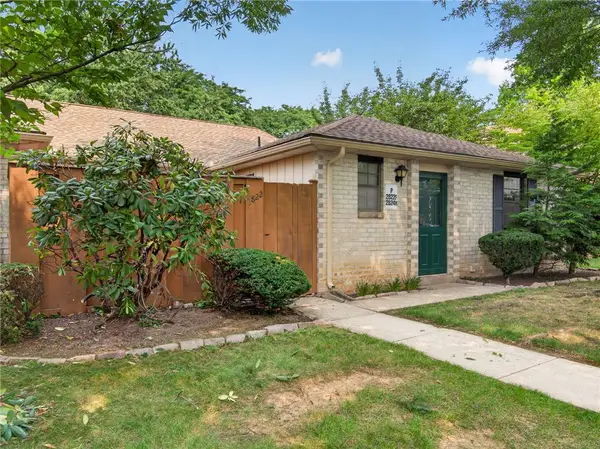 $300,000Active2 beds 2 baths1,423 sq. ft.
2822 Whitemarsh Place, Lower Macungie Twp, PA 18062
MLS# 780657Listed by: BHHS FOX & ROACH - ALLENTOWN - New
 $809,990Active4 beds 4 baths4,583 sq. ft.
Address Withheld By Seller, Lower Macungie Twp, PA 19539
MLS# 780669Listed by: NVR INC


Protect your home and budget from life's surprises with an Assurant Home Warranty, backed by a partner that supports you through every step of homeownership. Explore Plans.
© 2023 - 2026 ERA Franchise Systems LLC. All rights reserved. ERA Franchise Systems LLC fully supports the principles of the Fair Housing Act and the Equal Opportunity Act. ERA, ERA Real Estate powered, and their respective logos are registered service marks of ERA Franchise Systems LLC. Each office is independently owned and operated.