
2649 Rolling Green Drive, Lower Macungie, PA 18062
Local realty services provided by:ERA One Source Realty
Listed by: nancy bischoff
Office: bhgre valley partners - emmaus
MLS#:780827
Source:PA_LVAR
Price summary
- Price:$227,000
- Price per sq. ft.:$230.93
- Monthly HOA dues:$205
About this home
Welcome to easy, low-maintenance living at its best in the highly desirable Fairways at Brookside! This well-maintained second-floor condominium offers the perfect blend of comfort, convenience, and peaceful surroundings in a sought-after, non-age-restricted community.
Step inside to discover spacious, light-filled rooms throughout, including two generously sized bedrooms and a large full bathroom. The home has been lovingly cared for, with a heat pump and central air conditioning system replaced approximately 10 years ago and professionally serviced annually for added peace of mind.
One of the home's standout features is the inviting enclosed balcony/sunroom. While not heated or air conditioned, this versatile space remains comfortable through much of the year, thanks to Thermopane windows and screens. It's the perfect spot to enjoy your morning coffee, unwind with a good book, or take in the tranquil surroundings. It could also function as a bright and cheerful office workspace!
Tucked away at the rear of the building, this unit enjoys a quiet setting removed from parking lot activity, creating a peaceful retreat you'll appreciate every day.
The Fairways lifestyle is ideal for anyone seeking the freedom to just "lock the door and go". Travel on a moment's notice without the worry of exterior maintenance. The HOA takes care of lawn care, snow removal, and trash collection, while residents also enjoy community amenities including a swimming pool and tennis courts.
Conveniently located near major commuting routes, schools, shopping, restaurants, parks, and medical facilities, this home places you in the heart of the vibrant Lehigh Valley, with year-round attractions including farmers markets, seasonal festivals, concerts, hiking, skiing, snowboarding, and so much more.
If you've been searching for a spacious and affordable, move-in-ready home with a carefree lifestyle in a quiet community, this is one you shouldn't miss!...
Contact an agent
Home facts
- Year built:1987
- Listing ID #:780827
- Added:1 day(s) ago
- Updated:July 16, 2026 at 02:57 PM
Rooms and interior
- Bedrooms:2
- Total bathrooms:1
- Full bathrooms:1
- Rooms Total:7
- Flooring:Carpet, Tile, Vinyl
- Dining Description:Dining Area
- Kitchen Description:Dishwasher, Disposal, Electric Oven, Electric Range, Refrigerator
- Basement:Yes
- Living area:983 sq. ft.
Heating and cooling
- Cooling:Central Air
- Heating:Electric, Forced Air, Heat Pump
- Central air:Yes
Structure and exterior
- Roof:Asphalt, Fiberglass
- Year built:1987
- Building area:983 sq. ft.
- Construction Materials:Brick
- Exterior Features:Balcony, Pool, Porch, Screened
- Levels:1 Story
Schools
- High school:Emmaus HS
- Middle school:Eyer Middle School
- Elementary school:Willow Lane
Utilities
- Water:Public
- Sewer:Public Sewer
Finances and disclosures
- Price:$227,000
- Price per sq. ft.:$230.93
- Tax amount:$3,059
Features and amenities
- Appliances:Dishwasher, Disposal, Electric Oven, Electric Water Heater, Refrigerator, Washer
- Laundry features:Washer, Washer Hookup
- Pool features:In Ground
Parking
- Parking description:Parking Lot
New listings near 2649 Rolling Green Drive
- New
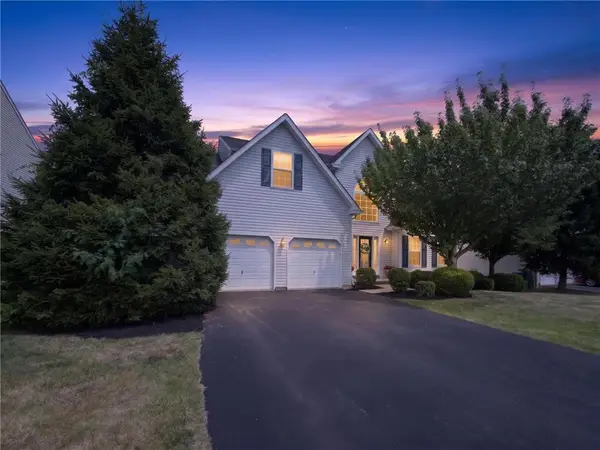 $574,900Active4 beds 3 baths2,906 sq. ft.
3821 Rittenhouse Road, Lower Macungie Twp, PA 18062
MLS# 780034Listed by: MAIN STREET RE PARTNERS - New
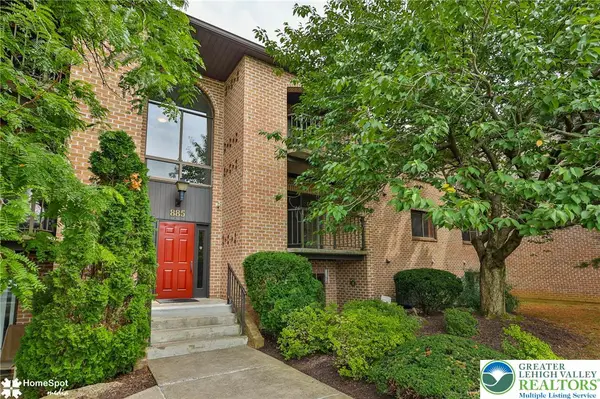 $249,900Active2 beds 2 baths1,250 sq. ft.
885 Cold Spring Road #5, Lower Macungie Twp, PA 18103
MLS# 780520Listed by: BHHS REGENCY REAL ESTATE - New
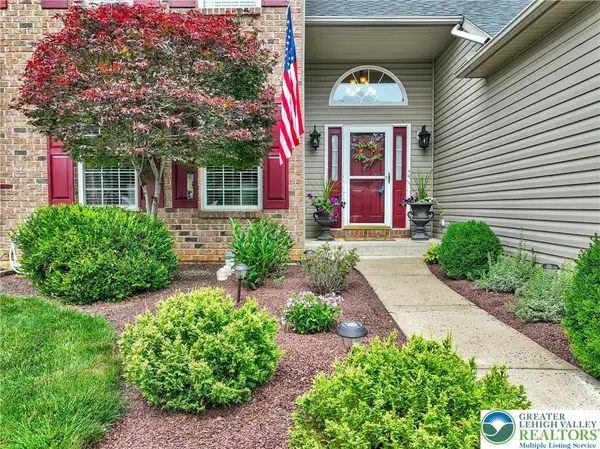 $500,000Active3 beds 3 baths2,267 sq. ft.
2184 Greenmeadow Drive, Lower Macungie Twp, PA 18062
MLS# 780516Listed by: RE/MAX CENTRE REALTORS - New
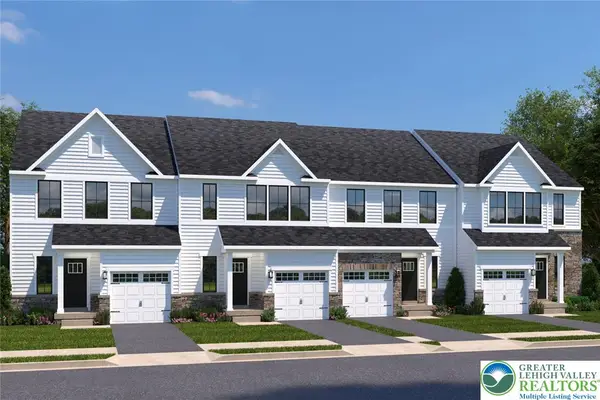 $399,990Active3 beds 3 baths1,503 sq. ft.
2130 Easton Street, Lower Macungie Twp, PA 19539
MLS# 780733Listed by: NVR INC - New
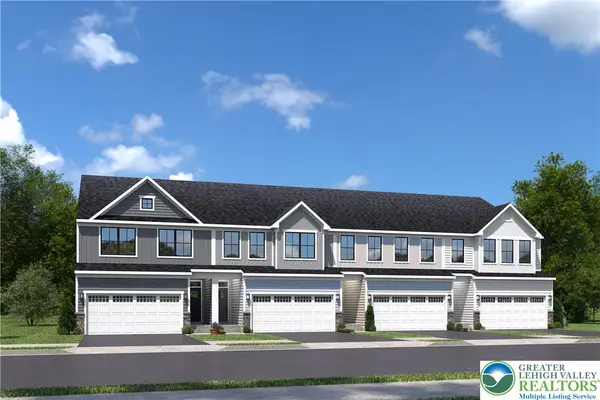 $459,990Active3 beds 3 baths2,338 sq. ft.
1130 Easton Street, Lower Macungie Twp, PA 19539
MLS# 780722Listed by: NVR INC - New
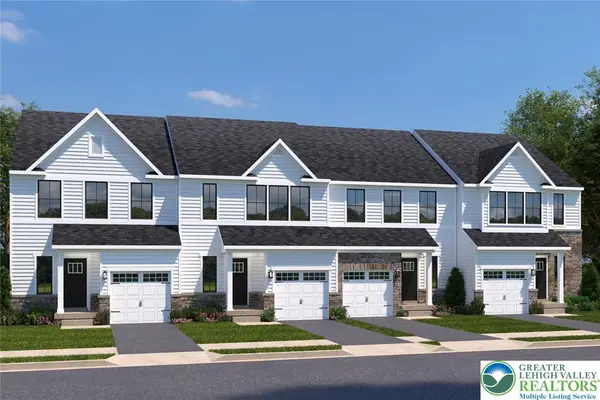 $444,990Active3 beds 3 baths2,463 sq. ft.
2220 Easton Street, Lower Macungie Twp, PA 19539
MLS# 780726Listed by: NVR INC - New
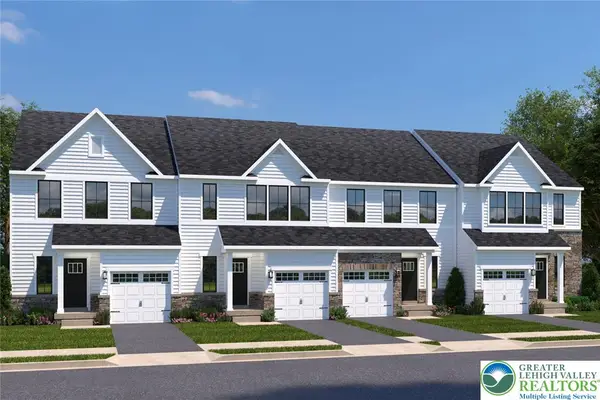 $424,990Active3 beds 3 baths2,067 sq. ft.
Address Withheld By Seller, Lower Macungie Twp, PA 19539
MLS# 780731Listed by: NVR INC - Open Fri, 5 to 7pmNew
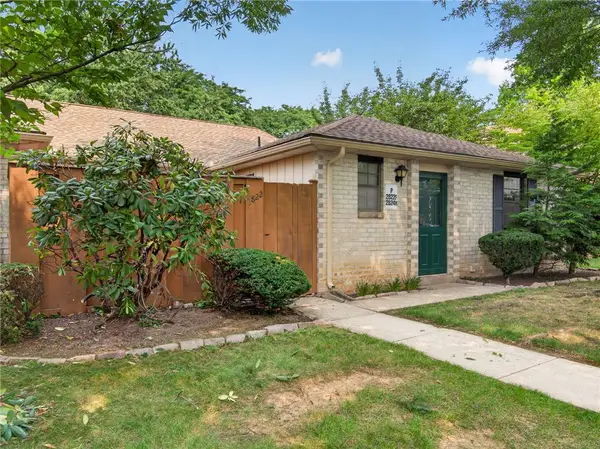 $300,000Active2 beds 2 baths1,423 sq. ft.
2822 Whitemarsh Place, Lower Macungie Twp, PA 18062
MLS# 780657Listed by: BHHS FOX & ROACH - ALLENTOWN - New
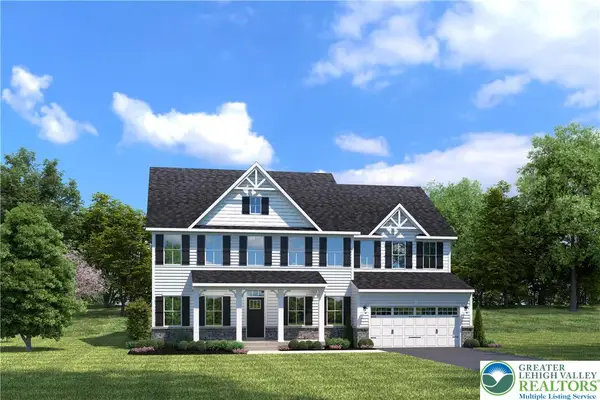 $809,990Active4 beds 4 baths4,583 sq. ft.
Address Withheld By Seller, Lower Macungie Twp, PA 19539
MLS# 780669Listed by: NVR INC


Protect your home and budget from life's surprises with an Assurant Home Warranty, backed by a partner that supports you through every step of homeownership. Explore Plans.
© 2023 - 2026 ERA Franchise Systems LLC. All rights reserved. ERA Franchise Systems LLC fully supports the principles of the Fair Housing Act and the Equal Opportunity Act. ERA, ERA Real Estate powered, and their respective logos are registered service marks of ERA Franchise Systems LLC. Each office is independently owned and operated.