
2236 Gregory Drive, Lower Macungie, PA 18103
Local realty services provided by:ERA One Source Realty
2236 Gregory Drive,Allentown City, PA 18103
$599,000
- 4 Beds
- 3 Baths
- 2,580 sq. ft.
- Single family
- Active
Listed by: bernadette rabel
Office: coldwell banker hearthside
MLS#:786325
Source:PA_LVAR
Price summary
- Price:$599,000
- Price per sq. ft.:$232.17
- Monthly HOA dues:$187
About this home
Skip the wait for new construction and step into a home that’s already finished, upgraded, and ready to enjoy! Sitting on an expansive corner lot, this home offers a bright, modern layout with plenty of room both inside and out. As you enter, a dedicated home office sits just off the foyer, creating the perfect work-from-home setup. From there, the first floor opens into an airy, open-concept design where the kitchen, dining, and living areas flow seamlessly together. The kitchen anchors the heart of the home with a large center island, stainless steel appliances, and abundant cabinetry. A convenient half bath completes the main level.
The second floor features four bedrooms, including three generously sized bedrooms with a full bath, plus an expansive primary suite with a private primary bathroom. Convenient second-floor laundry adds to the functionality of this well-designed floor plan.
The finished basement adds another level of versatility, perfect for a family room, home gym, media room, or playroom. Rough-in plumbing is already in place for an additional bathroom, offering even more potential.
Step outside to a custom deck overlooking the fenced-in backyard, with an expansive corner lot offering plenty of possibilities—including room for that future pool you’ve been dreaming about. Why wait to build when the upgrades, outdoor living, finished basement, and yard are already here? Move right in and start enjoying it all from day one!...
Contact an agent
Home facts
- Year built:2024
- Subdivision & Development:Not in Development
- Listing ID #:786325
- Added:3 day(s) ago
- Updated:October 18, 2026 at 10:09 AM
Rooms and interior
- Bedrooms:4
- Total bathrooms:3
- Full bathrooms:2
- Half bathrooms:1
- Rooms Total:7
- Flooring:Carpet, Luxury Vinyl, Luxury Vinyl Plank
- Kitchen Description:Dishwasher, Refrigerator
- Basement:Yes
- Basement Description:Egress Windows, Full, Partially Finished
- Living area:2,580 sq. ft.
Heating and cooling
- Cooling:Central Air
- Heating:Forced Air, Gas
- Central air:Yes
Structure and exterior
- Roof:Asphalt, Fiberglass
- Year built:2024
- Building area:2,580 sq. ft.
- Lot area:0.37 Acres
- Lot Features:Corner Lot, Cul De Sac, Flat
- Architectural Style:Colonial, Contemporary
- Construction Materials:Stone Veneer, Vinyl Siding
- Exterior Features:Covered, Deck, Porch
- Levels:2 Story
Schools
- High school:Emmaus
Utilities
- Water:Public
- Sewer:Public Sewer
Finances and disclosures
- Price:$599,000
- Price per sq. ft.:$232.17
- Tax amount:$7,600
Features and amenities
- Appliances:Dishwasher, Electric Water Heater, Refrigerator
- Laundry features:Upper Level
Parking
- Parking description:Garage, Off Street, On Street
- Garage:Yes
- Garage spaces:2
New listings near 2236 Gregory Drive
- New
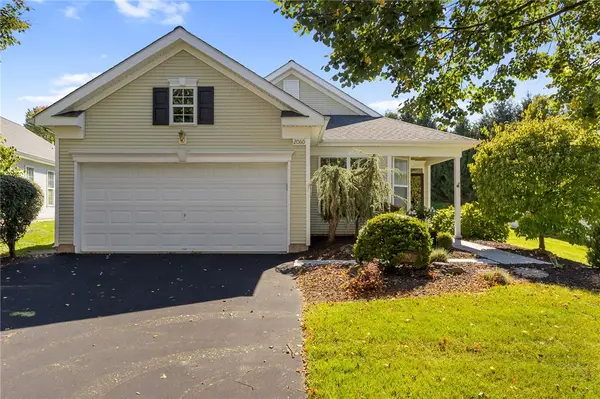 $475,000Active2 beds 2 baths2,120 sq. ft.
2060 Alexander Drive, Macungie Boro, PA 18062
MLS# 786450Listed by: CORBY REALTY LLC - New
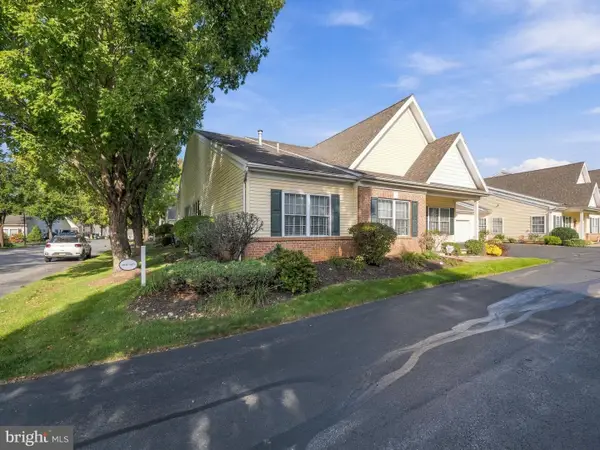 $334,000Active2 beds 2 baths1,681 sq. ft.
4851 Derby Ln, MACUNGIE, PA 18062
MLS# PALH2017210Listed by: BHHS FOX & ROACH-MACUNGIE - New
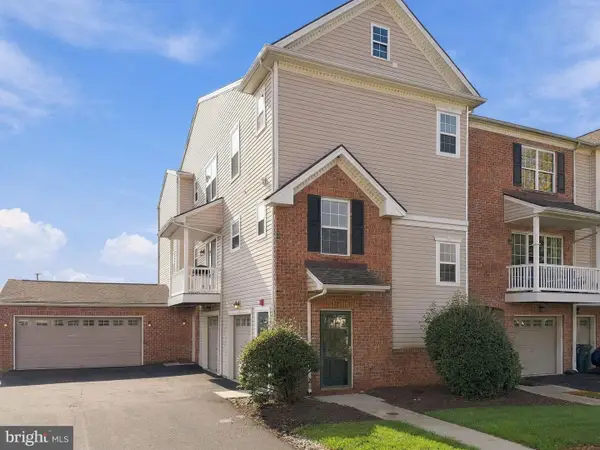 $295,000Active2 beds 4 baths1,434 sq. ft.
7120 Pioneer Dr, MACUNGIE, PA 18062
MLS# PALH2017196Listed by: BHHS FOX & ROACH-MACUNGIE - Open Sun, 1 to 4pmNew
 $485,000Active4 beds 4 baths2,504 sq. ft.
6413 Manzanita Drive, Lower Macungie Twp, PA 18062
MLS# 786314Listed by: HOWARD HANNA THEFREDERICKGROUP - Open Sun, 1 to 3pmNew
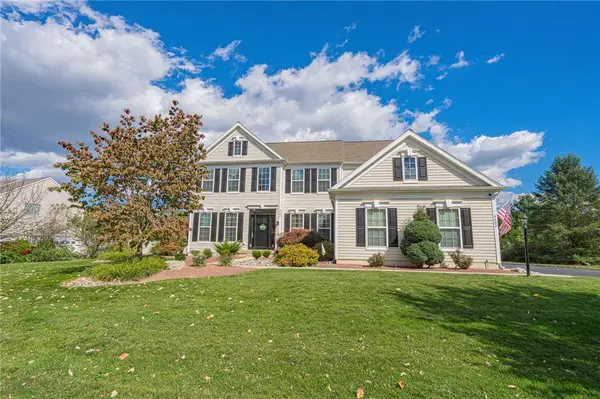 $799,900Active4 beds 3 baths2,906 sq. ft.
6602 Rutherford Drive, Lower Macungie Twp, PA 18062
MLS# 785882Listed by: RE/MAX REAL ESTATE - Open Sun, 1 to 3pmNew
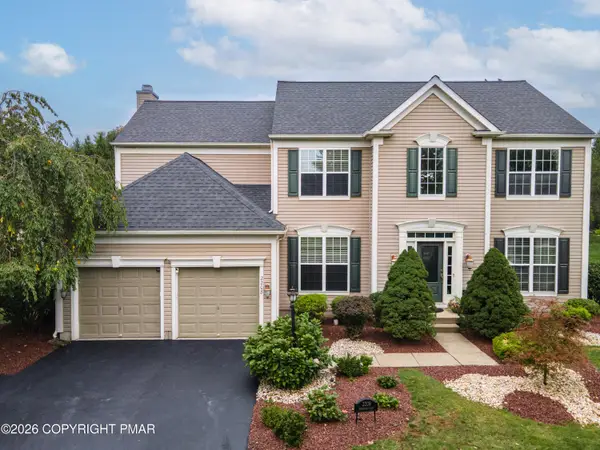 $699,900Active4 beds 4 baths3,430 sq. ft.
2208 Pembrooke Drive, Macungie, PA 18062
MLS# PM-145614Listed by: KELLER WILLIAMS REAL ESTATE - NORTHAMPTON CO - Open Sun, 1 to 3pmNew
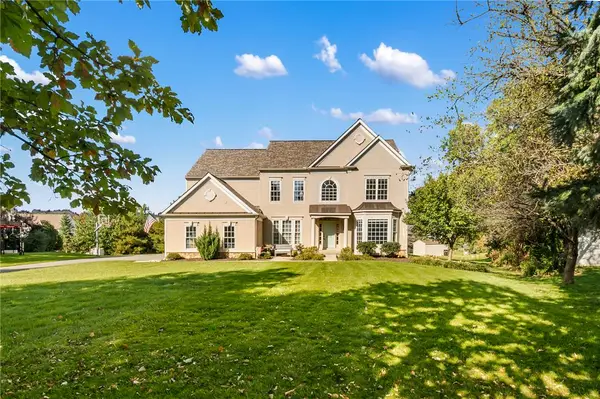 $860,000Active4 beds 4 baths4,980 sq. ft.
2235 Dubonnet Drive, Lower Macungie Twp, PA 18062
MLS# 785031Listed by: RE/MAX REAL ESTATE - New
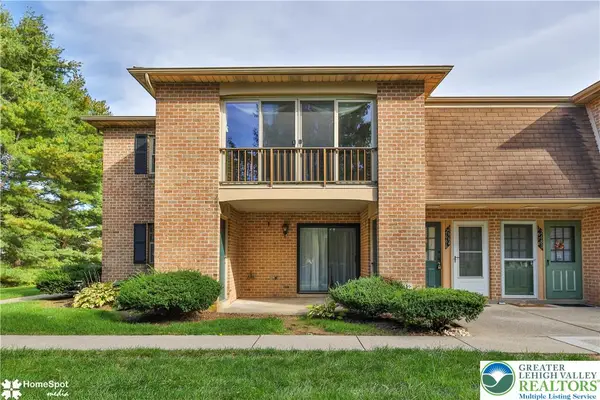 $244,900Active2 beds 1 baths999 sq. ft.
2666 Rolling Green Place, Macungie Boro, PA 18062
MLS# 786214Listed by: IRONVALLEY RE OF LEHIGH VALLEY - New
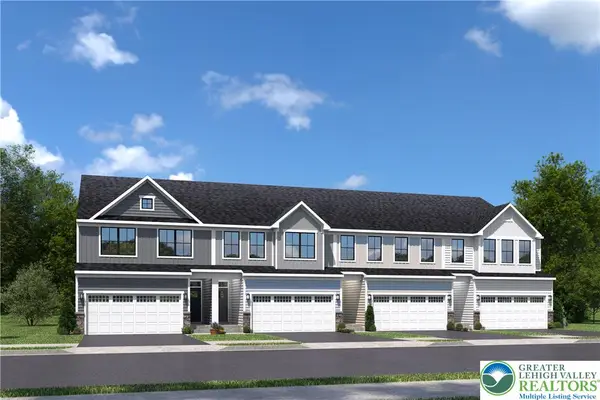 $524,665Active3 beds 3 baths2,338 sq. ft.
1330 Easton Street, Lower Macungie Twp, PA 19539
MLS# 786179Listed by: NVR INC


Protect your home and budget from life's surprises with an Assurant Home Warranty, backed by a partner that supports you through every step of homeownership. Explore Plans.
© 2023 - 2026 ERA Franchise Systems LLC. All rights reserved. ERA Franchise Systems LLC fully supports the principles of the Fair Housing Act and the Equal Opportunity Act. ERA, ERA Real Estate powered, and their respective logos are registered service marks of ERA Franchise Systems LLC. Each office is independently owned and operated.