
7120 Pioneer Dr, Macungie, PA 18062
Local realty services provided by:Mountain Realty ERA Powered
7120 Pioneer Dr,Macungie, PA 18062
$295,000
- 2 Beds
- 4 Baths
- 1,434 sq. ft.
- Townhouse
- Active
Listed by: michael seislove
Office: bhhs fox & roach-macungie
MLS#:PALH2017196
Source:BRIGHTMLS
Price summary
- Price:$295,000
- Price per sq. ft.:$205.72
- Monthly HOA dues:$245
About this home
Located in the East Penn School District, this 2-bedroom, 2½-bath end unit in Penn’s West welcomes you through its own private entrance, with a ground-level garage and living spaces arranged across the two upper floors. Upstairs, the main living area opens into a bright, connected space where the living room, dining area, and kitchen flow together. Sliding doors extend the living room onto a balcony, while the kitchen features ample cabinetry, a pantry, tile backsplash, and an island with seating. A half bath is conveniently located on this level. The third floor brings the bedrooms together with everyday conveniences, including a primary suite with a walk-in closet and private bath with a shower. A second bedroom, full hall bath with a tub/shower, separate laundry room, and an alcove offering space for a desk or reading nook complete the upper level. The built-in 1-car garage adds parking and storage. Beyond the home, enjoy Penn’s West’s pool, clubhouse, fitness center, and basketball, tennis, and pickleball courts, with lawn care and snow removal handled by the HOA. Schedule your showing today!...
Contact an agent
Home facts
- Year built:2007
- Subdivision & Development:PENNS WEST
- Listing ID #:PALH2017196
- Added:2 day(s) ago
- Updated:October 18, 2026 at 01:53 PM
Rooms and interior
- Bedrooms:2
- Total bathrooms:4
- Full bathrooms:2
- Half bathrooms:2
- Flooring:Carpet, Laminated
- Dining Description:Dining Room
- Bathrooms Description:Full Bath, Half Bath, Primary Bathroom
- Kitchen Description:Dishwasher, Microwave, Oven/Range - Electric, Refrigerator
- Bedroom Description:Primary Bedroom, Walk In Closet(s)
- Living area:1,434 sq. ft.
Heating and cooling
- Cooling:Ceiling Fan(s), Central A/C
- Heating:Electric, Forced Air
Structure and exterior
- Roof:Asphalt, Fiberglass
- Year built:2007
- Building area:1,434 sq. ft.
- Construction Materials:Brick, Vinyl Siding
- Exterior Features:Balcony
- Levels:2 Stories
Schools
- High school:EMMAUS
- Middle school:EYER
- Elementary school:SHOEMAKER
Utilities
- Water:Public
- Sewer:Public Sewer
Finances and disclosures
- Price:$295,000
- Price per sq. ft.:$205.72
- Tax amount:$4,419 (2026)
Features and amenities
- Laundry features:Dryer, Laundry, Washer
Parking
- Parking description:Additional Storage Area, Attached Garage, Off Street
- Garage:Yes
- Garage spaces:1
New listings near 7120 Pioneer Dr
- New
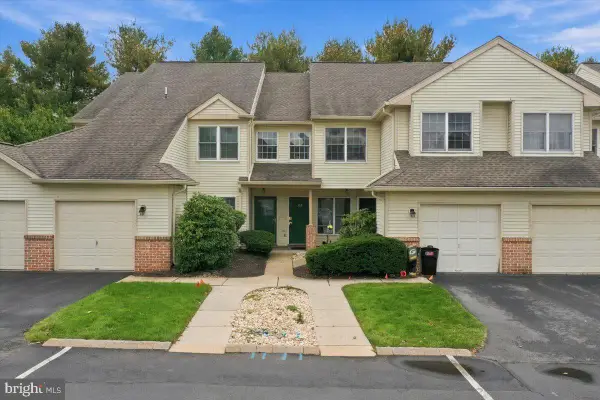 $249,900Active2 beds 2 baths
112 Lindfield Cir, MACUNGIE, PA 18062
MLS# PALH2017204Listed by: COLDWELL BANKER HEARTHSIDE-ALLENTOWN - New
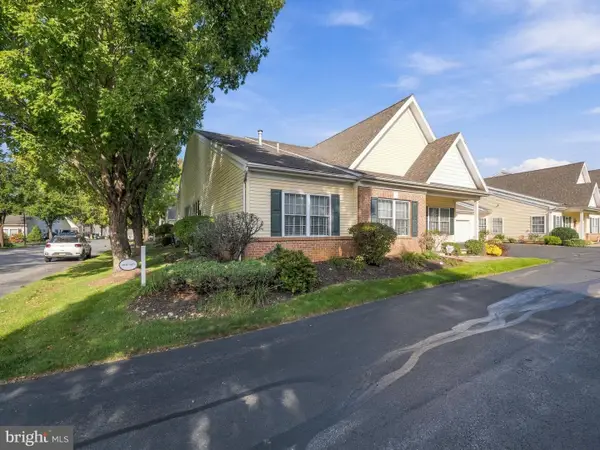 $334,000Active2 beds 2 baths1,681 sq. ft.
4851 Derby Ln, MACUNGIE, PA 18062
MLS# PALH2017210Listed by: BHHS FOX & ROACH-MACUNGIE - Open Sun, 1 to 3pmNew
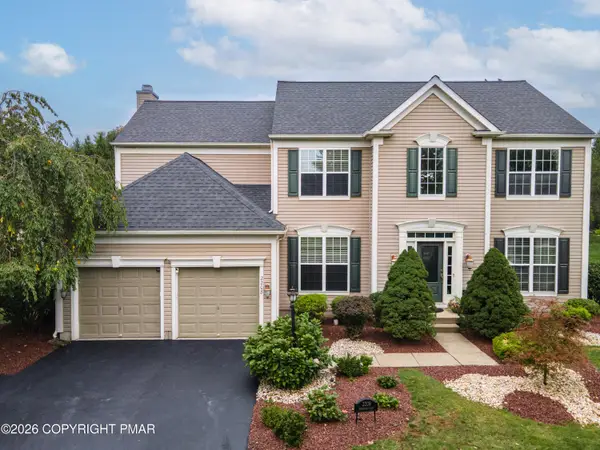 $699,900Active4 beds 4 baths3,430 sq. ft.
2208 Pembrooke Drive, Macungie, PA 18062
MLS# PM-145614Listed by: KELLER WILLIAMS REAL ESTATE - NORTHAMPTON CO 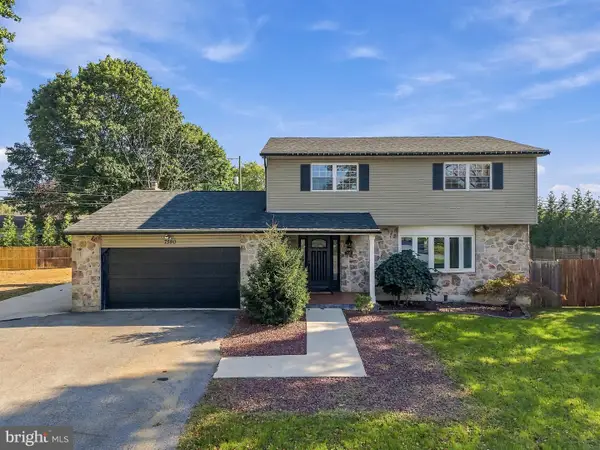 $484,900Pending4 beds 2 baths
7590 Violet Cir, MACUNGIE, PA 18062
MLS# PALH2017148Listed by: I-DO REAL ESTATE- New
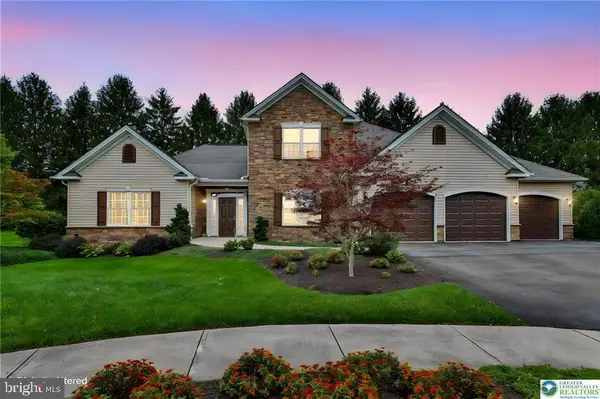 $839,000Active5 beds 4 baths4,262 sq. ft.
145 Sonoma Way, MACUNGIE, PA 18062
MLS# PALH2017152Listed by: RE/MAX CENTRAL - CENTER VALLEY - New
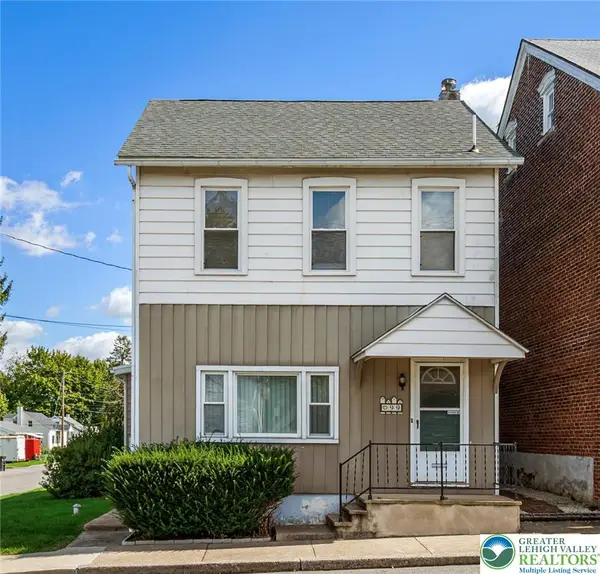 $329,000Active3 beds 2 baths1,660 sq. ft.
99 S Lea Street, Macungie Boro, PA 18062
MLS# 785864Listed by: RE/MAX REAL ESTATE 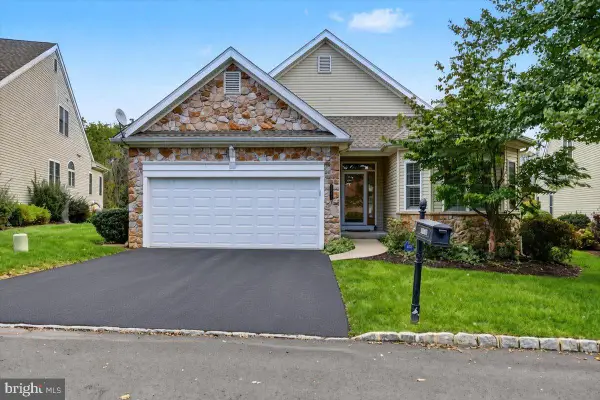 $409,900Pending2 beds 2 baths
5086 Valley Stream Ln, MACUNGIE, PA 18062
MLS# PALH2017012Listed by: KELLER WILLIAMS REALTY GROUP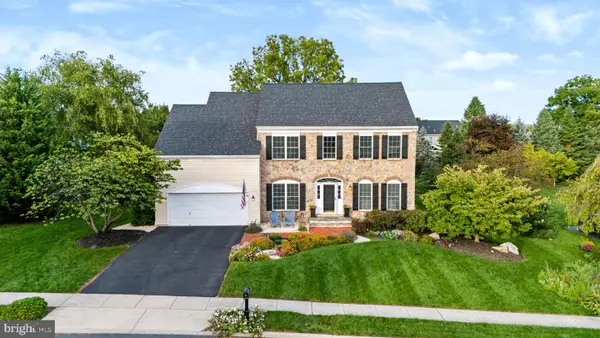 $699,999Pending4 beds 3 baths3,507 sq. ft.
7080 Periwinkle Dr, MACUNGIE, PA 18062
MLS# PALH2017060Listed by: REAL OF PENNSYLVANIA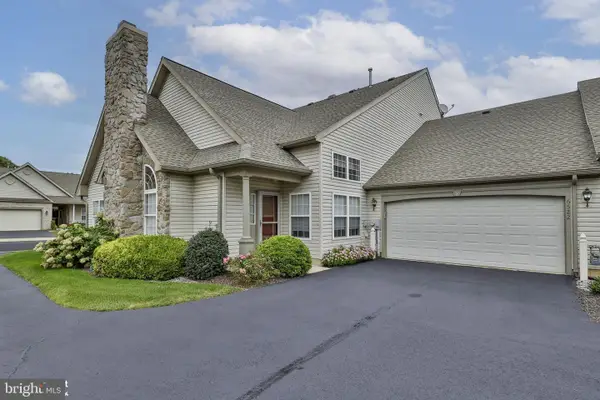 $380,000Pending2 beds 2 baths1,600 sq. ft.
6522 Letterkenny Ln, MACUNGIE, PA 18062
MLS# PALH2016994Listed by: COLDWELL BANKER HEARTHSIDE-ALLENTOWN


Protect your home and budget from life's surprises with an Assurant Home Warranty, backed by a partner that supports you through every step of homeownership. Explore Plans.
© 2023 - 2026 ERA Franchise Systems LLC. All rights reserved. ERA Franchise Systems LLC fully supports the principles of the Fair Housing Act and the Equal Opportunity Act. ERA, ERA Real Estate powered, and their respective logos are registered service marks of ERA Franchise Systems LLC. Each office is independently owned and operated.