
3110 Sherman Drive, Lower Macungie, PA 18062
Local realty services provided by:ERA One Source Realty
3110 Sherman Drive,Lower Macungie Twp, PA 18062
$82,900
- 2 Beds
- 1 Baths
- 896 sq. ft.
- Mobile / Manufactured
- Active
Listed by: kristi l. smith
Office: re/max real estate
MLS#:787591
Source:PA_LVAR
Price summary
- Price:$82,900
- Price per sq. ft.:$92.52
- Monthly HOA dues:$832
About this home
Welcome home to 3110 Sherman Drive in Macungie! This well-kept 2-bedroom, 1-bath home is nestled on a desirable lot in the community. Pull into the 2-car driveway and climb a few steps to the front entry, or use the ramp along the side of the home for easy, step-free access. Out front, the spacious trex deck with crisp white railings is a great spot for morning coffee or for watching the fall color come through the neighborhood. Step inside to a bright, open living room with warm laminate flooring, a ceiling fan, and plenty of natural light through the large windows. The space flows straight into the eat-in kitchen, where the rich cherry-toned cabinetry stands out. You’ll find granite-look countertops, a decorative tin-style backsplash, and matching black appliances, including a gas range, built-in microwave, dishwasher, and refrigerator. The kitchen also has durable laminate flooring, a pendant light over the dining area, and a tall pantry cabinet for extra storage. Down the hall, a stacked washer and dryer sits right where you need it. The full bathroom has a tub/shower combo, a wide vanity with plenty of counter space, and a large mirror. The primary bedroom has laminate floors, a ceiling fan, and a walk-in closet fitted with custom shelving and double hanging rods. The second bedroom is warm and inviting, with a large window. Back outside, the side yard opens to a level lawn and a storage shed that matches the home’s siding, with double doors and a window. It’s perfect for tools, bikes, and seasonal gear. Gas heat keeps things comfortable and efficient, and the mechanicals are tucked into their own utility closet. Out back you’ll see wide-open green space and pleasant views of the community.
Move-in ready, easy to maintain, and accessible. Schedule your showing today!...
Contact an agent
Home facts
- Year built:2008
- Subdivision & Development:Indian Creek Village
- Listing ID #:787591
- Added:1 day(s) ago
- Updated:November 12, 2026 at 05:00 PM
Rooms and interior
- Bedrooms:2
- Total bathrooms:1
- Full bathrooms:1
- Rooms Total:4
- Flooring:Laminate, Linoleum, Resilient, Vinyl
- Kitchen Description:Disposal, Refrigerator
- Basement:Yes
- Living area:896 sq. ft.
Heating and cooling
- Cooling:Central Air
- Heating:Forced Air, Gas
- Central air:Yes
Structure and exterior
- Roof:Asphalt, Fiberglass
- Year built:2008
- Building area:896 sq. ft.
- Architectural Style:ManufacturedHome, Ranch
- Construction Materials:Vinyl Siding
- Exterior Features:Deck, Shed
- Levels:1 Story
Schools
- High school:Emmaus High School
Utilities
- Water:Public
- Sewer:Public Sewer
Finances and disclosures
- Price:$82,900
- Price per sq. ft.:$92.52
- Tax amount:$794
Features and amenities
- Appliances:Disposal, Gas Water Heater, Refrigerator
- Laundry features:Main Level, Stacked, Washer Hookup
Parking
- Parking description:Driveway, Off Street
- Garage:Yes
- Garage spaces:2
New listings near 3110 Sherman Drive
- Coming Soon
 $284,900Coming Soon3 beds 2 baths1,423 sq. ft.
2992 Aronimink Place, Lower Macungie Twp, PA 18062
MLS# 787803Listed by: CENTURY 21 GOLD - EXETER - Open Sun, 1 to 3pmNew
 $385,000Active3 beds 2 baths1,848 sq. ft.
7267 Heather Road, Lower Macungie Twp, PA 18062
MLS# 787813Listed by: IRONVALLEY RE OF LEHIGH VALLEY - New
 $679,900Active4 beds 4 baths3,342 sq. ft.
6196 Sauterne Drive, Lower Macungie Twp, PA 18062
MLS# 787771Listed by: HOMEZU - New
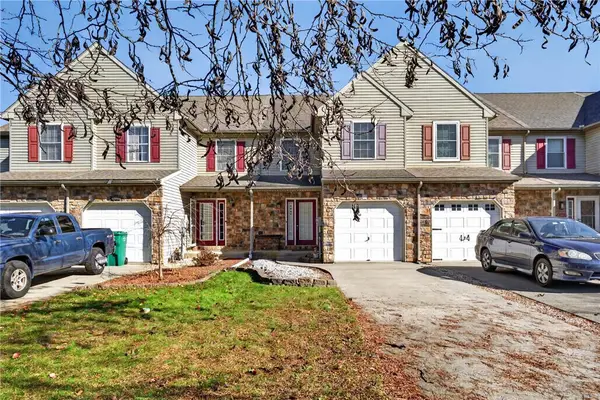 $374,900Active3 beds 3 baths1,662 sq. ft.
8049 Heritage Drive, Lower Macungie Twp, PA 18011
MLS# 784703Listed by: KELLER WILLIAMS NORTHAMPTON - Open Sat, 12 to 2pmNew
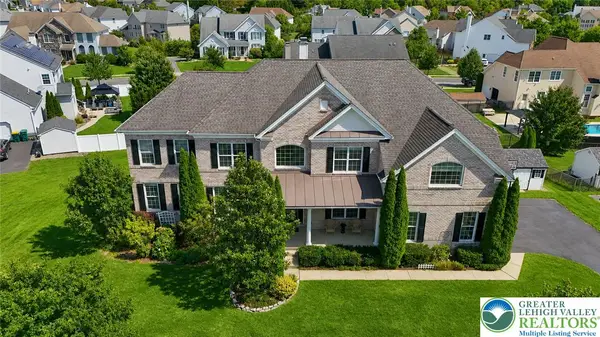 $995,000Active5 beds 6 baths6,696 sq. ft.
7406 Cedar Road, Lower Macungie Twp, PA 18062
MLS# 787698Listed by: WEICHERT REALTORS - ALLENTOWN - New
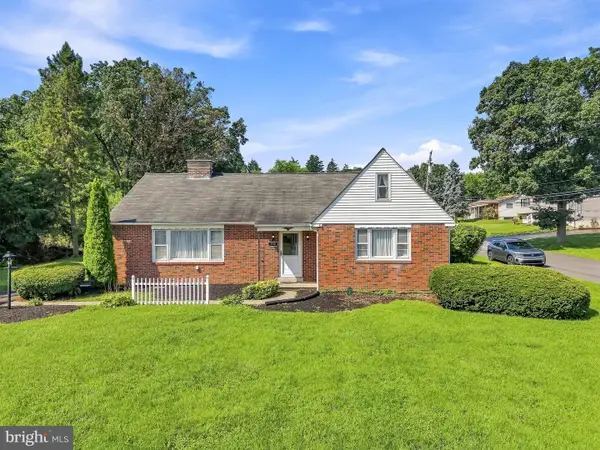 $374,900Active3 beds 2 baths1,384 sq. ft.
798 Krocks Ct, ALLENTOWN, PA 18106
MLS# PALH2017402Listed by: I-DO REAL ESTATE - Open Sun, 11am to 1pmNew
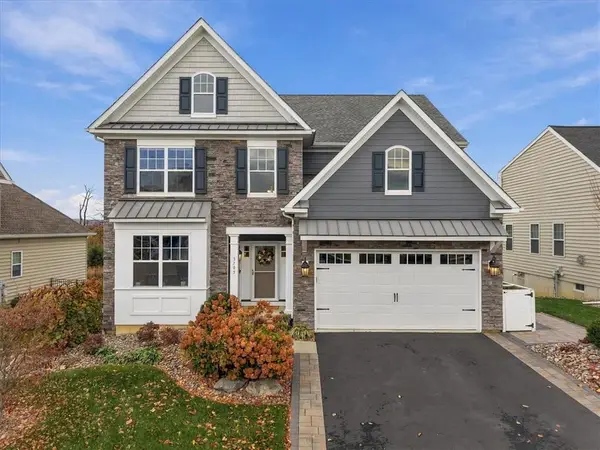 $650,000Active4 beds 4 baths2,972 sq. ft.
3705 Swabia Court, Lower Macungie Twp, PA 18062
MLS# 785234Listed by: EQUITY LEHIGH VALLEY LLC  $344,900Pending3 beds 4 baths1,620 sq. ft.
6522 Pioneer Dr, MACUNGIE, PA 18062
MLS# PALH2017386Listed by: BETTER HOMES AND GARDENS REAL ESTATE VALLEY PARTNERS- New
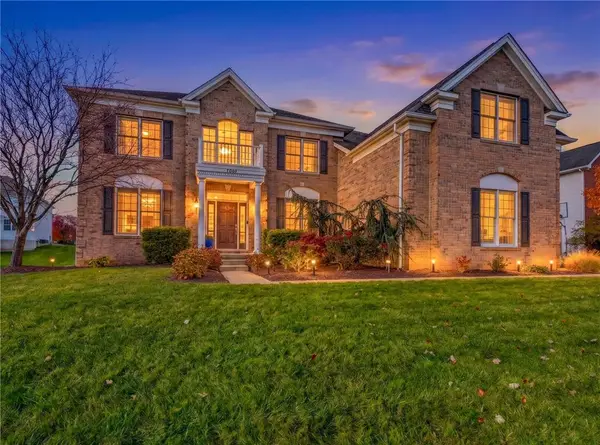 $899,900Active5 beds 6 baths5,750 sq. ft.
7361 Green Hill Drive, Lower Macungie Twp, PA 18062
MLS# 787459Listed by: IRONVALLEY RE OF LEHIGH VALLEY


Protect your home and budget from life's surprises with an Assurant Home Warranty, backed by a partner that supports you through every step of homeownership. Explore Plans.
© 2023 - 2026 ERA Franchise Systems LLC. All rights reserved. ERA Franchise Systems LLC fully supports the principles of the Fair Housing Act and the Equal Opportunity Act. ERA, ERA Real Estate powered, and their respective logos are registered service marks of ERA Franchise Systems LLC. Each office is independently owned and operated.