
3779 Knight Drive, Lower Macungie, PA 18062
Local realty services provided by:ERA One Source Realty
3779 Knight Drive,Lower Macungie Twp, PA 18062
$384,900
- 3 Beds
- 4 Baths
- 2,156 sq. ft.
- Single family
- Active
Upcoming open houses
- Sat, Nov 2111:00 am - 01:00 pm
Listed by: steve yost, carissa craft
Office: bhhs fox & roach bethlehem
MLS#:788101
Source:PA_LVAR
Price summary
- Price:$384,900
- Price per sq. ft.:$178.53
About this home
Move right in to this wonderful East Penn twin home. This home has many outstanding features you will love and the spacious floor plan is very accommodating for a variety of life styles. The home has partial handicap accessibility with chair lift from 1st to 2nd floor. Enjoy the view from the 16 x 11 deck or an evening barbecue on the 12 x10 side patio,
well landscaped surroundings, replaced HVAC and water heater in 2020, lower level family room great for entertaining and special events, featuring a full length cabinetry and refrigerator and walk out to rear yard. An oversized primary bedroom suite with walk in closet, soaking tub, double sink and shower stall, Seller offering $5000 credit for living room carpet replacement
Contact an agent
Home facts
- Year built:2005
- Subdivision & Development:The Hills at Lock Ridge
- Listing ID #:788101
- Added:1 day(s) ago
- Updated:November 20, 2026 at 04:36 PM
Rooms and interior
- Bedrooms:3
- Total bathrooms:4
- Full bathrooms:2
- Half bathrooms:2
- Rooms Total:6
- Flooring:Carpet, Engineered Hardwood, Vinyl
- Dining Description:Dining Area, Separate Formal Dining Room
- Kitchen Description:Dishwasher, Electric Oven, Electric Range, Refrigerator
- Basement:Yes
- Basement Description:Full, Partially Finished, Sump Pump, Walk Out Access
- Living area:2,156 sq. ft.
Heating and cooling
- Cooling:Ceiling Fans, Central Air
- Heating:Electric, Forced Air, Gas
- Central air:Yes
Structure and exterior
- Roof:Asphalt, Fiberglass
- Year built:2005
- Building area:2,156 sq. ft.
- Lot area:0.13 Acres
- Architectural Style:Craftsman
- Construction Materials:Brick, Vinyl Siding
- Levels:2 Story
Utilities
- Water:Public
- Sewer:Public Sewer
Finances and disclosures
- Price:$384,900
- Price per sq. ft.:$178.53
- Tax amount:$4,509
Features and amenities
- Appliances:Dishwasher, Electric Oven, Gas Water Heater, Humidifier, Refrigerator, Washer, Washer Dryer, Water Softener - Owned
- Laundry features:Washer, Washer Dryer
- Amenities:Humidifier
Parking
- Parking description:Garage, Garage Door Opener, Off Street, On Street
- Garage:Yes
- Garage spaces:1
New listings near 3779 Knight Drive
- Coming SoonOpen Sat, 1 to 3pm
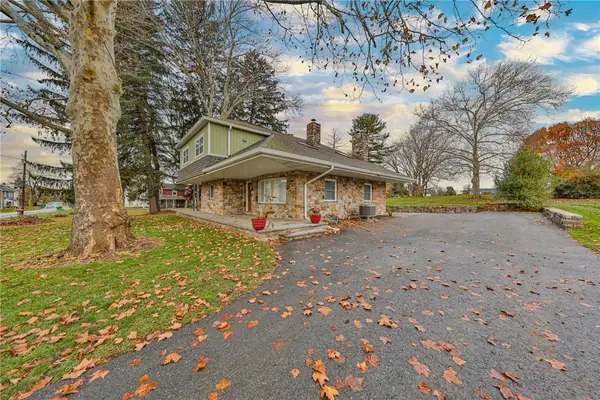 $569,900Coming Soon4 beds 2 baths1,959 sq. ft.
8297 Mertztown Road, Lower Macungie Twp, PA 18011
MLS# 788183Listed by: WEICHERT REALTORS - ALLENTOWN - Coming Soon
 $509,900Coming Soon4 beds 3 baths3,060 sq. ft.
1295 Highland Ct, ALLENTOWN, PA 18103
MLS# PALH2017456Listed by: KELLER WILLIAMS PLATINUM REALTY - WYOMISSING - New
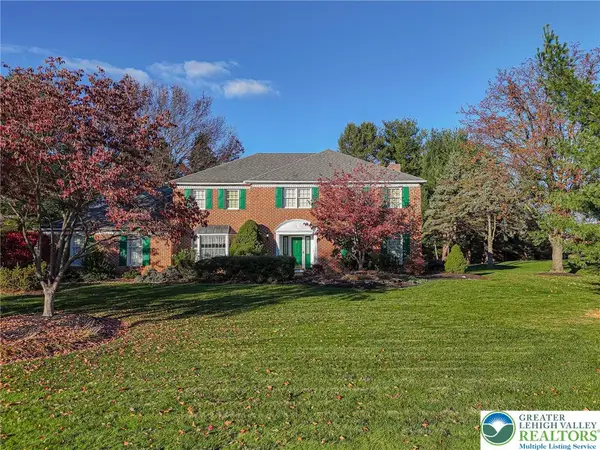 $650,000Active4 beds 3 baths3,457 sq. ft.
4519 Commonwealth Drive, Emmaus Boro, PA 18049
MLS# 787932Listed by: RE/MAX REAL ESTATE - Open Sun, 1 to 4pmNew
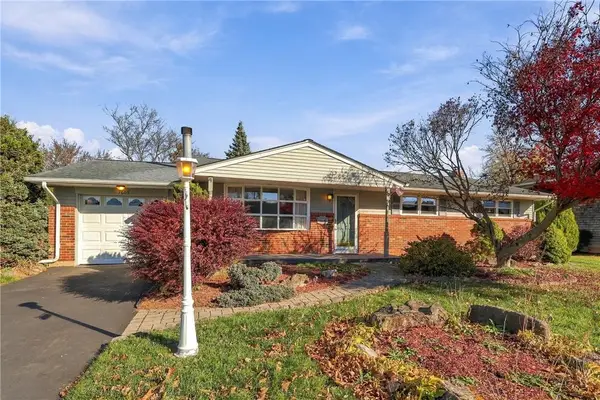 $350,000Active3 beds 2 baths1,934 sq. ft.
7063 Heather Road, Lower Macungie Twp, PA 18062
MLS# 788125Listed by: HOWARD HANNA THEFREDERICKGROUP - New
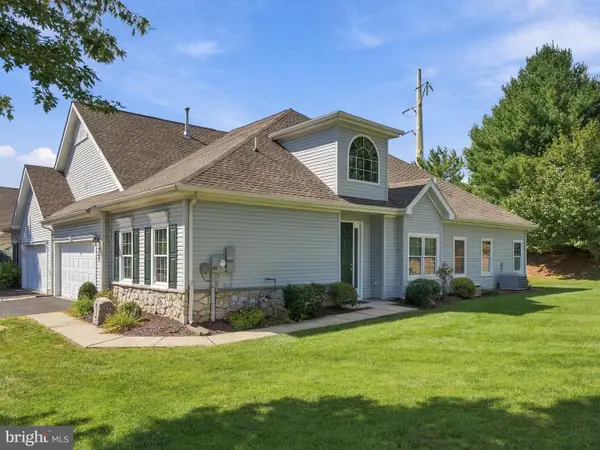 $369,900Active2 beds 2 baths1,705 sq. ft.
2673 Terrwood Dr W, MACUNGIE, PA 18062
MLS# PALH2017498Listed by: MAIN STREET REAL ESTATE PARTNERS - New
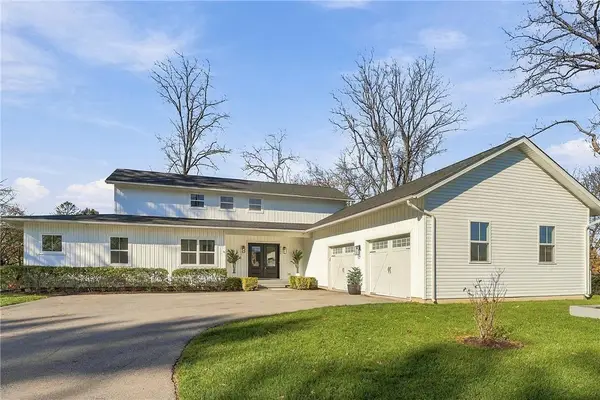 $629,900Active4 beds 3 baths2,819 sq. ft.
3875 Fish Hatchery Road, Lower Macungie Twp, PA 18103
MLS# 788102Listed by: RUDY AMELIO REAL ESTATE - New
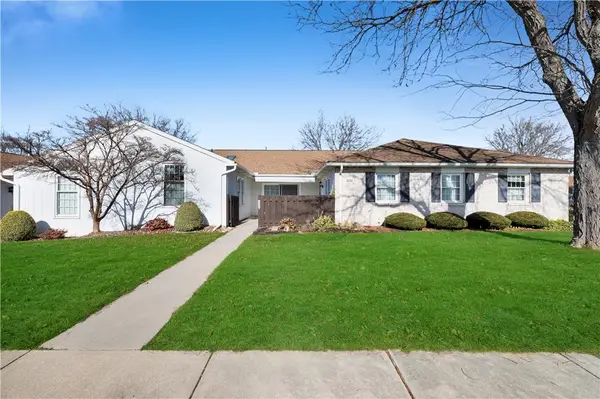 $365,000Active2 beds 2 baths1,519 sq. ft.
5777 Burning Tree Lane, Macungie Boro, PA 18062
MLS# 787960Listed by: WEICHERT REALTORS - Open Sun, 1 to 3pmNew
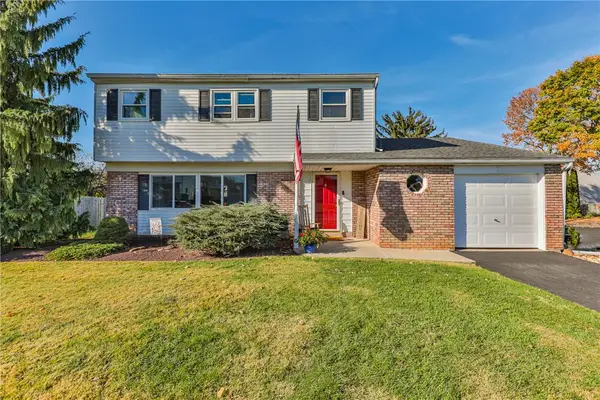 $395,000Active4 beds 3 baths1,780 sq. ft.
4851 Cypress, Allentown City, PA 18106
MLS# 787906Listed by: LEHIGH VALLEY JUST LISTED LLC - New
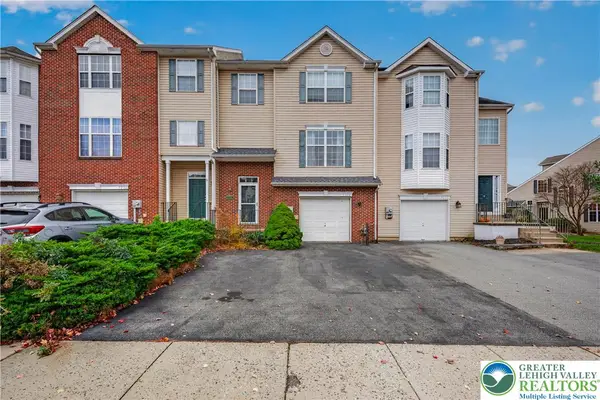 $394,900Active3 beds 3 baths2,299 sq. ft.
5264 Green Lawn Drive, Macungie Boro, PA 18062
MLS# 788162Listed by: IRON VALLEY R E OF BERKS


Protect your home and budget from life's surprises with an Assurant Home Warranty, backed by a partner that supports you through every step of homeownership. Explore Plans.
© 2023 - 2026 ERA Franchise Systems LLC. All rights reserved. ERA Franchise Systems LLC fully supports the principles of the Fair Housing Act and the Equal Opportunity Act. ERA, ERA Real Estate powered, and their respective logos are registered service marks of ERA Franchise Systems LLC. Each office is independently owned and operated.