
5634 Merion Lane, Lower Macungie, PA 18062
Local realty services provided by:ERA One Source Realty
5634 Merion Lane,Lower Macungie Twp, PA 18062
$365,000
- 3 Beds
- 2 Baths
- 1,691 sq. ft.
- Single family
- Active
Listed by: rob mccann
Office: assist 2 sell buyers & sellers
MLS#:780026
Source:PA_LVAR
Price summary
- Price:$365,000
- Price per sq. ft.:$215.85
- Monthly HOA dues:$347
About this home
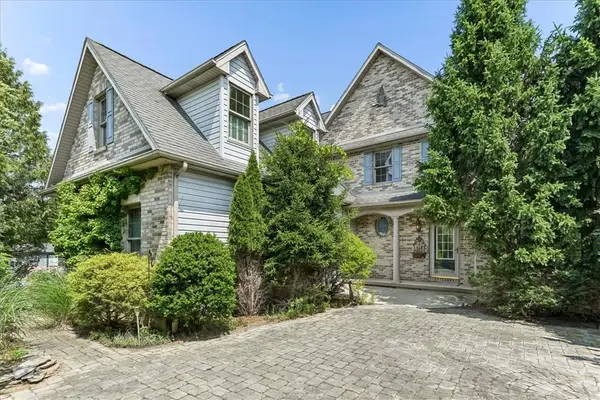
A hidden gem tucked away in The Fairways at Brookside. Enjoy the light and space this 3 bedroom home has to offer. Enter into the kitchen with ample counter space, durable laminate floors, sunny breakfast nook, pantry and all appliances. Next is the family room/den with a wood burning insert in the fireplace and wet bar/butler's pantry perfect for relaxing. The living/great room has 9 foot ceilings, crown molding, updated luxury laminate flooring and has room for both dining and living room configurations. The primary bedroom is tucked away and has its own bathroom featuring tile floors, walk-in shower plus walk-in closet. Two additional bedrooms reside on the opposite side of the home plus an additional full bathroom with a bathtub. The patio area is nestled between the breakfast nook, primary bedroom and living room. Recently updated items include the dishwasher '26, water heater '24, HVAC '25 plus a water softener. The monthly fee includes road maintenance, snow removal (including sidewalks), lawn and landscape maintenance, pool, clubhouse and tennis/pickleball courts. There is 2 car parking in a dedicated carport. The community is active and close to shopping, major routes and restaurants. This home is ready to move right into so don't delay!...
Contact an agent
Home facts
- Year built:1987
- Listing ID #:780026
- Added:4 day(s) ago
- Updated:July 06, 2026 at 02:52 PM
Rooms and interior
- Bedrooms:3
- Total bathrooms:2
- Full bathrooms:2
- Rooms Total:7
- Flooring:Laminate, Resilient, Tile
- Dining Description:Breakfast Area
- Kitchen Description:Dishwasher, Electric Oven, Microwave, Refrigerator
- Basement Description:Slab
- Living area:1,691 sq. ft.
Heating and cooling
- Cooling:Ceiling Fans, Central Air
- Heating:Heat Pump
- Central air:Yes
Structure and exterior
- Roof:Asphalt, Fiberglass
- Year built:1987
- Building area:1,691 sq. ft.
- Lot Features:Backs to Common Ground
- Architectural Style:Ranch
- Construction Materials:Aluminum Siding, Brick
- Exterior Features:Patio, Pool
- Foundation Description:Slab
- Levels:1 Story
Utilities
- Water:Public
- Sewer:Public Sewer
Finances and disclosures
- Price:$365,000
- Price per sq. ft.:$215.85
- Tax amount:$5,161
Features and amenities
- Appliances:Dishwasher, Electric Oven, Electric Water Heater, Microwave, Refrigerator, Washer
- Laundry features:Main Level, Washer, Washer Hookup
- Pool features:In Ground
Parking
- Parking description:Carport
- Garage:Yes
- Garage spaces:2
New listings near 5634 Merion Lane
- New
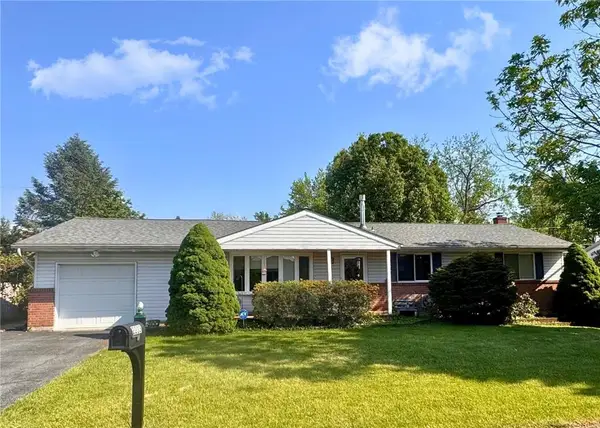 $365,000Active3 beds 2 baths1,858 sq. ft.
2233 Aster Road, Macungie Boro, PA 18062
MLS# 780150Listed by: RICHARD A. ZUBER REALTY - New
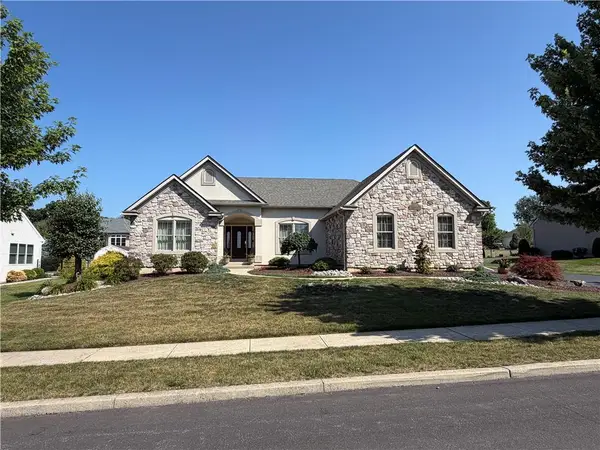 $750,000Active3 beds 3 baths3,113 sq. ft.
5383 Prophets Way, Lower Macungie Twp, PA 18106
MLS# 780119Listed by: ASSIST 2 SELL BUYERS & SELLERS - New
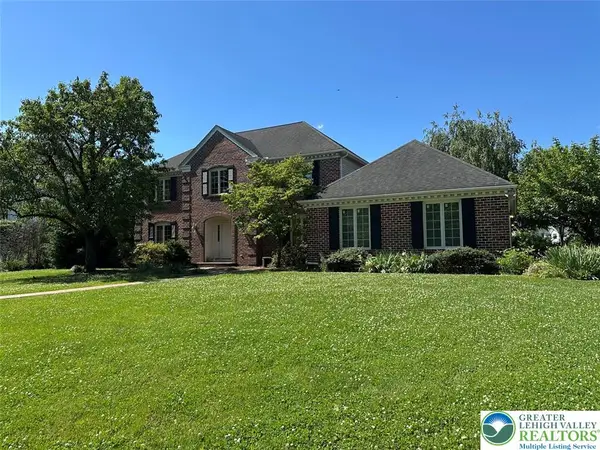 $575,000Active3 beds 3 baths2,698 sq. ft.
4528 Canterbury Drive, Lower Macungie Twp, PA 18049
MLS# 779399Listed by: BHHS FOX & ROACH - ALLENTOWN - New
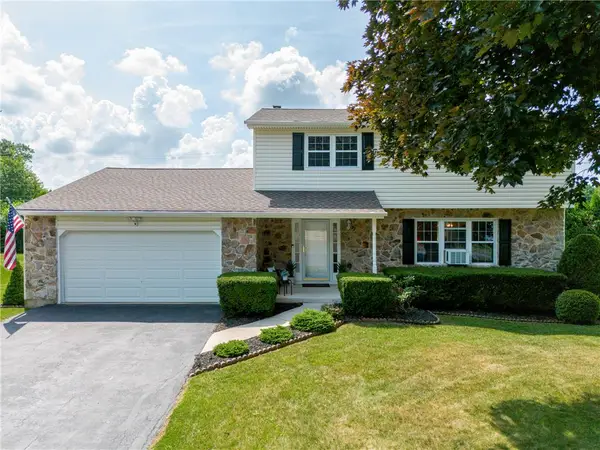 $399,995Active4 beds 2 baths1,904 sq. ft.
2130 Wisteria Road, Lower Macungie Twp, PA 18062
MLS# 780057Listed by: EXP REALTY LLC - New
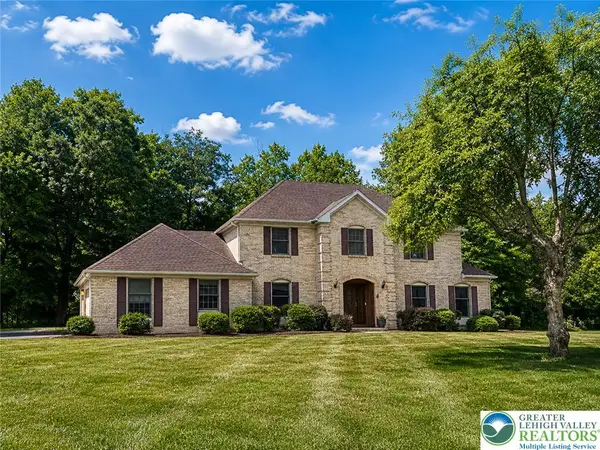 $595,900Active4 beds 3 baths3,760 sq. ft.
4290 Ascot Circle, Lower Macungie Twp, PA 18103
MLS# 780050Listed by: RE/MAX RELIANCE - New
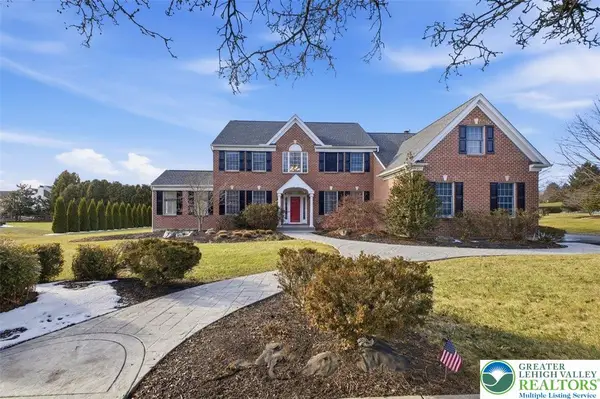 $879,000Active5 beds 4 baths3,948 sq. ft.
2362 Cross Creek Road, Macungie Boro, PA 18062
MLS# 780045Listed by: WEICHERT REALTORS - ALLENTOWN - New
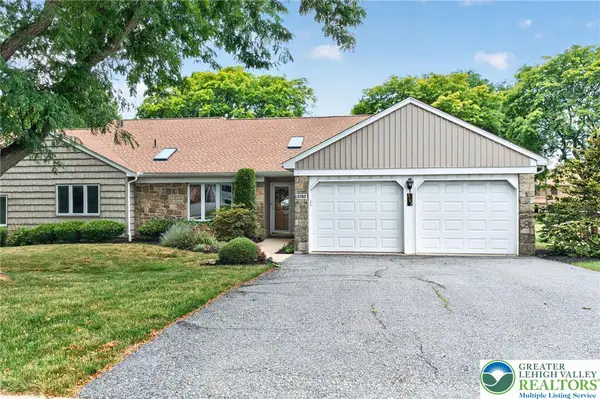 $379,900Active3 beds 2 baths1,963 sq. ft.
5702 Merion Lane, Lower Macungie Twp, PA 18062
MLS# 779914Listed by: BHGRE VALLEY PARTNERS - EMMAUS - New
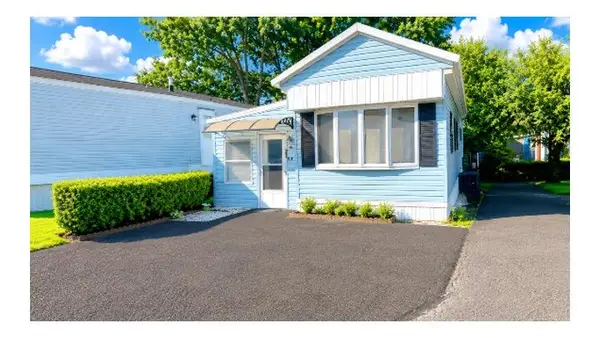 $75,000Active3 beds 1 baths792 sq. ft.
1190 Grange Road #O4, Allentown City, PA 18106
MLS# 779909Listed by: WEICHERT REALTORS - New
 $675,000Active4 beds 4 baths2,700 sq. ft.
8247 Hensingersville Road, Lower Macungie Twp, PA 18011
MLS# 779841Listed by: RE/MAX REAL ESTATE


Protect your home and budget from life's surprises with an Assurant Home Warranty, backed by a partner that supports you through every step of homeownership. Explore Plans.
© 2023 - 2026 ERA Franchise Systems LLC. All rights reserved. ERA Franchise Systems LLC fully supports the principles of the Fair Housing Act and the Equal Opportunity Act. ERA, ERA Real Estate powered, and their respective logos are registered service marks of ERA Franchise Systems LLC. Each office is independently owned and operated.