
5702 Merion Lane, Lower Macungie, PA 18062
Local realty services provided by:ERA One Source Realty
Listed by: elizabeth a. gould
Office: bhgre valley partners - emmaus
MLS#:779914
Source:PA_LVAR
Price summary
- Price:$379,900
- Price per sq. ft.:$193.53
- Monthly HOA dues:$423
About this home
Welcome to this desirable Scottsdale model offering spacious, single-level living in the sought-after Brookside Country Club community. A grand double-door entry opens to a bright skylit foyer, leading to an 23-foot living room with elegant French doors to a private patio. The kitchen and keeping room with a cozy fireplace provide the perfect space for everyday living and entertaining. Soaring 10-foot ceilings throughout and a tray ceiling in the spacious primary suite add to the home's appeal, while the primary bath features a relaxing garden tub and separate shower. A versatile third bedroom or den off the foyer is ideal for a home office, guest room, or hobby space. Additional highlights include a two-car attached garage, generous storage, and an inviting floor plan. Enjoy exceptional community amenities including a swimming pool, tennis courts, and clubhouse, all conveniently located near shopping, dining, parks, and major commuter routes in the highly regarded East Penn School District!...
Contact an agent
Home facts
- Year built:1987
- Listing ID #:779914
- Added:4 day(s) ago
- Updated:July 06, 2026 at 02:52 PM
Rooms and interior
- Bedrooms:3
- Total bathrooms:2
- Full bathrooms:2
- Rooms Total:6
- Flooring:Carpet, Laminate, Resilient, Tile
- Dining Description:Dining Area
- Kitchen Description:Dishwasher, Electric Oven, Electric Range, Microwave, Refrigerator
- Basement:Yes
- Living area:1,963 sq. ft.
Heating and cooling
- Cooling:Ceiling Fans, Central Air
- Heating:Electric, Heat Pump
- Central air:Yes
Structure and exterior
- Roof:Asphalt, Fiberglass
- Year built:1987
- Building area:1,963 sq. ft.
- Lot area:0.05 Acres
- Architectural Style:Ranch
- Construction Materials:Brick, Stone, Wood Siding
- Exterior Features:Enclosed, Patio
- Levels:1 Story
Schools
- High school:Emmaus High School
- Middle school:Eyer Middle School
- Elementary school:Willow Lane Elementary School
Utilities
- Water:Public
- Sewer:Public Sewer
Finances and disclosures
- Price:$379,900
- Price per sq. ft.:$193.53
- Tax amount:$6,147
Features and amenities
- Appliances:Dishwasher, Electric Oven, Electric Water Heater, Microwave, Refrigerator, Washer, Water Softener - Owned
- Laundry features:Electric Dryer Hookup, Main Level, Washer
Parking
- Parking description:Garage
- Garage:Yes
- Garage spaces:2
New listings near 5702 Merion Lane
- New
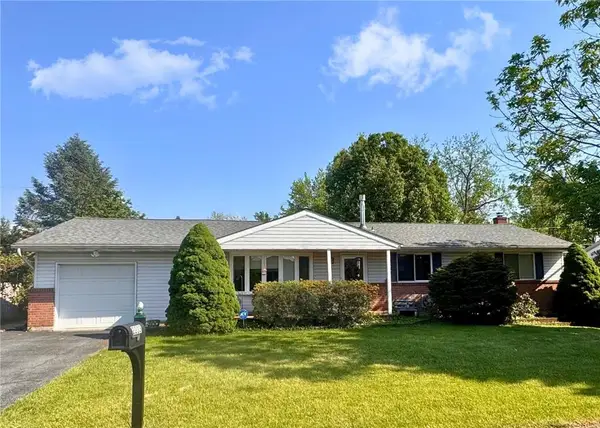 $365,000Active3 beds 2 baths1,858 sq. ft.
2233 Aster Road, Macungie Boro, PA 18062
MLS# 780150Listed by: RICHARD A. ZUBER REALTY - New
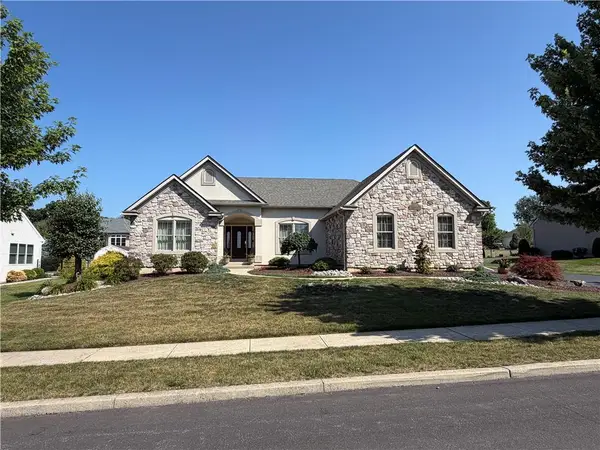 $750,000Active3 beds 3 baths3,113 sq. ft.
5383 Prophets Way, Lower Macungie Twp, PA 18106
MLS# 780119Listed by: ASSIST 2 SELL BUYERS & SELLERS - New
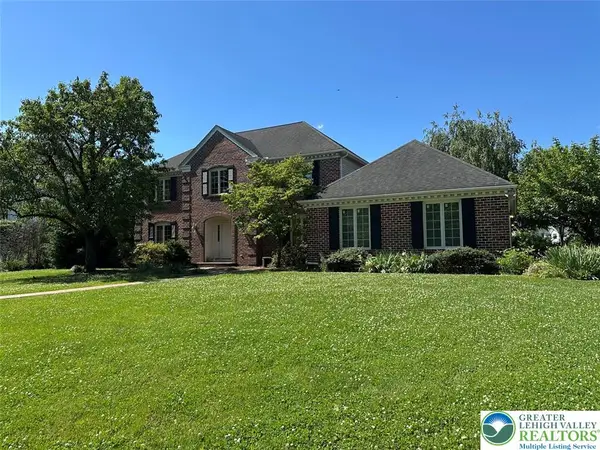 $575,000Active3 beds 3 baths2,698 sq. ft.
4528 Canterbury Drive, Lower Macungie Twp, PA 18049
MLS# 779399Listed by: BHHS FOX & ROACH - ALLENTOWN - New
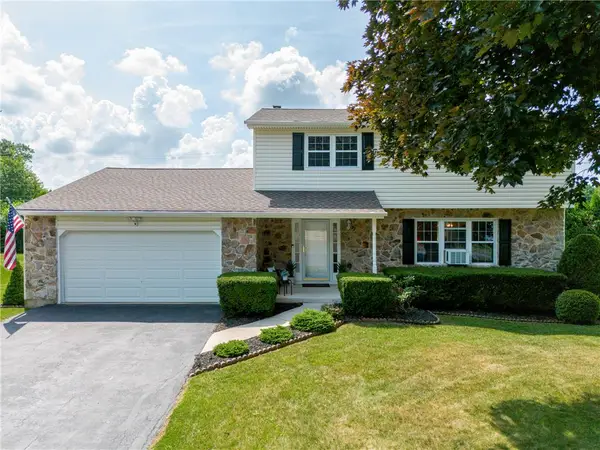 $399,995Active4 beds 2 baths1,904 sq. ft.
2130 Wisteria Road, Lower Macungie Twp, PA 18062
MLS# 780057Listed by: EXP REALTY LLC - New
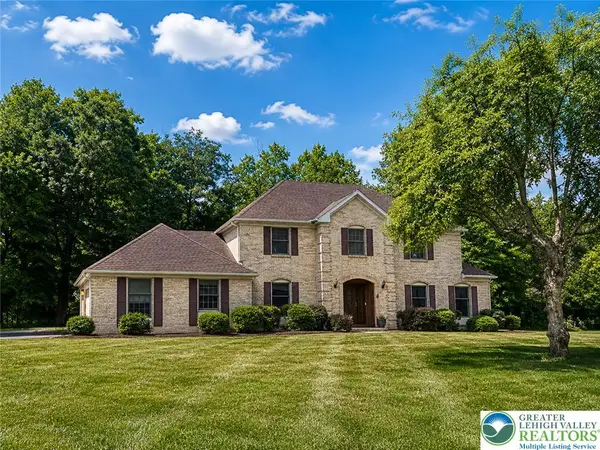 $595,900Active4 beds 3 baths3,760 sq. ft.
4290 Ascot Circle, Lower Macungie Twp, PA 18103
MLS# 780050Listed by: RE/MAX RELIANCE - New
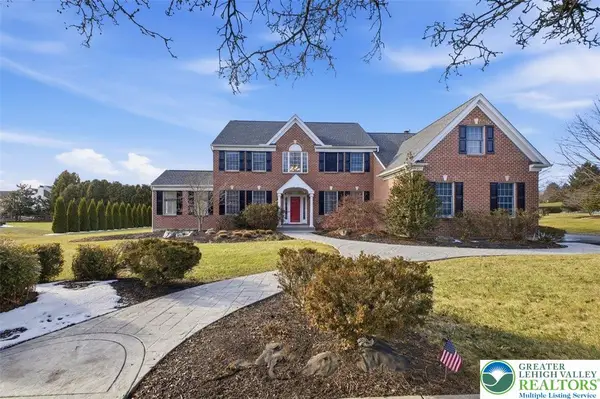 $879,000Active5 beds 4 baths3,948 sq. ft.
2362 Cross Creek Road, Macungie Boro, PA 18062
MLS# 780045Listed by: WEICHERT REALTORS - ALLENTOWN - New
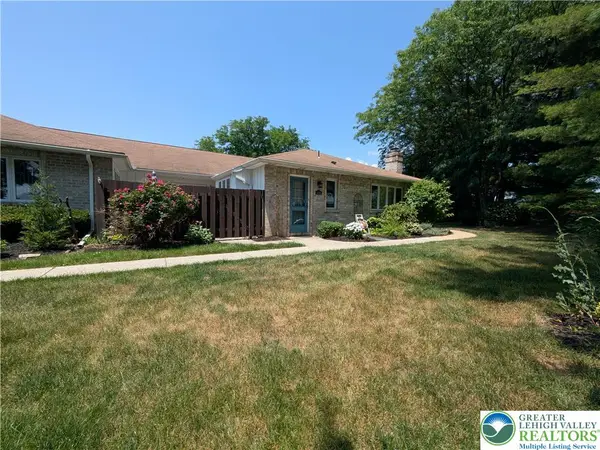 $365,000Active3 beds 2 baths1,691 sq. ft.
5634 Merion Lane, Lower Macungie Twp, PA 18062
MLS# 780026Listed by: ASSIST 2 SELL BUYERS & SELLERS - New
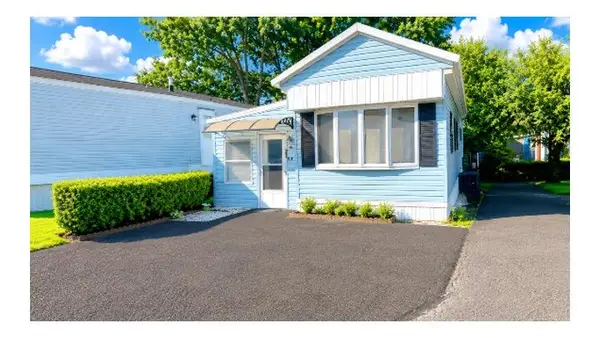 $75,000Active3 beds 1 baths792 sq. ft.
1190 Grange Road #O4, Allentown City, PA 18106
MLS# 779909Listed by: WEICHERT REALTORS - New
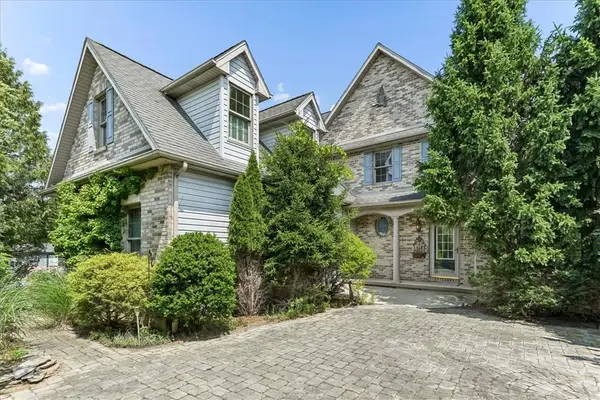 $675,000Active4 beds 4 baths2,700 sq. ft.
8247 Hensingersville Road, Lower Macungie Twp, PA 18011
MLS# 779841Listed by: RE/MAX REAL ESTATE


Protect your home and budget from life's surprises with an Assurant Home Warranty, backed by a partner that supports you through every step of homeownership. Explore Plans.
© 2023 - 2026 ERA Franchise Systems LLC. All rights reserved. ERA Franchise Systems LLC fully supports the principles of the Fair Housing Act and the Equal Opportunity Act. ERA, ERA Real Estate powered, and their respective logos are registered service marks of ERA Franchise Systems LLC. Each office is independently owned and operated.