
410 E Mayfield Circle, Lower Nazareth, PA 18020
Local realty services provided by:ERA One Source Realty
Listed by: christina acerra
Office: bhhs fox & roach center valley
MLS#:780715
Source:PA_LVAR
Price summary
- Price:$559,900
- Price per sq. ft.:$195.29
About this home
Open House, Saturday & Sunday from 1:00-3:00 pm! Discover the perfect blend of peaceful surroundings and everyday convenience in this beautifully maintained 4-bedroom ,3 1/2 Bath Colonial in the Nazareth Area School District. Tucked into a neighborhood with a country feel, yet just minutes from shopping, restaurants, Routes 33 and 22, this home offers the best of both worlds.
The heart of the home is the eat-in kitchen with granite countertops, tile flooring, and a sunny breakfast nook
overlooking the backyard. Just steps away, the inviting family room features hardwood floors, a classic brick wood-burning fireplace, and French doors leading to a two-tier deck, Pavillion-covered patio, partially fenced yard, raised garden bed, playset, and storage shed make this home ideal for entertaining or simply enjoying the outdoors.
The first floor also offers a welcoming foyer, formal living room with crown molding, formal dining room, and a convenient half bath.
The upstairs spacious primary suite is a true retreat, featuring a walk-in closet and an impressive ensuite bath with double sinks, a soaking tub, skylights, and a vaulted ceiling. Three additional generously sized bedrooms share a hall bath with double sinks and the convenience of a second-floor laundry area.
The partially finished basement expands the living space with a recreation room, office, bonus room, and full bath, while still providing ample storage and a workshop complete with air compressor piping for your tools. An oversized two-car garage with attic storage completes this exceptional property. Updates include Septic in 2020, Heat pump in both indoor and outdoor unit in 2019 and Roof in 2016.
Offering flexible living spaces, abundant storage, and a location that combines tranquility with convenience, this home is ready for its next chapter....
Contact an agent
Home facts
- Year built:1992
- Listing ID #:780715
- Added:4 day(s) ago
- Updated:July 20, 2026 at 02:46 PM
Rooms and interior
- Bedrooms:4
- Total bathrooms:4
- Full bathrooms:3
- Half bathrooms:1
- Rooms Total:10
- Flooring:Carpet, Ceramic Tile, Hardwood, Linoleum
- Dining Description:Dining Area, Separate Formal Dining Room
- Kitchen Description:Dishwasher, Electric Oven, Electric Range, Microwave
- Basement:Yes
- Basement Description:Full, Partially Finished, Rec Family Area
- Living area:2,867 sq. ft.
Heating and cooling
- Cooling:Ceiling Fans, Central Air
- Heating:Electric, Heat Pump
- Central air:Yes
Structure and exterior
- Roof:Asphalt, Fiberglass
- Year built:1992
- Building area:2,867 sq. ft.
- Lot area:0.5 Acres
- Lot Features:Flat
- Architectural Style:Colonial
- Construction Materials:Brick Veneer, Vinyl Siding
- Exterior Features:Deck, Shed
- Levels:2 Story
Utilities
- Water:Public
- Sewer:Septic Tank
Finances and disclosures
- Price:$559,900
- Price per sq. ft.:$195.29
- Tax amount:$6,466
Features and amenities
- Appliances:Dishwasher, Electric Oven, Electric Water Heater, Microwave, Washer
- Laundry features:Electric Dryer Hookup, Upper Level, Washer, Washer Hookup
Parking
- Parking description:Garage
- Garage:Yes
- Garage spaces:2
New listings near 410 E Mayfield Circle
- New
 $359,900Active4 beds 1 baths2,083 sq. ft.
306 Nazareth Pike, Bethlehem City, PA 18020
MLS# 780749Listed by: REINVEST REAL ESTATE LLC - New
 $1,649,999Active5 beds 5 baths6,057 sq. ft.
4600 Willow Lane, Lower Nazareth Twp, PA 18064
MLS# 780740Listed by: VALOR REALTY - New
 $1,249,000Active6 beds 4 baths4,974 sq. ft.
4559 Oakwood Lane, Lower Nazareth Twp, PA 18064
MLS# 780316Listed by: BETTER HOMES & GARDEN R.E. - New
 $550,000Active3 beds 2 baths2,800 sq. ft.
4938 Steuben Road, Lower Nazareth Twp, PA 18064
MLS# 780569Listed by: BHHS FOX & ROACH CENTER VALLEY - New
 $849,500Active4 beds 3 baths2,140 sq. ft.
4682 Steuben Road, Lower Nazareth Twp, PA 18020
MLS# 780303Listed by: KELLER WILLIAMS ALLENTOWN  $479,900Active3 beds 3 baths2,240 sq. ft.
4277 Beech Dr, Lower Nazareth Twp, PA 18064
MLS# 780401Listed by: WEICHERT REALTORS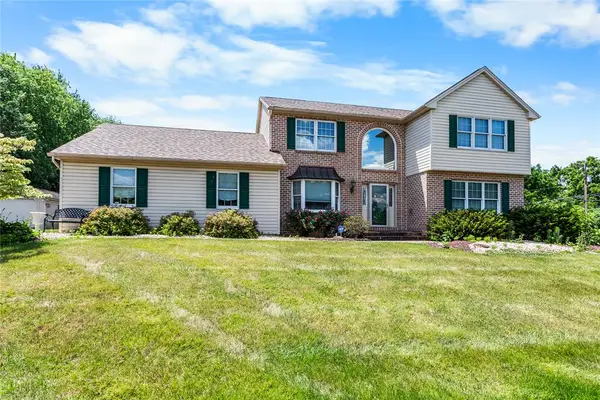 $589,900Active3 beds 3 baths2,185 sq. ft.
255 Timothy Avenue, Lower Nazareth Twp, PA 18020
MLS# 779911Listed by: BHHS - CHOICE PROPERTIES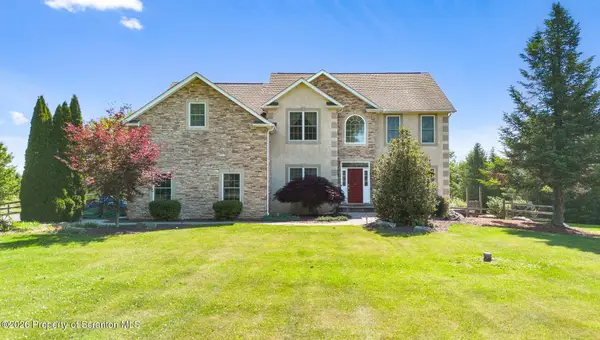 Listed by ERA$949,000Active4 beds 4 baths4,722 sq. ft.
562 Country Club Road Road, Easton, PA 18045
MLS# SC262737Listed by: ERA ONE SOURCE REALTY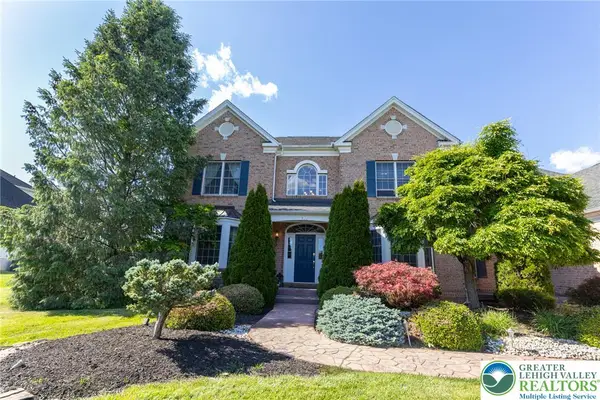 $1,250,000Active4 beds 5 baths4,561 sq. ft.
4508 Homestead Drive, Lower Nazareth Twp, PA 18064
MLS# 777968Listed by: COLDWELL BANKER HEARTHSIDE


Protect your home and budget from life's surprises with an Assurant Home Warranty, backed by a partner that supports you through every step of homeownership. Explore Plans.
© 2023 - 2026 ERA Franchise Systems LLC. All rights reserved. ERA Franchise Systems LLC fully supports the principles of the Fair Housing Act and the Equal Opportunity Act. ERA, ERA Real Estate powered, and their respective logos are registered service marks of ERA Franchise Systems LLC. Each office is independently owned and operated.