
4497 Meadow Drive, Lower Nazareth, PA 18064
Local realty services provided by:ERA One Source Realty
Listed by: ileana s. kozerski
Office: bhhs fox & roach bethlehem
MLS#:782586
Source:PA_LVAR
Price summary
- Price:$624,900
- Price per sq. ft.:$177.33
About this home
Welcome to 4497 Meadow Drive, a distinctive custom home nestled on a private .5-acre lot in Lower Nazareth Township that seamlessly combines exceptional craftsmanship, modern luxury, and high-performance energy efficiency. Constructed with 2x6 exterior framing, 2x10 rafters, extensive insulation, and stone and stucco exterior layers applied directly over the original wood siding, this beautifully maintained 4-bedroom, 3-full-bath home with a fully finished basement offers superior thermal performance and year-round comfort alongside expansive Renewal by Andersen windows (2015). The dramatic main level immediately captures your attention as you step through the air-lock entryway into a soaring great room featuring cathedral ceilings, exposed wood beams, skylights, and a stunning floor-to-ceiling stone fireplace, while heated porcelain and Italian marble tile floors adorn the family room and sunroom. The well-appointed kitchen boasts rich cherry cabinetry, under-cabinet lighting, an oversized lazy Susan, spice racks/drawers, a heavy-duty cabinet hideaway mixer lift platform for effortless appliance storage, and premium appliances including a Miele convection oven, dishwasher and induction cooktop, and LG counter-depth refrigerator, with the French doors in the dining room leading to a large, recently restained deck (2025) overlooking the grounds. The upper level serves as an exclusive primary suite retreat—housing only the primary bedroom, private bath with heated flooring and towel rack, and loft to create ultimate privacy for the owners—while the remaining three bedrooms are located on the first floor, cleverly configured with one guest room separated from two extra-large bedrooms that feature distinct hardwood flooring, built-in bookcases, and walk-in closets. The first-floor full bathroom also offers custom comforts, including a heated floor, a heated towel rack, and a smart mirror with integrated lighting and defogging technology. The finished lower level expands your space with a cozy family room with an electric fireplace, a full bathroom, an exercise room, built-in shelving, generous storage, and a built-in Radon remediation system. Framed by 56 newly planted privacy arborvitae trees, this turnkey residence provides complete peace of mind with a fresh look from the entire house being painted in 2020, paired with a 2019 Paul Wright roof featuring a transferable lifetime GAF system, two-zone HVAC, a 2023 80-gallon water heater, Casablanca ceiling fans, a wired alarm system, a two-car garage, and a storage shed—all situated within walking distance to Lower Nazareth Elementary School and just minutes from shopping and major highways....
Contact an agent
Home facts
- Year built:1986
- Subdivision & Development:Newburg Manor
- Listing ID #:782586
- Added:5 day(s) ago
- Updated:August 18, 2026 at 03:19 PM
Rooms and interior
- Bedrooms:4
- Total bathrooms:3
- Full bathrooms:3
- Rooms Total:11
- Flooring:Hardwood, Marble, Tile
- Dining Description:Dining Area, Entrance Foyer, Separate Formal Dining Room
- Kitchen Description:Dishwasher, Electric Cook Top, Microwave, Refrigerator
- Basement:Yes
- Basement Description:Concrete, Daylight, Egress Windows, Finished, Full, Rec Family Area
- Living area:3,524 sq. ft.
Heating and cooling
- Cooling:Ceiling Fans, Central Air, Zoned
- Heating:Electric, Fireplaces, Propane, Radiant, Zoned
- Central air:Yes
Structure and exterior
- Roof:Asphalt, Fiberglass
- Year built:1986
- Building area:3,524 sq. ft.
- Lot area:0.5 Acres
- Architectural Style:Colonial, Contemporary
- Construction Materials:Brick, Stucco, Wood Siding
- Exterior Features:Covered, Deck, Porch, Shed
- Foundation Description:Basement
- Levels:2 Story
Schools
- High school:Nazareth Area
- Middle school:Nazareth Area
- Elementary school:Lower Nazareth School
Utilities
- Water:Public
- Sewer:Septic Tank
Finances and disclosures
- Price:$624,900
- Price per sq. ft.:$177.33
- Tax amount:$6,527
Features and amenities
- Appliances:Dishwasher, Electric Cooktop, Electric Water Heater, Microwave, Refrigerator
- Laundry features:Main Level, Washer Hookup
Parking
- Parking description:Driveway, Garage, Garage Door Opener, Off Street, On Street
- Garage:Yes
- Garage spaces:2
New listings near 4497 Meadow Drive
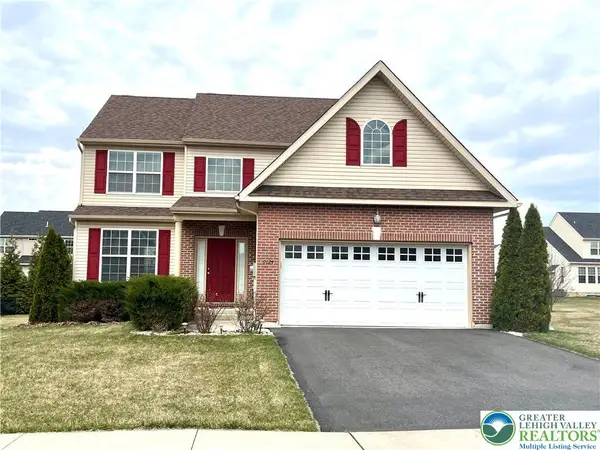 $600,000Active4 beds 4 baths2,289 sq. ft.
4424 Beech Drive, Lower Nazareth Twp, PA 18064
MLS# 782049Listed by: REALTY MARK LLC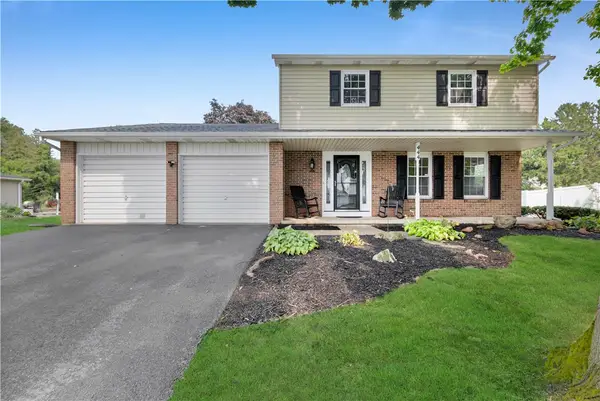 $495,000Active3 beds 3 baths2,312 sq. ft.
444 Georgetown Road, Lower Nazareth Twp, PA 18064
MLS# 781711Listed by: COLDWELL BANKER HEARTHSIDE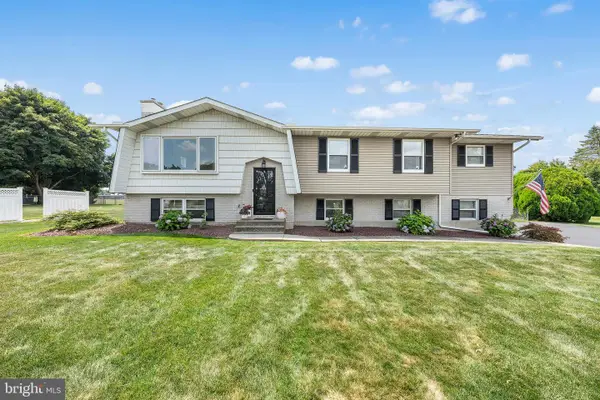 $550,000Pending4 beds 4 baths2,609 sq. ft.
541 Mountain View Rd, NAZARETH, PA 18064
MLS# PANH2010372Listed by: REDFIN CORPORATION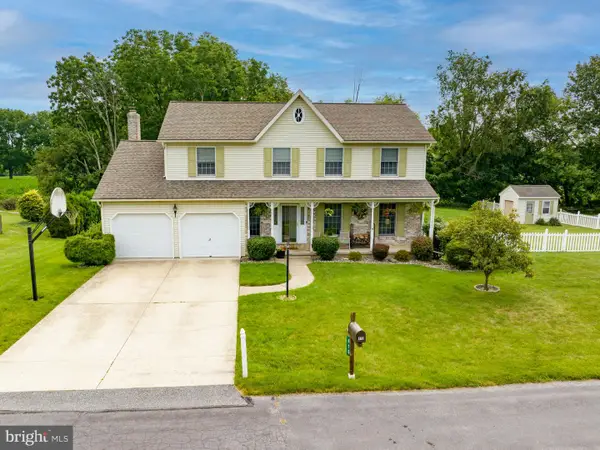 $559,900Pending4 beds 4 baths2,867 sq. ft.
410 E Mayfield Cir, BETHLEHEM, PA 18020
MLS# PANH2010300Listed by: BHHS FOX & ROACH - CENTER VALLEY $1,499,999Active5 beds 5 baths6,057 sq. ft.
4600 Willow Lane, Lower Nazareth Twp, PA 18064
MLS# 780740Listed by: VALOR REALTY $1,249,000Active6 beds 4 baths4,974 sq. ft.
4559 Oakwood Lane, Lower Nazareth Twp, PA 18064
MLS# 780316Listed by: BETTER HOMES & GARDEN R.E. $799,500Active4 beds 3 baths2,140 sq. ft.
4682 Steuben Road, Lower Nazareth Twp, PA 18020
MLS# 780303Listed by: KELLER WILLIAMS ALLENTOWN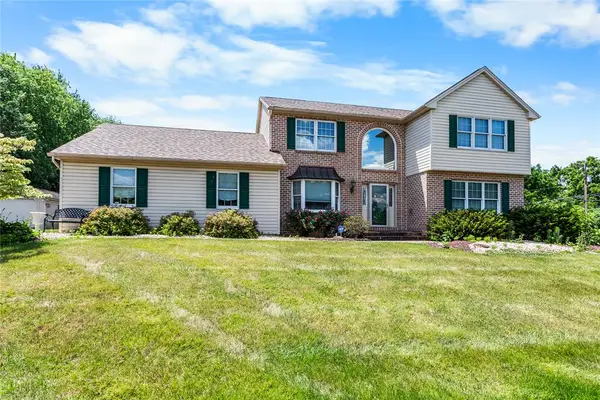 $565,000Active3 beds 3 baths2,185 sq. ft.
255 Timothy Avenue, Lower Nazareth Twp, PA 18020
MLS# 779911Listed by: BHHS - CHOICE PROPERTIES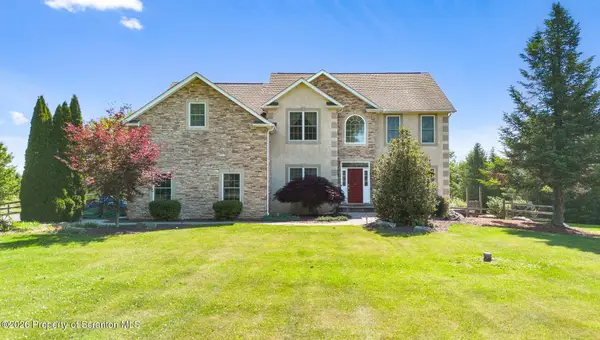 Listed by ERA$949,000Active4 beds 4 baths4,722 sq. ft.
562 Country Club Road Road, Easton, PA 18045
MLS# SC262737Listed by: ERA ONE SOURCE REALTY


Protect your home and budget from life's surprises with an Assurant Home Warranty, backed by a partner that supports you through every step of homeownership. Explore Plans.
© 2023 - 2026 ERA Franchise Systems LLC. All rights reserved. ERA Franchise Systems LLC fully supports the principles of the Fair Housing Act and the Equal Opportunity Act. ERA, ERA Real Estate powered, and their respective logos are registered service marks of ERA Franchise Systems LLC. Each office is independently owned and operated.