
350 Oak Ridge Lane, Lower Salford, PA 19438
Local realty services provided by:ERA One Source Realty
350 Oak Ridge Lane,Lower Salford Twp, PA 19438
$789,900
- 4 Beds
- 3 Baths
- 3,384 sq. ft.
- Single family
- Coming Soon
Upcoming open houses
- Thu, Sep 1004:00 pm - 07:00 pm
- Sun, Sep 1301:00 pm - 03:00 pm
Listed by: geoffrey w. slick
Office: keller williams r.e.
MLS#:783989
Source:PA_LVAR
Price summary
- Price:$789,900
- Price per sq. ft.:$233.42
About this home
Welcome to 350 Oak Ridge Lane, an exceptionally well-maintained 4-bedroom, 2.5-bath Colonial set on a beautifully landscaped corner lot in desirable Harleysville and the sought-after Souderton Area School District. Offering timeless architecture, generous living spaces, thoughtful improvements and inviting outdoor areas, this is a home that has clearly been cared for with pride.
A dramatic two-story foyer creates an impressive first impression with hardwood flooring, abundant natural light and classic architectural details. Gracious formal living and dining rooms provide wonderful space for entertaining, with the dining room enhanced by crown molding and chair rail.
At the heart of the home is the beautifully remodeled kitchen, designed for both everyday living and entertaining. Rich cabinetry, granite countertops, stainless steel appliances, glass tile backsplash and abundant workspace and storage surround a large custom center island with generous seating. The kitchen flows naturally into the spacious family room, where a striking stone wood-burning fireplace creates a warm and welcoming focal point. A sliding glass door provides an effortless transition to the outdoor living space.
Step outside to the expansive composite deck overlooking the home's immaculately maintained landscaping. Whether hosting summer gatherings, dining outdoors or simply unwinding at the end of the day, this private setting is ready to be enjoyed. Paver walkways, established gardens and a charming storage shed further enhance the property.
Upstairs, the spacious primary suite offers a relaxing retreat with a large sitting area, two closets—including a walk-in—and a private en-suite bath with vaulted ceiling and skylight. The bath was updated in 2020 with a new shower, toilet and additional improvements. Three generously sized bedrooms share an upgraded hall bath, renovated in 2019 with a double vanity and tiled finishes. A beautiful plush stair runner, hardwood landing and hardwood upstairs hallway add another polished touch.
The finished basement provides approximately 600 additional square feet of versatile living space, ideal for a recreation room, home office, fitness area or media room, while still retaining valuable storage space.
Years of attentive ownership are reflected in numerous improvements, including replacement windows throughout, front door and sidelights, garage doors, updated kitchen sliding door, ceramic tile flooring in the laundry and powder rooms, a new roof in 2016, re-stuccoed chimney in 2020 and new exterior lighting in 2025. An attached two-car garage completes the package.
Located within walking distance of Oak Ridge Elementary School and just minutes from the restaurants, shopping, parks and attractions of Harleysville, Skippack and Souderton, the home also offers convenient access to the Pennsylvania Turnpike's Northeast Extension and Route 309.
Beautifully maintained, thoughtfully updated and wonderfully situated, 350 Oak Ridge Lane offers the space, comfort and setting to feel like home from the moment you arrive....
Contact an agent
Home facts
- Year built:1993
- Subdivision & Development:Not in Development
- Listing ID #:783989
- Updated:September 06, 2026 at 03:12 PM
Rooms and interior
- Bedrooms:4
- Total bathrooms:3
- Full bathrooms:2
- Half bathrooms:1
- Rooms Total:9
- Flooring:Carpet, Ceramic Tile, Concrete, Hardwood
- Dining Description:Dining Area, Entrance Foyer, Separate Formal Dining Room
- Kitchen Description:Dishwasher, Gas Oven, Gas Range
- Basement:Yes
- Basement Description:Concrete
- Living area:3,384 sq. ft.
Heating and cooling
- Cooling:Central Air
- Heating:Forced Air, Gas
- Central air:Yes
Structure and exterior
- Roof:Asphalt, Fiberglass
- Year built:1993
- Building area:3,384 sq. ft.
- Lot area:0.78 Acres
- Lot Features:Flat, Sloped
- Architectural Style:Colonial
- Construction Materials:Vinyl Siding
- Exterior Features:Deck
- Foundation Description:Basement
- Levels:2 Story
Schools
- High school:Souderton Area
Utilities
- Water:Public
- Sewer:Public Sewer
Finances and disclosures
- Price:$789,900
- Price per sq. ft.:$233.42
- Tax amount:$9,753
Features and amenities
- Appliances:Dishwasher, Gas Oven, Gas Range, Gas Water Heater, Washer
- Laundry features:Electric Dryer Hookup, Main Level, Washer
Parking
- Parking description:Driveway, Garage, Garage Door Opener
- Garage:Yes
- Garage spaces:2
New listings near 350 Oak Ridge Lane
- Coming SoonOpen Thu, 4 to 7pm
 $789,900Coming Soon4 beds 3 baths3,384 sq. ft.
350 Oak Ridge Ln, HARLEYSVILLE, PA 19438
MLS# PAMC2188470Listed by: KELLER WILLIAMS REAL ESTATE-MONTGOMERYVILLE - Coming SoonOpen Sun, 12 to 3pm
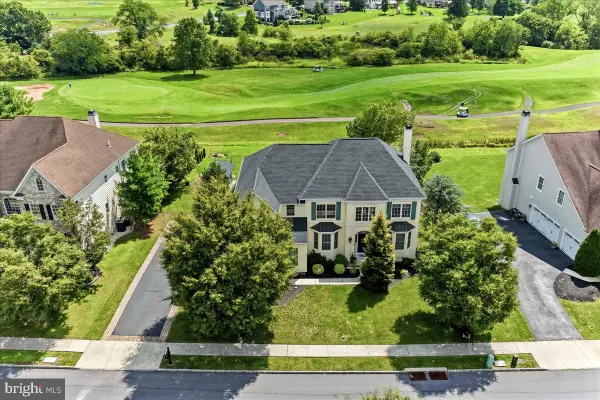 $924,999Coming Soon4 beds 4 baths3,712 sq. ft.
506 Championship Dr, HARLEYSVILLE, PA 19438
MLS# PAMC2191766Listed by: BAGELMAN REALTY - New
 $449,900Active3 beds 4 baths1,867 sq. ft.
133 Cobblestone Dr #4-23, HARLEYSVILLE, PA 19438
MLS# PAMC2193328Listed by: RUDY AMELIO REAL ESTATE - New
 $620,000Active4 beds 3 baths2,240 sq. ft.
778 Lederach Cross #, LEDERACH, PA 19450
MLS# PAMC2192558Listed by: IRON VALLEY REAL ESTATE LEGACY - New
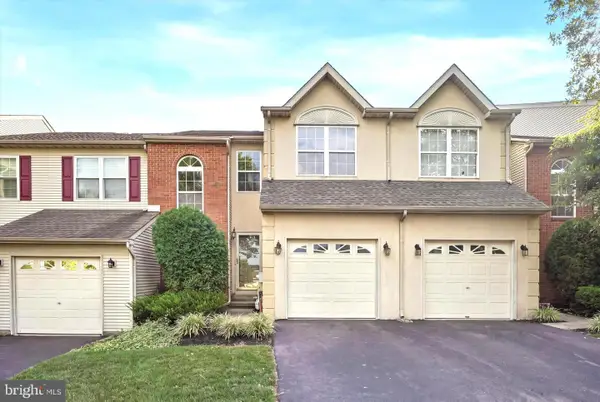 $415,000Active3 beds 3 baths1,642 sq. ft.
385 Hamilton Dr, HARLEYSVILLE, PA 19438
MLS# PAMC2192608Listed by: KELLER WILLIAMS REAL ESTATE-BLUE BELL 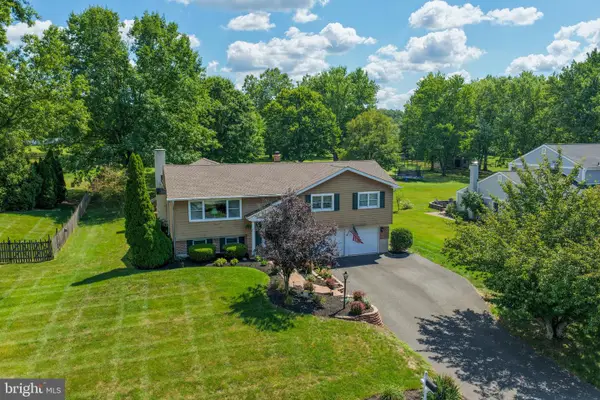 $599,900Pending3 beds 3 baths2,600 sq. ft.
126 Surrey Ln, HARLEYSVILLE, PA 19438
MLS# PAMC2191370Listed by: IRON VALLEY REAL ESTATE LEGACY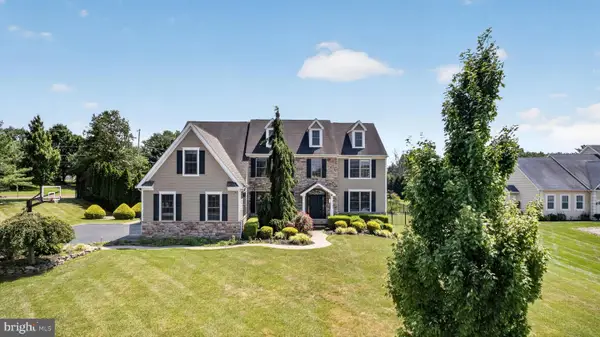 $1,400,000Active5 beds 6 baths5,237 sq. ft.
200 Fairway Ct, HARLEYSVILLE, PA 19438
MLS# PAMC2190550Listed by: COMPASS PENNSYLVANIA, LLC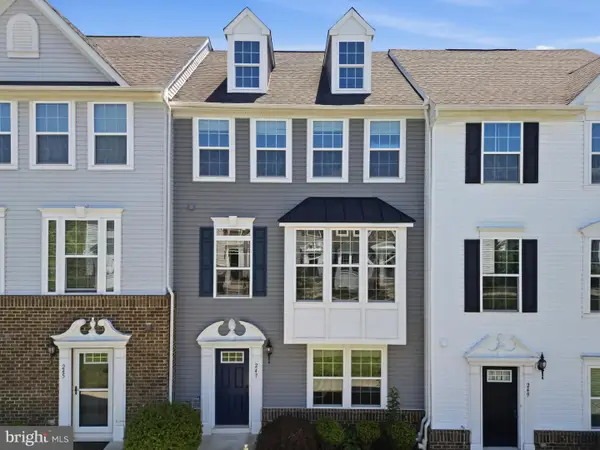 $465,000Pending3 beds 3 baths1,900 sq. ft.
247 Madison Ln, HARLEYSVILLE, PA 19438
MLS# PAMC2185822Listed by: COMPASS PENNSYLVANIA, LLC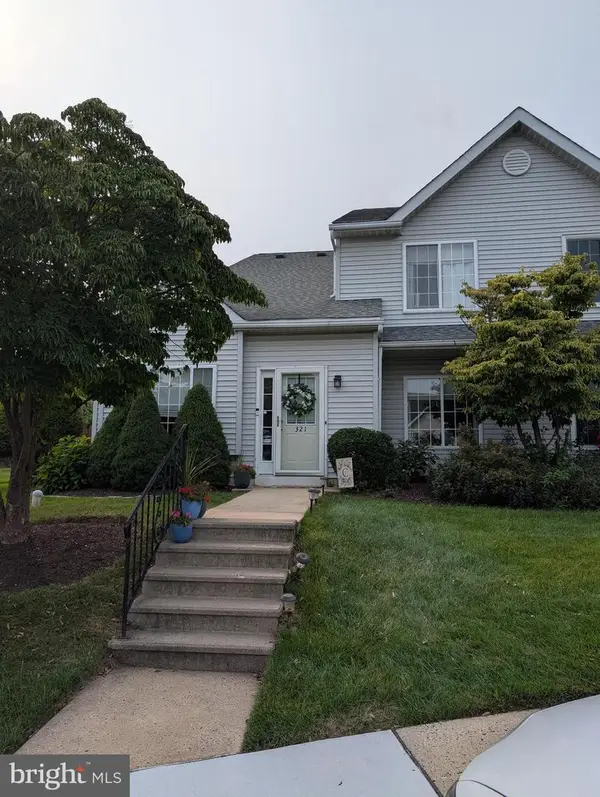 $320,000Pending2 beds 2 baths1,583 sq. ft.
321 Wind Ripple Ct, HARLEYSVILLE, PA 19438
MLS# PAMC2189438Listed by: EXP REALTY, LLC


Protect your home and budget from life's surprises with an Assurant Home Warranty, backed by a partner that supports you through every step of homeownership. Explore Plans.
© 2023 - 2026 ERA Franchise Systems LLC. All rights reserved. ERA Franchise Systems LLC fully supports the principles of the Fair Housing Act and the Equal Opportunity Act. ERA, ERA Real Estate powered, and their respective logos are registered service marks of ERA Franchise Systems LLC. Each office is independently owned and operated.