
1868 Felicity Lane, Lower Saucon, PA 18055
Local realty services provided by:ERA One Source Realty
1868 Felicity Lane,Hellertown Boro, PA 18055
$514,000
- 3 Beds
- 2 Baths
- 2,959 sq. ft.
- Single family
- Active
Listed by: carrie petrovich
Office: bhhs fox & roach macungie
MLS#:788022
Source:PA_LVAR
Price summary
- Price:$514,000
- Price per sq. ft.:$173.71
- Monthly HOA dues:$510
About this home
Enjoy the comfort, convenience, and lifestyle of luxury 55+ living in this beautifully maintained condo, ideally situated within one of the Lehigh Valley’s most desirable active adult communities. Offering a neutral palette, a well-cared-for interior, and brand-new stainless steel appliances, this inviting home is ready to welcome its next owner.
The thoughtfully designed living space features 2 bedrooms on the first floor and 3 full baths, providing both comfort and flexibility. The spacious finished lower level adds exceptional versatility, complete with an oak bar, pool table, gas fireplace, full bath, plenty of closets, and dedicated craft or workshop space. Whether entertaining guests, enjoying a quiet evening, or pursuing favorite hobbies, this additional living area offers plenty of possibilities.
A third-floor bonus space provides even more flexibility and can easily accommodate a home office, additional sleeping area, hobby room, or creative retreat. Outdoors, enjoy the peaceful setting with a yard that backs to a quiet, tree-lined green space and walking trail, offering a lovely sense of privacy and a relaxing backdrop. Extend your living space outdoors with 2 inviting areas designed for you. Enjoy the deck with retractable awing or unwind on the charming patio with your morning coffee or evening refreshments.
Four Seasons at Saucon Valley offers an exceptional array of amenities, including an inground swimming pool, tennis and pickleball courts, bocce, and scenic walking trails. Ideally located with convenient access to major highways, New Jersey, and New York, this home combines low-maintenance living with an engaging lifestyle and an excellent location. 2 car garage and off street parking spaces available.
Discover the ease of luxury 55+ living, where comfort, recreation, and convenience come together at Four Seasons at Saucon Valley!...
Contact an agent
Home facts
- Year built:2001
- Subdivision & Development:Four Seasons at Saucon Valley
- Listing ID #:788022
- Added:1 day(s) ago
- Updated:November 18, 2026 at 04:32 PM
Rooms and interior
- Bedrooms:3
- Total bathrooms:2
- Full bathrooms:2
- Rooms Total:9
- Flooring:Carpet, Ceramic Tile, Engineered Hardwood, Laminate, Resilient
- Dining Description:Dining Area, Separate Formal Dining Room
- Kitchen Description:Dishwasher, Disposal, Gas Oven, Microwave, Refrigerator
- Basement:Yes
- Basement Description:Concrete
- Living area:2,959 sq. ft.
Heating and cooling
- Cooling:Central Air
- Heating:Forced Air, Gas
- Central air:Yes
Structure and exterior
- Roof:Asphalt, Fiberglass
- Year built:2001
- Building area:2,959 sq. ft.
- Lot area:0.05 Acres
- Architectural Style:Contemporary, Ranch
- Construction Materials:Stone Veneer, Vinyl Siding
- Exterior Features:Awnings, Deck, Porch
- Foundation Description:Basement
- Levels:1 Story
Schools
- High school:Saucon Valley
Utilities
- Water:Public
- Sewer:Public Sewer
Finances and disclosures
- Price:$514,000
- Price per sq. ft.:$173.71
- Tax amount:$7,870
Features and amenities
- Appliances:Dishwasher, Disposal, Gas Oven, Gas Water Heater, Microwave, Refrigerator, Washer
- Laundry features:Washer, Washer Hookup
Parking
- Parking description:Garage, Garage Door Opener, Off Street, On Street
- Garage:Yes
- Garage spaces:2
New listings near 1868 Felicity Lane
- New
 $847,900Active4 beds 4 baths4,167 sq. ft.
1647 Woodfield Dr, BETHLEHEM, PA 18015
MLS# PANH2011054Listed by: KELLER WILLIAMS REAL ESTATE - ALLENTOWN 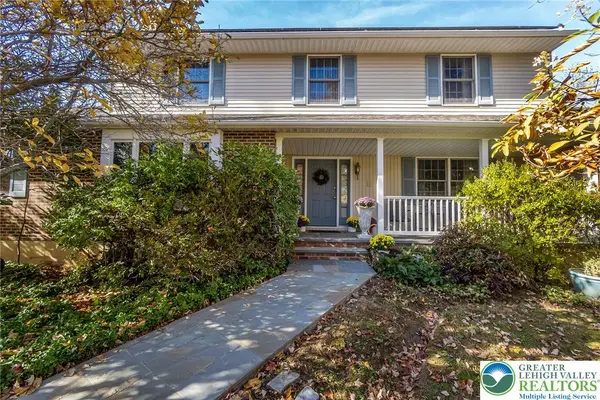 $759,000Active4 beds 4 baths3,545 sq. ft.
1948 Saucon Lane, Lower Saucon Twp, PA 18015
MLS# 787402Listed by: WEICHERT REALTORS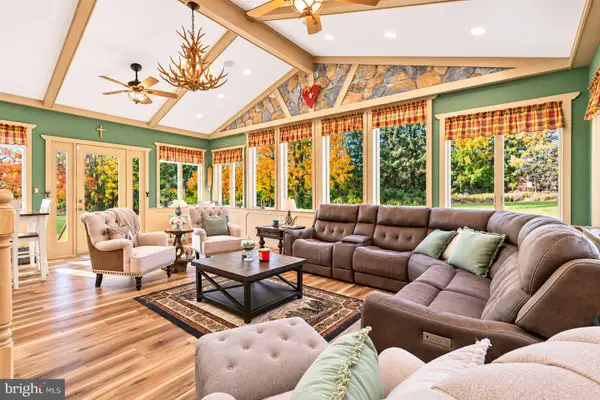 $550,000Pending4 beds 3 baths2,448 sq. ft.
1478 Sanbrook Ct, BETHLEHEM, PA 18015
MLS# PANH2011022Listed by: KELLER WILLIAMS REAL ESTATE - BETHLEHEM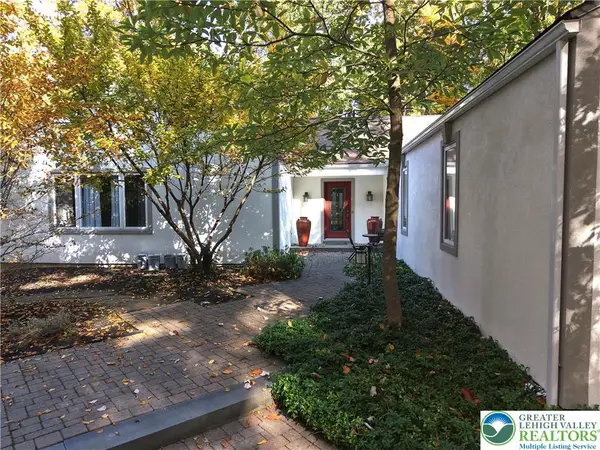 $749,900Active4 beds 3 baths4,010 sq. ft.
2251 Summit Drive, Lower Saucon Twp, PA 18055
MLS# 787435Listed by: MIKLAS REALTY- Open Sun, 1 to 3pm
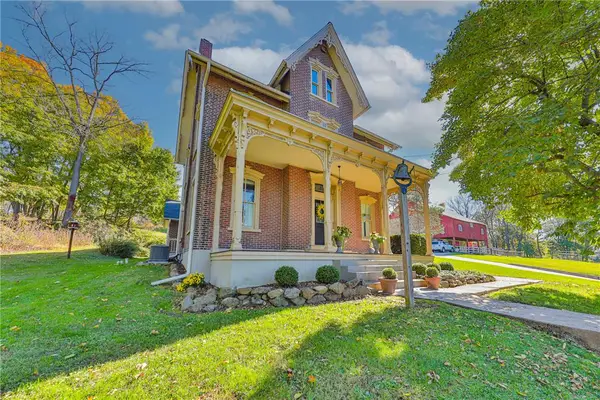 $975,000Active5 beds 2 baths3,000 sq. ft.
1945 Leithsville Road, Hellertown Boro, PA 18055
MLS# 786215Listed by: MORGANELLI PROPERTIES LLC 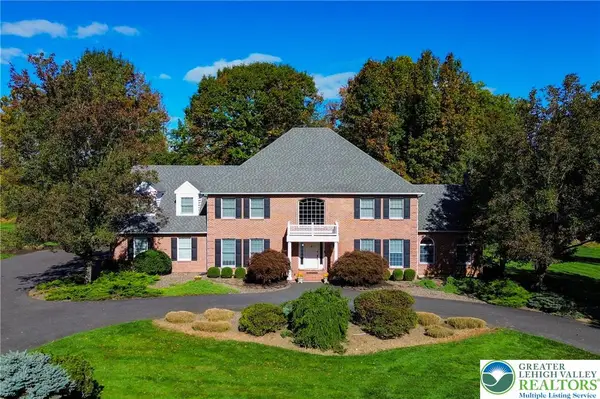 $1,595,000Active4 beds 5 baths6,043 sq. ft.
1771 Deer Run Road, Lower Saucon Twp, PA 18015
MLS# 787055Listed by: MAIN ST. REAL ESTATE GROUP $450,000Pending5 beds 3 baths3,684 sq. ft.
2507 Alpine Dr, HELLERTOWN, PA 18055
MLS# PANH2010932Listed by: REALTY OUTFITTERS- New
 $799,999Active3 beds 3 baths2,540 sq. ft.
2190 Polk Valley Road, Lower Saucon Twp, PA 18055
MLS# 788024Listed by: BHHS FOX & ROACH BETHLEHEM 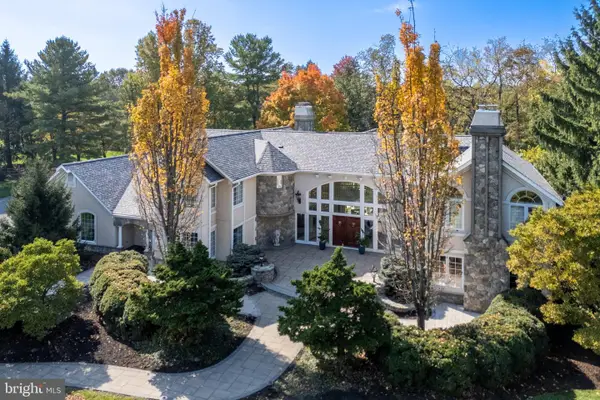 $1,750,000Pending3 beds 5 baths7,268 sq. ft.
1751 Deer Run Rd, BETHLEHEM, PA 18015
MLS# PANH2010904Listed by: BHHS FOX & ROACH - CENTER VALLEY


Protect your home and budget from life's surprises with an Assurant Home Warranty, backed by a partner that supports you through every step of homeownership. Explore Plans.
© 2023 - 2026 ERA Franchise Systems LLC. All rights reserved. ERA Franchise Systems LLC fully supports the principles of the Fair Housing Act and the Equal Opportunity Act. ERA, ERA Real Estate powered, and their respective logos are registered service marks of ERA Franchise Systems LLC. Each office is independently owned and operated.