
1751 Deer Run Rd, Bethlehem, PA 18015
Local realty services provided by:O'BRIEN REALTY ERA POWERED
1751 Deer Run Rd,Bethlehem, PA 18015
$1,750,000
- 3 Beds
- 5 Baths
- 7,268 sq. ft.
- Single family
- Active
Upcoming open houses
- Sun, Oct 2501:00 pm - 03:00 pm
Listed by: rebecca l francis
Office: bhhs fox & roach - center valley
MLS#:PANH2010904
Source:BRIGHTMLS
Price summary
- Price:$1,750,000
- Price per sq. ft.:$240.78
About this home
SPECTACULAR LIGHT. DISTINCTIVE DESIGN. EXTENSIVELY UPDATED. Set on NEARLY 2 ACRES in one of SAUCON VALLEY’s most desirable neighborhoods, this custom estate pairs dramatic architecture with substantial recent improvements. A striking arched glass entrance frames mahogany double doors, with new walkways and a renovated front patio creating a welcoming arrival. Inside, a soaring marble foyer, GRAND DOUBLE STAIRCASE, and stunning two-story windows make an unforgettable first impression. Floor-to-ceiling glass and a fireplace anchor the living room, while the richly appointed study—with its mahogany coffered ceiling and fireplace—offers an inviting retreat. A formal dining room sets the stage for special occasions, and a cozy sitting area beside the study is perfect for unwinding. The kitchen’s charm lies in the details: a cozy BRICK FIREPLACE, built-in reading nooks, and five sets of glass French doors connecting the kitchen and adjoining gathering spaces to the outdoors. An island, double ovens, and Sub-Zero refrigerator complement a prep area and coffee bar tucked beside the rear spiral staircase. Outside, beautiful patios, an OUTDOOR KITCHEN, and a DOUBLE-SIDED FIREPLACE set the scene for memorable gatherings or quiet evenings, with updated landscape lighting adding ambiance after sunset. Upstairs, enjoy THREE EN SUITE BEDROOMS with the highlight being a spacious primary retreat with a stone fireplace, custom built-ins, two walk-in closets, a private balcony, and a bath with a jetted tub and steam shower. An adjoining sitting room offers flexibility as a nursery or second office. The second level laundry adds convenience, while the finished lower level features a wine cellar, wet bar, game room, and full bath. Extensive improvements include a NEW ROOF and six-inch gutters, NEW HVAC, refinished first-floor oak hardwoods and new oak flooring upstairs, custom closets, automated blinds, an enhanced security system, numerous new appliances, a new deck, and updated interior and exterior lighting. Distinctive CRAFTSMANSHIP, SUBSTANTIAL UPDATES, and a COVETED SAUCON VALLEY SETTING—1751 Deer Run Road is ready for its next chapter....
Contact an agent
Home facts
- Year built:1993
- Subdivision & Development:MEADOW RIDGE ESTATES
- Listing ID #:PANH2010904
- Added:1 day(s) ago
- Updated:October 22, 2026 at 05:45 AM
Rooms and interior
- Bedrooms:3
- Total bathrooms:5
- Full bathrooms:4
- Half bathrooms:1
- Flooring:Ceramic Tile, Hardwood, Marble
- Dining Description:Combination Kitchen/Dining, Dining Room, Formal/Separate Dining Room
- Bathrooms Description:Full Bath, Half Bath, Primary Bath(s), Primary Bathroom
- Kitchen Description:Breakfast Area, Built-Ins, Butlers Pantry, Cedar Closet(s), Cooktop, Crown Moldings, Dishwasher, Disposal, Kitchen - Eat-In, Kitchen - Gourmet, Kitchen - Island, Kitchen - Table Space, Microwave, Oven - Double, Oven/Range - Gas, Pantry, Range Hood, Recessed Lighting, Refrigerator, Six Burner Stove, Stainless Steel Appliances, Upgraded Countertops, Water Heater, Wine Storage
- Bedroom Description:Cedar Closet(s), Primary Bedroom, Walk In Closet(s)
- Basement:Yes
- Basement Description:Daylight, Fully Finished, Heated, Improved, Interior Access, Partial, Sump Pump
- Living area:7,268 sq. ft.
Heating and cooling
- Cooling:Attic Fan, Ceiling Fan(s), Central A/C, Zoned
- Heating:Electric, Forced Air, Oil, Radiant, Zoned
Structure and exterior
- Roof:Asphalt, Fiberglass
- Year built:1993
- Building area:7,268 sq. ft.
- Lot area:1.84 Acres
- Lot Features:Backs to Trees, Front Yard, Landscaping, Level, Partly Wooded, Rear Yard, SideYard(s), Trees/Wooded
- Architectural Style:Colonial
- Construction Materials:Stone, Stucco
- Exterior Features:Balconies- Multiple, Extensive Hardscape, Exterior Lighting, Patio(s), Porch(es), Sidewalks, Stone Retaining Walls, Wrap Around
- Foundation Description:Concrete Perimeter
- Levels:2 Stories
Utilities
- Water:Public
- Sewer:Holding Tank, On Site Septic
Finances and disclosures
- Price:$1,750,000
- Price per sq. ft.:$240.78
- Tax amount:$19,064 (2026)
Features and amenities
- Laundry features:Dryer - Electric, Dryer In Unit, Laundry, Washer, Washer In Unit
- Amenities:200+ Amp Service, Attic, Attic/House Fan, Bar, Built-Ins, Cable TV Available, Cedar Closet(s), Ceiling Fan(s), Crown Moldings, Curved Staircase, Electric Available, Exposed Beams, Natural Gas Available, Phone Available, Recessed Lighting, Security System, Skylight(s), Smoke Detector, Underground Utilities, Window Treatments
Parking
- Parking description:Additional Storage Area, Attached Garage, Garage - Side Entry, Garage Door Opener, Inside Access, Off Street, Oversized
- Garage:Yes
- Garage spaces:3
New listings near 1751 Deer Run Rd
- Coming SoonOpen Sun, 1 to 3pm
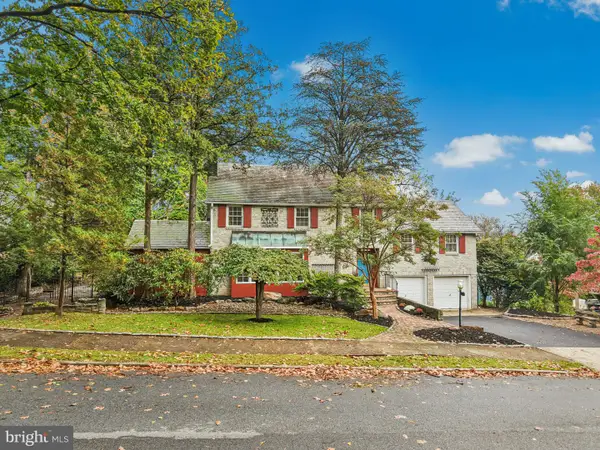 $599,000Coming Soon4 beds 3 baths3,221 sq. ft.
1236 Moffitt Ave, BETHLEHEM, PA 18018
MLS# PALH2017214Listed by: CAROL C DOREY REAL ESTATE - Coming Soon
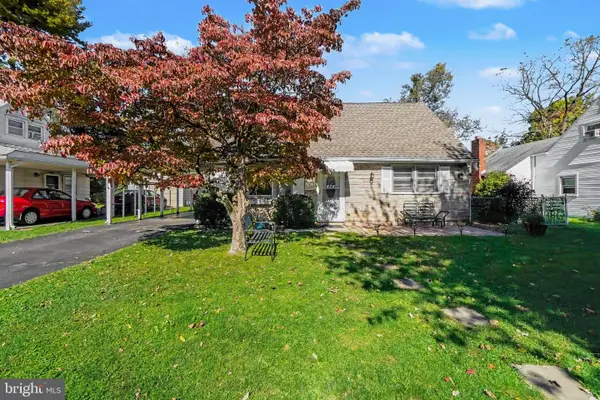 $355,000Coming Soon3 beds 1 baths1,152 sq. ft.
1914 Ridgelawn Ave, BETHLEHEM, PA 18018
MLS# PALH2017238Listed by: KELLER WILLIAMS REALTY - Coming SoonOpen Sat, 12 to 3pm
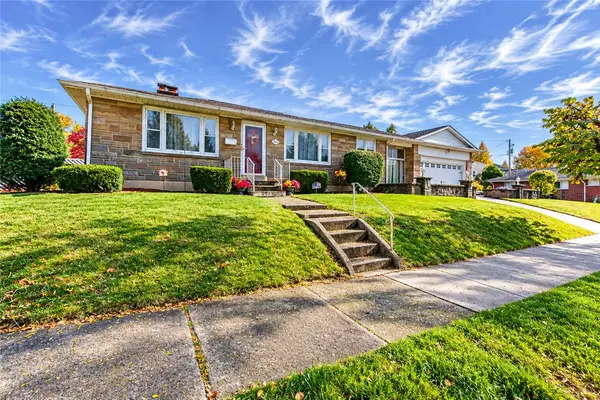 $330,000Coming Soon3 beds 3 baths2,176 sq. ft.
1405 Fernwood Street, Bethlehem City, PA 18018
MLS# 786471Listed by: WEICHERT REALTORS - Coming SoonOpen Sat, 1 to 4pm
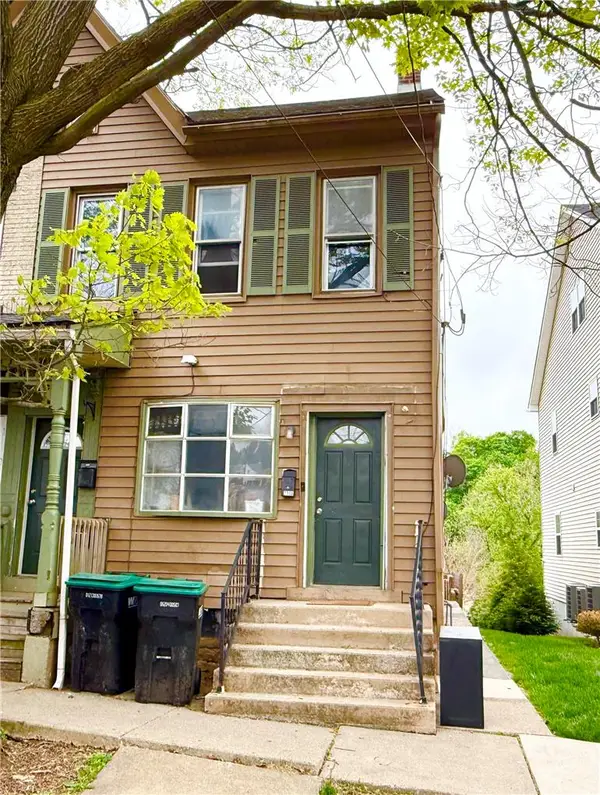 $325,000Coming Soon3 beds 2 baths2,064 sq. ft.
231 Goepp Street, Bethlehem City, PA 18018
MLS# 786538Listed by: COLDWELL BANKER HEARTHSIDE - Coming Soon
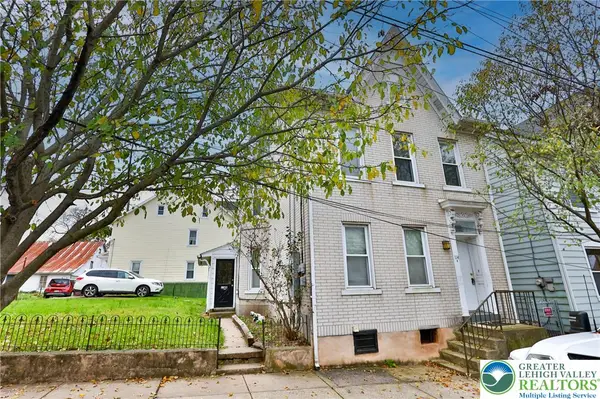 $290,000Coming Soon-- beds 2 baths2,404 sq. ft.
114 E Goepp Street, Bethlehem City, PA 18018
MLS# 786546Listed by: RE/MAX REAL ESTATE - New
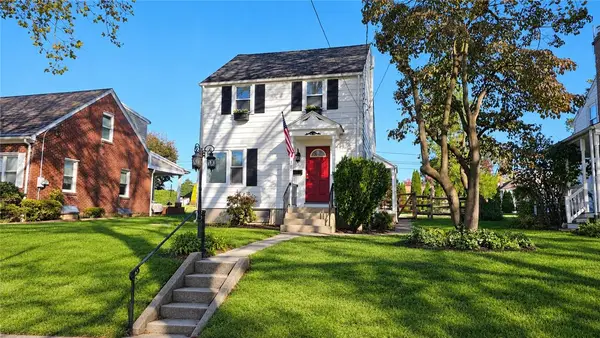 $285,000Active2 beds 1 baths1,144 sq. ft.
167 Hamilton Avenue, Bethlehem City, PA 18017
MLS# 786762Listed by: REALTY OUTFITTERS - Open Sun, 11am to 2pmNew
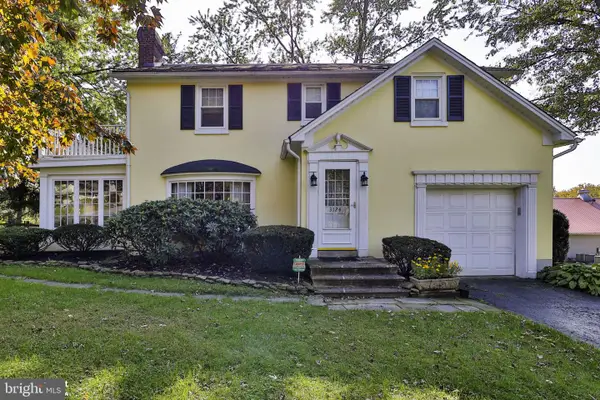 $514,900Active4 beds 2 baths1,824 sq. ft.
3124 Brodhead Rd, BETHLEHEM, PA 18020
MLS# PANH2010790Listed by: BHHS FOX & ROACH-ALLENTOWN - New
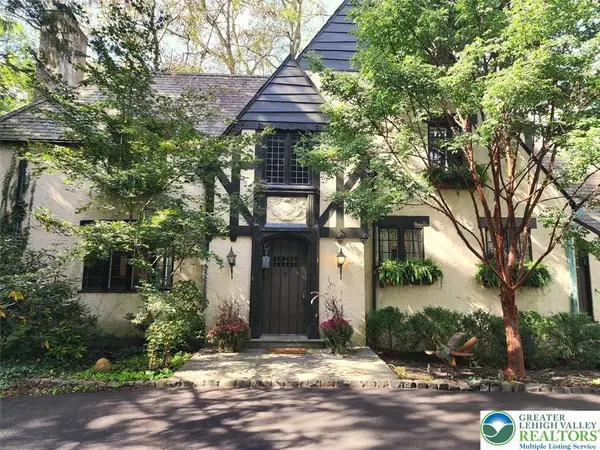 $750,000Active4 beds 4 baths3,248 sq. ft.
2929 Center Street, Bethlehem City, PA 18017
MLS# 786636Listed by: RE/MAX REAL ESTATE - New
 $315,000Active5 beds 2 baths1,872 sq. ft.
713 Broadway, Bethlehem City, PA 18015
MLS# 786425Listed by: IRONVALLEY RE OF LEHIGH VALLEY


Protect your home and budget from life's surprises with an Assurant Home Warranty, backed by a partner that supports you through every step of homeownership. Explore Plans.
© 2023 - 2026 ERA Franchise Systems LLC. All rights reserved. ERA Franchise Systems LLC fully supports the principles of the Fair Housing Act and the Equal Opportunity Act. ERA, ERA Real Estate powered, and their respective logos are registered service marks of ERA Franchise Systems LLC. Each office is independently owned and operated.