
4124 Lawton Court, Lowhill, PA 18078
Local realty services provided by:ERA One Source Realty
4124 Lawton Court,Schnecksville, PA 18078
$530,000
- 4 Beds
- 3 Baths
- 2,751 sq. ft.
- Single family
- Pending
Listed by: loren keim
Office: century 21 keim - allentown
MLS#:PM-143118
Source:PA_PMAR
Price summary
- Price:$530,000
- Price per sq. ft.:$192.66
About this home
Imagine stepping from your own backyard onto a private trail leading directly to the Game Preserve. Nestled on a picturesque one-acre lot in the highly sought-after Northwestern Lehigh School District, this beautifully maintained 4-bedroom, 2.5-bath Colonial offers over 2,300 square feet of thoughtfully designed above-grade living space, plus a 450-square-foot carpeted lower-level recreation room that provides flexible space for hobbies, a home office, a fitness area, a media room, or a playroom. Inside, a welcoming floor plan features a spacious formal living room with a large picture window, electric fireplace, and French doors leading to a cozy family room with a second electric fireplace and striking brick accent wall. The updated kitchen showcases granite countertops, stainless steel appliances, breakfast bar seating, and flows seamlessly into the casual dining area, while the formal dining room provides an elegant setting for holidays and entertaining. A convenient first-floor laundry room and powder room complete the main level. Upstairs, the spacious primary suite offers a private bath with a dressing area, while three additional generously sized bedrooms and a full hall bath provide plenty of room for family or guests. Step outside to the rear deck overlooking the peaceful backyard—perfect for relaxing, entertaining, or simply enjoying the surrounding beauty. Whether you're watching wildlife, exploring the Game Preserve from your own private trail, or unwinding in your tranquil outdoor retreat, this home offers a lifestyle that's increasingly hard to find. Complete with a two-car garage and conveniently located just minutes from schools, shopping, parks, and major commuting routes, this exceptional property offers the best of both worlds....
Contact an agent
Home facts
- Year built:1979
- Subdivision & Development:None
- Listing ID #:PM-143118
- Added:51 day(s) ago
- Updated:September 06, 2026 at 08:11 AM
Rooms and interior
- Bedrooms:4
- Total bathrooms:3
- Full bathrooms:2
- Half bathrooms:1
- Dining Description:Eat-in Kitchen
- Kitchen Description:Dishwasher, Disposal, Eat-in Kitchen, Electric Range, Microwave
- Basement:Yes
- Living area:2,751 sq. ft.
Heating and cooling
- Cooling:Central Air
- Heating:Electric, Heat Pump, Heating
- Central air:Yes
Structure and exterior
- Year built:1979
- Building area:2,751 sq. ft.
- Lot area:1 Acres
- Lot Features:Corner Lot
- Architectural Style:Colonial
- Construction Materials:Brick, Vinyl Siding
Utilities
- Water:Well
Finances and disclosures
- Price:$530,000
- Price per sq. ft.:$192.66
- Tax amount:$6,222
Features and amenities
- Appliances:Dishwasher, Disposal, Electric Range, Microwave
- Amenities:Walk-In Closet(s)
Parking
- Parking description:Attached Garage
- Garage:Yes
New listings near 4124 Lawton Court
- New
 $1,649,400Active6 beds 5 baths5,636 sq. ft.
4280 Wyndemere Circle, Lowhill Twp, PA 18078
MLS# 783977Listed by: BHHS FOX & ROACH MACUNGIE  $474,900Pending3 beds 3 baths2,061 sq. ft.
7353 Farrier Rd, OREFIELD, PA 18069
MLS# PALH2016680Listed by: IRON VALLEY REAL ESTATE OF LEHIGH VALLEY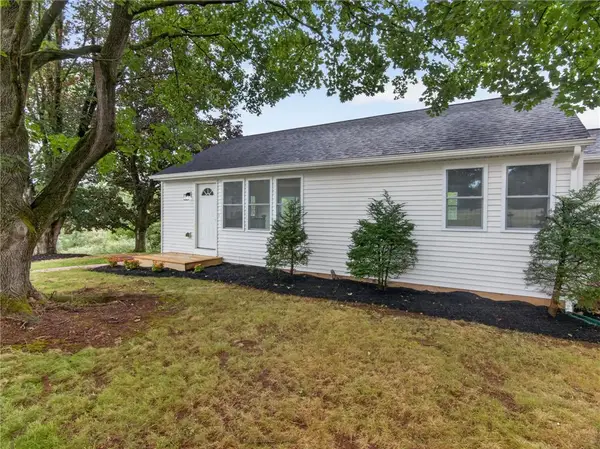 $474,900Active3 beds 2 baths1,876 sq. ft.
3741 Weidasville Road, Lowhill Twp, PA 18078
MLS# 781279Listed by: CENTURY 21 KEIM $839,900Active3 beds 4 baths4,037 sq. ft.
3940 Whitetail Court, Lowhill Twp, PA 18078
MLS# 780634Listed by: WEICHERT REALTORS - ALLENTOWN $1,500,000Active6 beds 6 baths7,331 sq. ft.
4126 Cambridge Court, Lowhill Twp, PA 18078
MLS# 776879Listed by: IRONVALLEY RE OF LEHIGH VALLEY $675,000Active7 beds 7 baths7,212 sq. ft.
3609 Windy Road, Lowhill Twp, PA 18069
MLS# 776894Listed by: RE/MAX REAL ESTATE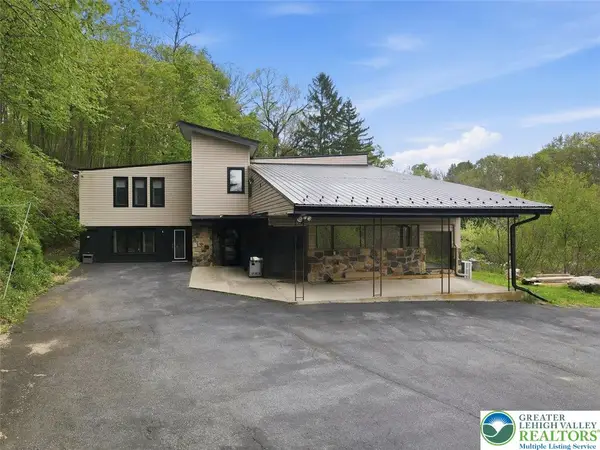 $795,000Active4 beds 4 baths4,358 sq. ft.
2288 Mulberry Road, Lowhill Twp, PA 18051
MLS# 776823Listed by: EXP REALTY LLC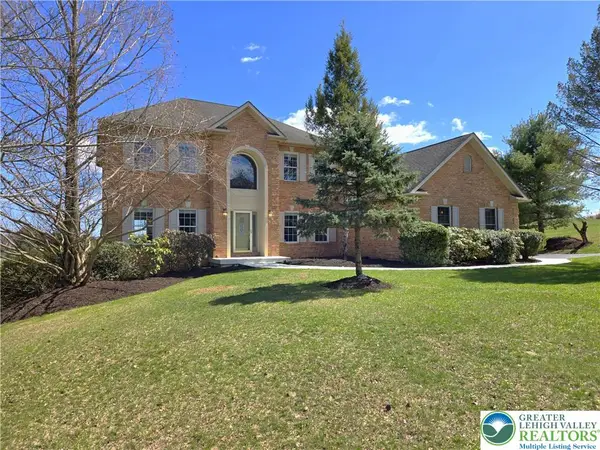 $850,000Active4 beds 5 baths4,100 sq. ft.
4123 Wyndemere Circle E, Lowhill Twp, PA 18078
MLS# 773905Listed by: RE/MAX REAL ESTATE


Protect your home and budget from life's surprises with an Assurant Home Warranty, backed by a partner that supports you through every step of homeownership. Explore Plans.
© 2023 - 2026 ERA Franchise Systems LLC. All rights reserved. ERA Franchise Systems LLC fully supports the principles of the Fair Housing Act and the Equal Opportunity Act. ERA, ERA Real Estate powered, and their respective logos are registered service marks of ERA Franchise Systems LLC. Each office is independently owned and operated.