
7353 Farrier Rd, Orefield, PA 18069
Local realty services provided by:ERA Central Realty Group
7353 Farrier Rd,Orefield, PA 18069
$474,900
- 3 Beds
- 3 Baths
- 2,061 sq. ft.
- Single family
- Pending
Listed by: brenda onyskiw
Office: iron valley real estate of lehigh valley
MLS#:PALH2016680
Source:BRIGHTMLS
Price summary
- Price:$474,900
- Price per sq. ft.:$230.42
About this home
Looking for privacy, space, and no close neighbors? Then this rustic ranch home is exactly what you've been waiting for! Nestled on 2.68 private acres in the highly sought-after Northwestern Lehigh School District, this charming home offers 3 bedrooms and 2.5 bathrooms, providing plenty of room to relax and enjoy the peaceful surroundings. The modern kitchen features oak cabinets, a center island with seating for three, and plenty of countertop and storage space. The dining room offers sliding glass doors leading to the fenced-in side yard. The spacious primary bedroom features a private en-suite bathroom. Two additional bedrooms and a full bathroom complete the first floor. The large finished walk-out basement adds even more living space, complete with a half bathroom and sliding glass doors leading outside. There’s plenty of room to use as a family room, playroom, home gym, office, or even a fourth bedroom. The enormous wraparound deck is perfect for outdoor living and entertaining while enjoying the home's private, tranquil setting. The covered deck measures approximately 39' x 8', while the front deck measures approximately 59' x 12', providing plenty of space to enjoy your morning coffee, dinner in the evening, entertain family and friends, or simply relax with a good book while enjoying the peaceful sounds of nature. A two-car garage plus a large 32' x 30' pavilion/carport provides plenty of covered space for parking a car, truck, RV, or other recreational vehicles. Propane heat serves as the main heat source, offering an economical way to help keep heating costs manageable during the winter months. Adding to the property's charm are peach and apple trees and blackberry bushes, creating a beautiful outdoor setting and giving you the opportunity to enjoy fresh fruit right from your own property. Home is wired for a generator hookup and features an alarm system on all windows and doors, providing added convenience, security, and peace of mind. Minutes to major routes 78, 22, 309; grocery store; restaurants & shopping. This unique home offers privacy, space, and plenty of possibilities both inside and out!...
Contact an agent
Home facts
- Year built:2014
- Subdivision & Development:NONE AVAILABLE
- Listing ID #:PALH2016680
- Added:10 day(s) ago
- Updated:September 07, 2026 at 08:07 AM
Rooms and interior
- Bedrooms:3
- Total bathrooms:3
- Full bathrooms:2
- Half bathrooms:1
- Flooring:Carpet, Ceramic Tile, Vinyl
- Dining Description:Dining Area, Dining Room
- Bathrooms Description:Full Bath, Half Bath, Primary Bathroom
- Kitchen Description:Dishwasher, Oven/Range - Electric, Six Burner Stove
- Bedroom Description:Primary Bedroom
- Basement:Yes
- Basement Description:Fully Finished, Walkout Level
- Living area:2,061 sq. ft.
Heating and cooling
- Cooling:Central A/C
- Heating:Baseboard - Electric, Electric, Forced Air, Propane - Owned
Structure and exterior
- Roof:Asphalt, Fiberglass
- Year built:2014
- Building area:2,061 sq. ft.
- Lot area:2.69 Acres
- Architectural Style:Raised Ranch/Rambler, Ranch/Rambler
- Construction Materials:Vinyl Siding
- Exterior Features:Deck(s), Roof, Wrap Around
- Foundation Description:Concrete Perimeter
- Levels:2 Stories
Utilities
- Water:Well
- Sewer:On Site Septic
Finances and disclosures
- Price:$474,900
- Price per sq. ft.:$230.42
- Tax amount:$5,147 (2026)
Features and amenities
- Laundry features:Laundry
- Amenities:Ceiling Fan(s), Electric Alarm
Parking
- Parking description:Attached Garage, Basement Garage, Detached Carport
- Garage:Yes
- Garage spaces:2
New listings near 7353 Farrier Rd
- Coming Soon
 $1,750,000Coming Soon5 beds 6 baths5,948 sq. ft.
2850 Apple Valley Estates Drive, North Whitehall Twp, PA 18069
MLS# 778451Listed by: RE/MAX REAL ESTATE - New
 $68,000Active4 beds 2 baths1,400 sq. ft.
4442 Grey Wolf Lane, South Whitehall Twp, PA 18069
MLS# 783913Listed by: PEAK PROPERTIES PA  $429,000Active3 beds 3 baths1,980 sq. ft.
1708 Rosewood Court, Upper Macungie Twp, PA 18069
MLS# 783316Listed by: D.E. HUBER REAL ESTATE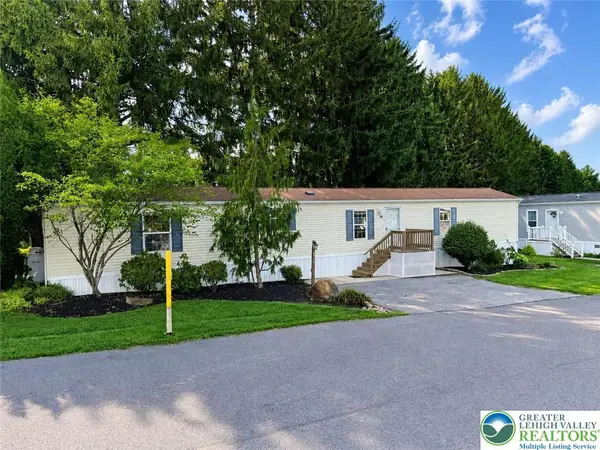 $69,900Active3 beds 2 baths1,064 sq. ft.
3412 Lil Wolf Drive, South Whitehall Twp, PA 18069
MLS# 783269Listed by: PEAK PROPERTIES PA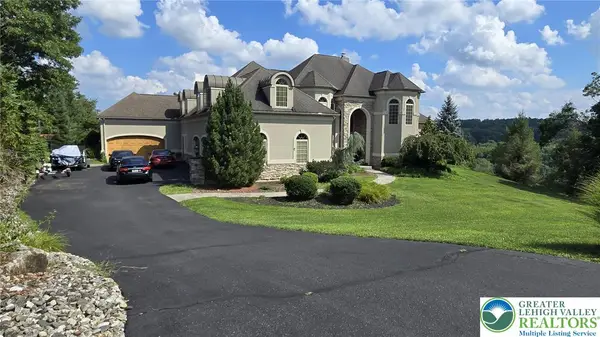 $1,600,000Active7 beds 5 baths7,898 sq. ft.
2707 Apple Valley Circle, South Whitehall Twp, PA 18069
MLS# 782473Listed by: UNITED REALESTATE STRIVE212 LV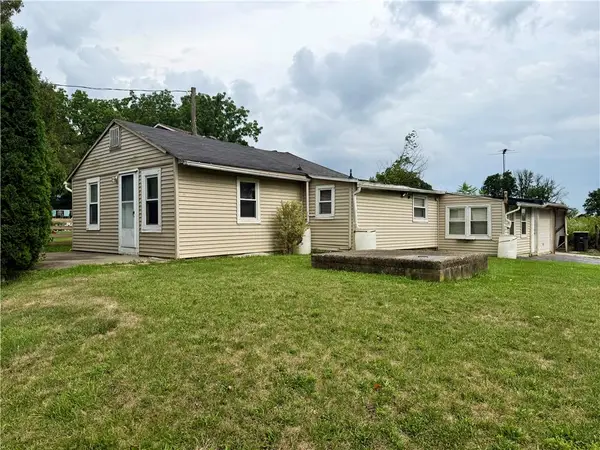 $199,900Active2 beds 1 baths836 sq. ft.
4432 Orefield Road, South Whitehall Twp, PA 18069
MLS# 782471Listed by: BHHS FOX & ROACH - ALLENTOWN $59,900Active2 beds 2 baths980 sq. ft.
3461 Wolf Pack Dr, OREFIELD, PA 18069
MLS# PALH2016464Listed by: COLDWELL BANKER HEARTHSIDE-ALLENTOWN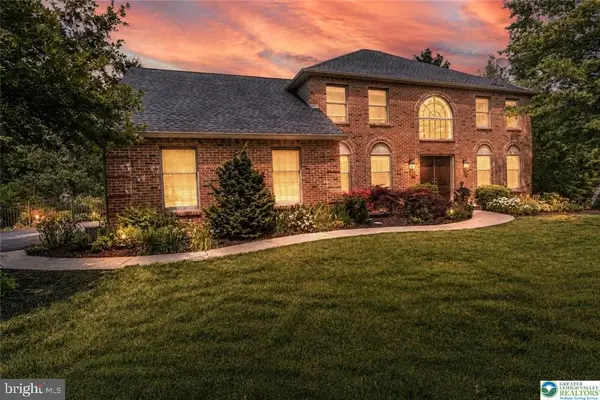 $749,900Pending4 beds 3 baths3,546 sq. ft.
2165 Beechwood St, OREFIELD, PA 18069
MLS# PALH2016420Listed by: WEICHERT REALTORS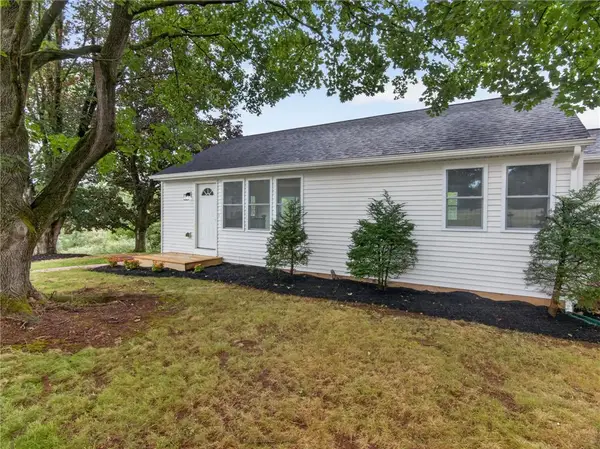 $474,900Active3 beds 2 baths1,876 sq. ft.
3741 Weidasville Road, Lowhill Twp, PA 18078
MLS# 781279Listed by: CENTURY 21 KEIM


Protect your home and budget from life's surprises with an Assurant Home Warranty, backed by a partner that supports you through every step of homeownership. Explore Plans.
© 2023 - 2026 ERA Franchise Systems LLC. All rights reserved. ERA Franchise Systems LLC fully supports the principles of the Fair Housing Act and the Equal Opportunity Act. ERA, ERA Real Estate powered, and their respective logos are registered service marks of ERA Franchise Systems LLC. Each office is independently owned and operated.