
7010 W Elizabethtown Rd, Manheim, PA 17545
Local realty services provided by:ERA Central Realty Group
7010 W Elizabethtown Rd,Manheim, PA 17545
$650,000
- 3 Beds
- 3 Baths
- 2,227 sq. ft.
- Single family
- Coming Soon
Listed by: ian matthew hey
Office: re/max smarthub realty
MLS#:PALA2095988
Source:BRIGHTMLS
Price summary
- Price:$650,000
- Price per sq. ft.:$291.87
About this home
Some spend years searching for a setting like this: 6.5 acres of flat, open, usable land with sweeping countryside views that feel increasingly rare. Space to cultivate, room to breathe, and a landscape that makes the entire property unforgettable.
Once used as an orchard, the grounds offer ample room to grow your own vegetables, pursue small-scale farming, or simply enjoy the beauty of open land. Saffron patches and four large black walnut trees enrich the setting, while an expansive 1,800-square-foot pole barn offers outstanding space for a workshop, equipment, storage, and hobbies.
The approximately 2,200-square-foot home complements its surroundings with an open layout, exposed wood posts and beams, a huge pantry, and new sliding glass doors that open to the beautiful acreage beyond. Designed by Vermont-based Green Mountain Homes, the home incorporates passive solar heating and natural cooling principles. The construction manual is available upon request.
All but three windows have been replaced within the last five years, with Andersen windows comprising the remaining three. A roof with a 50-year rating was installed approximately 10 years ago.
Located in Ralpho Township, this is an exceptional opportunity to own the kind of usable acreage and remarkable views that make a long search worthwhile....
Contact an agent
Home facts
- Year built:1981
- Subdivision & Development:MANHEIM / RAPHO TWP
- Listing ID #:PALA2095988
- Updated:October 20, 2026 at 01:38 PM
Rooms and interior
- Bedrooms:3
- Total bathrooms:3
- Full bathrooms:2
- Half bathrooms:1
- Living area:2,227 sq. ft.
Heating and cooling
- Cooling:Attic Fan, Solar Attic Fan, Whole House Fan
- Heating:Baseboard - Electric, Electric, Solar, Solar - Passive, Wood Burn Stove
Structure and exterior
- Roof:Shingle
- Year built:1981
- Building area:2,227 sq. ft.
- Lot area:6.5 Acres
- Architectural Style:Post & Beam, Salt Box
- Construction Materials:Block, Frame, Wood Siding
- Foundation Description:Block, Concrete Perimeter
- Levels:2 Stories
Utilities
- Water:Private, Well
- Sewer:On Site Septic
Finances and disclosures
- Price:$650,000
- Price per sq. ft.:$291.87
- Tax amount:$6,193 (2026)
Features and amenities
- Amenities:Electric Available
Parking
- Parking description:Attached Garage, Basement Garage
- Garage:Yes
- Garage spaces:2
New listings near 7010 W Elizabethtown Rd
- Coming SoonOpen Sun, 1 to 3pm
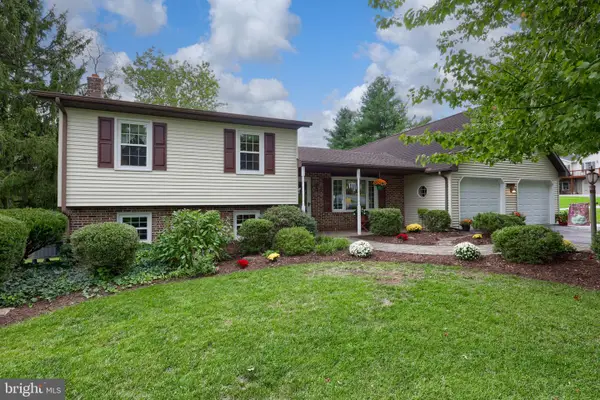 $474,500Coming Soon4 beds 2 baths2,084 sq. ft.
3681 Elizabethtown Rd, MANHEIM, PA 17545
MLS# PALA2097244Listed by: RE/MAX EVOLVED - New
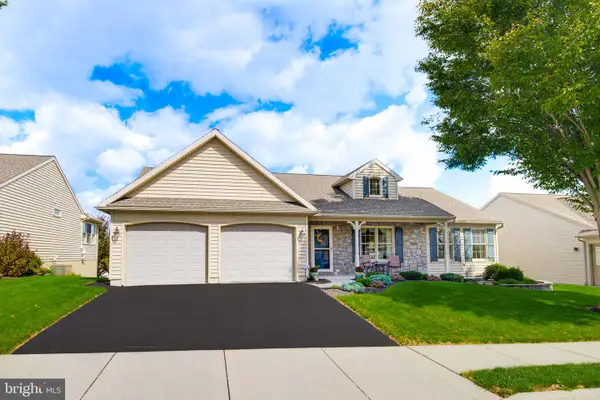 $369,900Active3 beds 3 baths2,568 sq. ft.
724 Heather Rdg, MANHEIM, PA 17545
MLS# PALA2096694Listed by: KELLER WILLIAMS ELITE - New
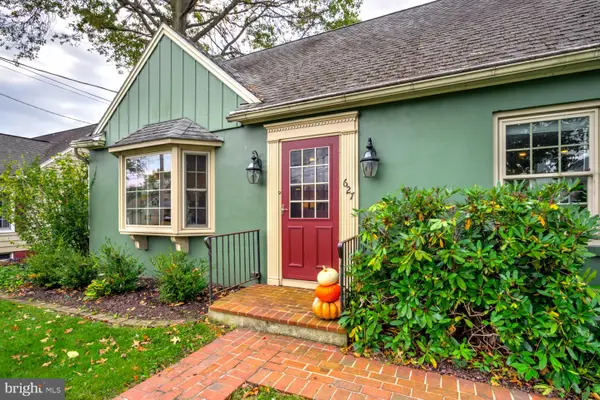 $334,450Active3 beds 2 baths1,748 sq. ft.
627 W High St, MANHEIM, PA 17545
MLS# PALA2097248Listed by: KINGSWAY REALTY - LANCASTER - Open Sun, 1 to 3pmNew
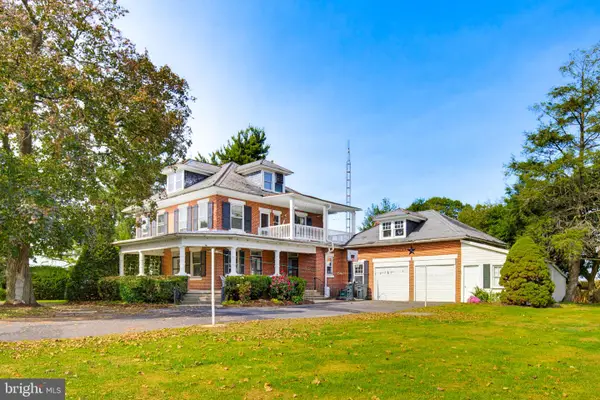 $534,900Active5 beds 2 baths3,332 sq. ft.
1612 Landisville Rd, MANHEIM, PA 17545
MLS# PALA2097196Listed by: KELLER WILLIAMS ELITE - New
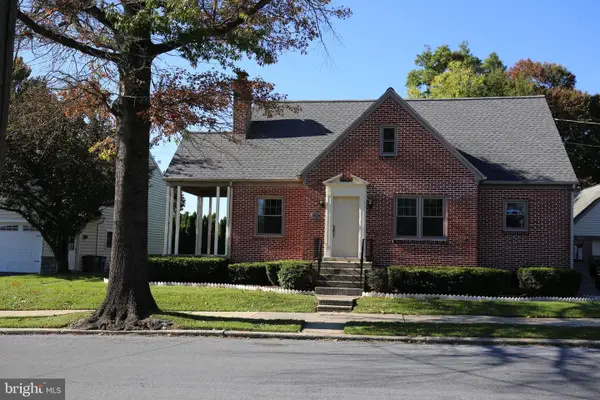 $369,900Active4 beds 2 baths1,539 sq. ft.
26 N Penn St, MANHEIM, PA 17545
MLS# PALA2097030Listed by: KINGSWAY REALTY - EPHRATA - Open Sat, 10am to 12pmNew
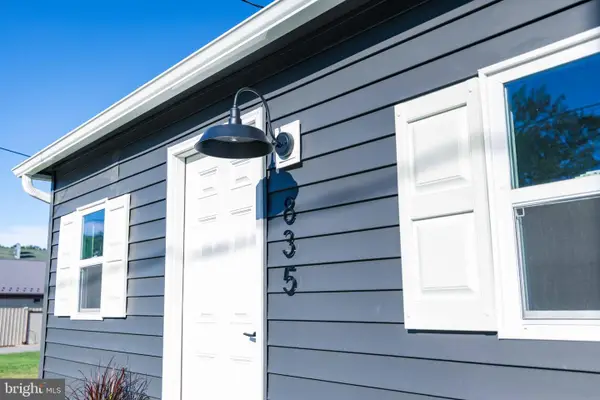 $175,000Active2 beds 1 baths764 sq. ft.
835 Conestoga Ave, MANHEIM, PA 17545
MLS# PALA2097006Listed by: WILLIAM PENN REAL ESTATE ASSOC 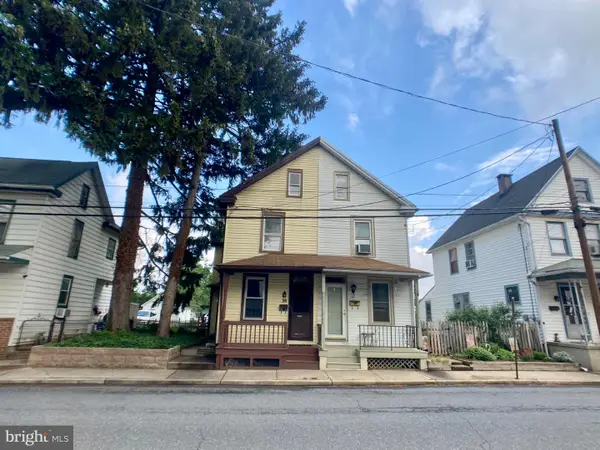 $269,900Active3 beds 2 baths1,338 sq. ft.
38 W Gramby St, MANHEIM, PA 17545
MLS# PALA2096426Listed by: KELLER WILLIAMS ELITE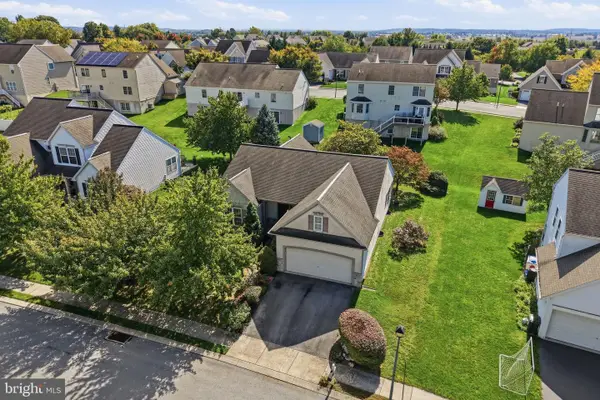 $345,000Pending2 beds 2 baths1,612 sq. ft.
341 Hollow Vw, MANHEIM, PA 17545
MLS# PALA2095860Listed by: FORAKER REALTY CO.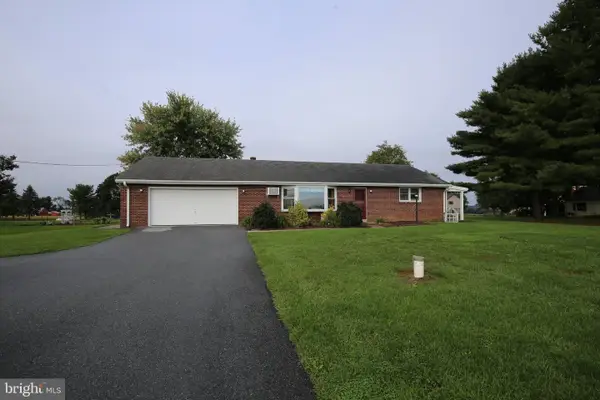 $375,000Active3 beds 2 baths1,305 sq. ft.
1172 N Colebrook Rd, MANHEIM, PA 17545
MLS# PALA2096578Listed by: KINGSWAY REALTY - EPHRATA


Protect your home and budget from life's surprises with an Assurant Home Warranty, backed by a partner that supports you through every step of homeownership. Explore Plans.
© 2023 - 2026 ERA Franchise Systems LLC. All rights reserved. ERA Franchise Systems LLC fully supports the principles of the Fair Housing Act and the Equal Opportunity Act. ERA, ERA Real Estate powered, and their respective logos are registered service marks of ERA Franchise Systems LLC. Each office is independently owned and operated.