
627 W High St, Manheim, PA 17545
Local realty services provided by:ERA OakCrest Realty, Inc.
627 W High St,Manheim, PA 17545
$334,450
- 3 Beds
- 2 Baths
- 1,748 sq. ft.
- Single family
- Pending
Listed by: james e sherer
Office: kingsway realty - lancaster
MLS#:PALA2097248
Source:BRIGHTMLS
Price summary
- Price:$334,450
- Price per sq. ft.:$191.33
About this home
Deadline for offers of Monday Oct 19th at 3 pm. Updates will occurs in these remarks. Nov 20 is preferred close date. Please text agent with questions. Captivating classic Cape Cod boasting 3 beds and 2 full baths and a delightfully creative recent renovation in the mid-century modern style that will absolutely capture your heart! Imagine the appeal and functionality of a sprawling first floor Primary Suite with a walk in dressing area and delightful period flavor built-ins, a renovated kitchen-dining area with custom designed bar and built-in corner seating, a newly added catch-all mudroom rear entry, the crisp clean appeal of hardwood and LVP flooring, 2 full baths one upper one main floor, a finished lower level with workshop area, newer dedicated upper level HVAC, newer water heater, a back yard only steps from both Mummau Park and Logan field - all this in a West Side location for quick access to 283 and all points central, north, and west in the county! Potential 3rd car parking via an old undeeded stone alley at rear of parcel; it's unofficial but used by two neighbors and daily by this owner for many years. This home is an incredible overall package displaying pride of ownership, craftsmanship and timeless curb appeal all at an unexpected price point! Don't delay - come see one of this season best offerings before its gone - offered at $334,450!...
Contact an agent
Home facts
- Year built:1950
- Subdivision & Development:NONE AVAILABLE
- Listing ID #:PALA2097248
- Added:4 day(s) ago
- Updated:October 20, 2026 at 05:58 PM
Rooms and interior
- Bedrooms:3
- Total bathrooms:2
- Full bathrooms:2
- Flooring:Carpet, Ceramic Tile, Hardwood, Luxury Vinyl Plank
- Dining Description:Dining Area
- Kitchen Description:Built-Ins, Dishwasher, Kitchen - Eat-In, Oven/Range - Electric, Refrigerator
- Basement:Yes
- Basement Description:Full, Partially Finished
- Living area:1,748 sq. ft.
Heating and cooling
- Cooling:Central A/C, Heat Pump(s)
- Heating:Electric, Forced Air, Heat Pump(s)
Structure and exterior
- Roof:Architectural Shingle
- Year built:1950
- Building area:1,748 sq. ft.
- Lot area:0.2 Acres
- Lot Features:Cleared, Level
- Architectural Style:Cape Cod
- Construction Materials:Stick Built
- Exterior Features:Patio(s)
- Foundation Description:Block
- Levels:2 Stories
Utilities
- Water:Public
- Sewer:Public Sewer
Finances and disclosures
- Price:$334,450
- Price per sq. ft.:$191.33
- Tax amount:$3,738 (2026)
Features and amenities
- Amenities:Built-Ins, Insulated Windows, Replacement Windows, Smoke Detector
Parking
- Parking description:Asphalt Driveway, Off Street
New listings near 627 W High St
- Coming SoonOpen Sun, 1 to 3pm
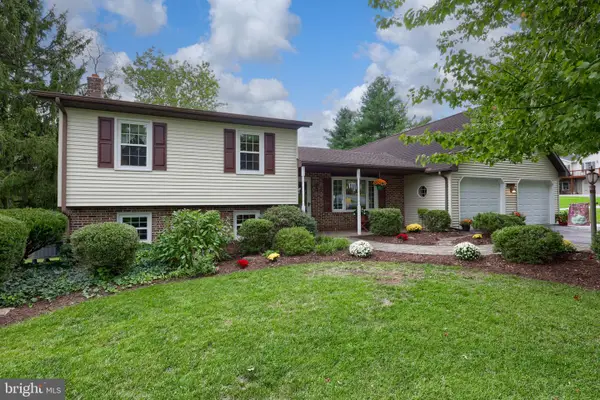 $474,500Coming Soon4 beds 2 baths2,084 sq. ft.
3681 Elizabethtown Rd, MANHEIM, PA 17545
MLS# PALA2097244Listed by: RE/MAX EVOLVED - Coming Soon
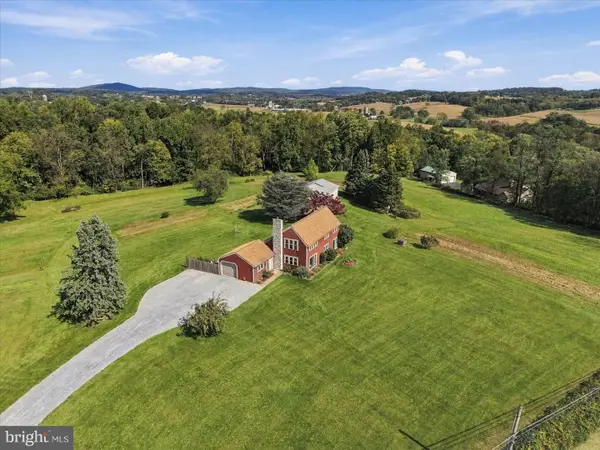 $650,000Coming Soon3 beds 3 baths2,227 sq. ft.
7010 W Elizabethtown Rd, MANHEIM, PA 17545
MLS# PALA2095988Listed by: RE/MAX SMARTHUB REALTY - New
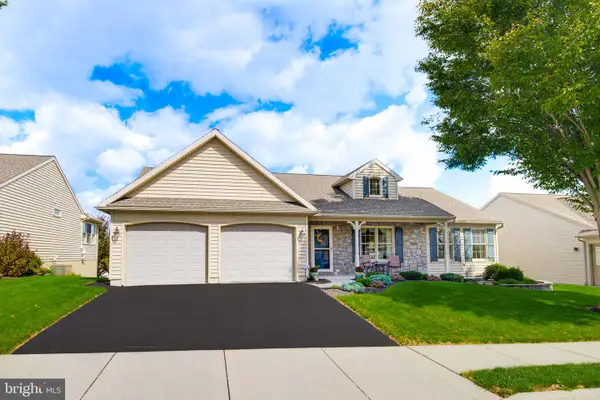 $369,900Active3 beds 3 baths2,568 sq. ft.
724 Heather Rdg, MANHEIM, PA 17545
MLS# PALA2096694Listed by: KELLER WILLIAMS ELITE 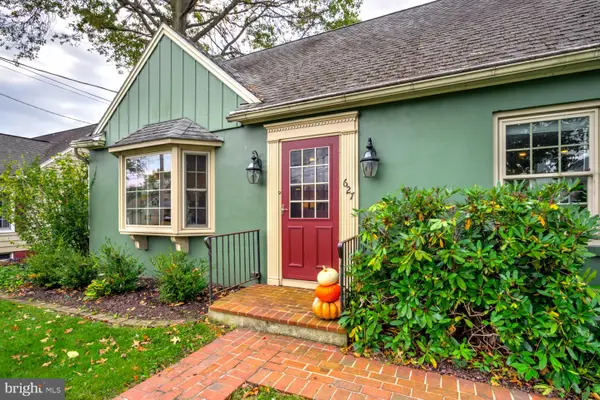 $334,450Pending3 beds 2 baths1,748 sq. ft.
627 W High St, MANHEIM, PA 17545
MLS# PALA2097248Listed by: KINGSWAY REALTY - LANCASTER- Open Sun, 1 to 3pmNew
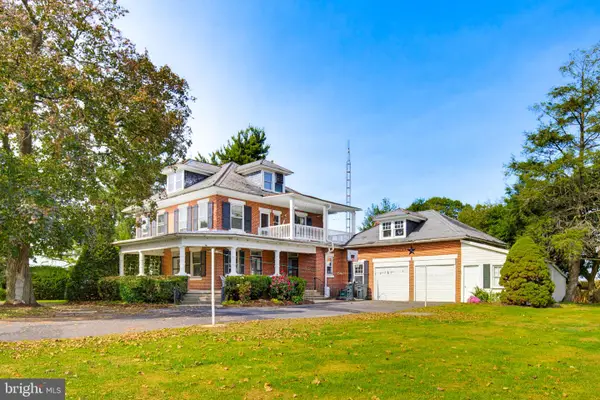 $534,900Active5 beds 2 baths3,332 sq. ft.
1612 Landisville Rd, MANHEIM, PA 17545
MLS# PALA2097196Listed by: KELLER WILLIAMS ELITE 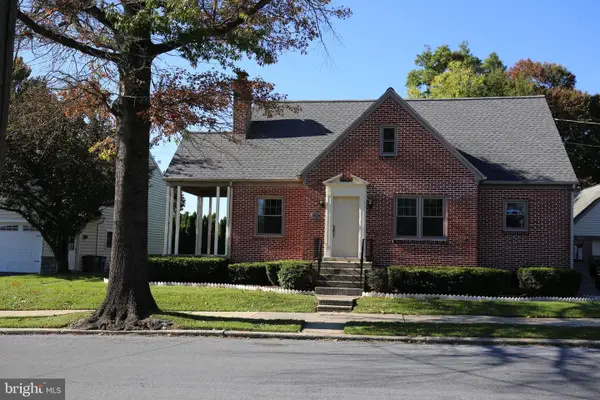 $369,900Pending4 beds 2 baths1,539 sq. ft.
26 N Penn St, MANHEIM, PA 17545
MLS# PALA2097030Listed by: KINGSWAY REALTY - EPHRATA- Open Sat, 10am to 12pmNew
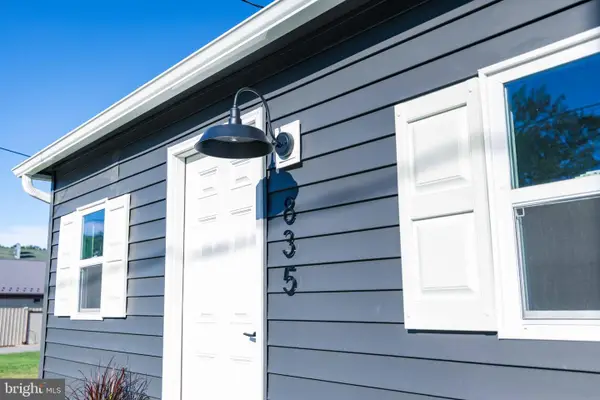 $175,000Active2 beds 1 baths764 sq. ft.
835 Conestoga Ave, MANHEIM, PA 17545
MLS# PALA2097006Listed by: WILLIAM PENN REAL ESTATE ASSOC 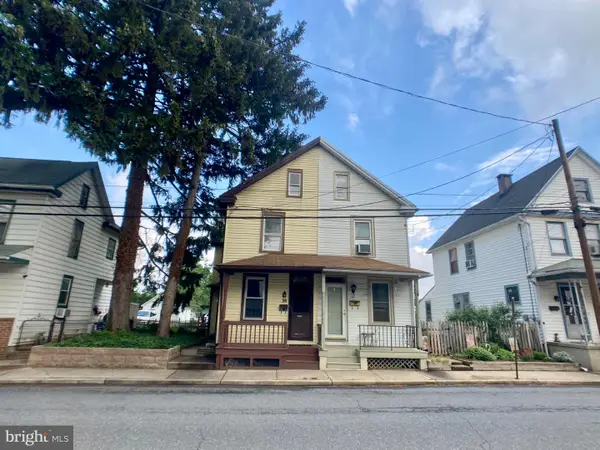 $269,900Active3 beds 2 baths1,338 sq. ft.
38 W Gramby St, MANHEIM, PA 17545
MLS# PALA2096426Listed by: KELLER WILLIAMS ELITE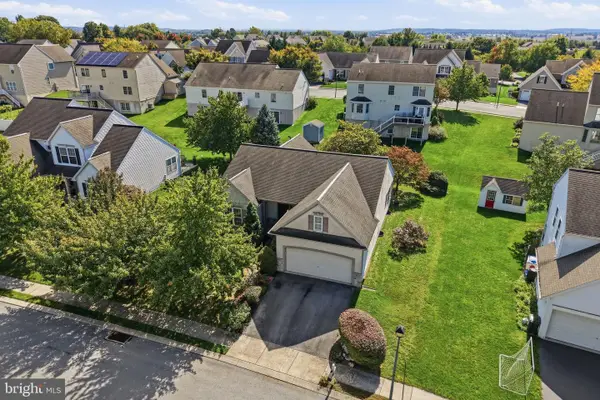 $345,000Pending2 beds 2 baths1,612 sq. ft.
341 Hollow Vw, MANHEIM, PA 17545
MLS# PALA2095860Listed by: FORAKER REALTY CO.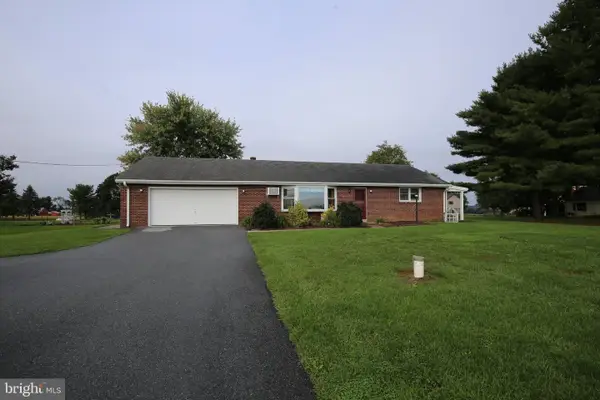 $375,000Active3 beds 2 baths1,305 sq. ft.
1172 N Colebrook Rd, MANHEIM, PA 17545
MLS# PALA2096578Listed by: KINGSWAY REALTY - EPHRATA


Protect your home and budget from life's surprises with an Assurant Home Warranty, backed by a partner that supports you through every step of homeownership. Explore Plans.
© 2023 - 2026 ERA Franchise Systems LLC. All rights reserved. ERA Franchise Systems LLC fully supports the principles of the Fair Housing Act and the Equal Opportunity Act. ERA, ERA Real Estate powered, and their respective logos are registered service marks of ERA Franchise Systems LLC. Each office is independently owned and operated.