
134 W Walnut St, Marietta, PA 17547
Local realty services provided by:ERA Byrne Realty
134 W Walnut St,Marietta, PA 17547
$170,000
- 3 Beds
- 1 Baths
- 1,615 sq. ft.
- Single family
- Pending
Listed by: scott a clinton
Office: keller williams elite
MLS#:PALA2092736
Source:BRIGHTMLS
Price summary
- Price:$170,000
- Price per sq. ft.:$105.26
About this home
This brick semi-detached Colonial has a lot to offer. Featuring a traditional floor plan with living room, dining room and kitchen on the main level. The 2nd floor has 2 bedrooms with full bath and sitting room and the 3rd floor offers a 3rd bedroom with added storage area.
There is a covered front porch, a deck in the rear, a nice-sized rear yard plus a detached garage. This home has received many updates including a new roof- 2025, all new wiring- 2023 and a new boiler-2026.
Your finishing touches can go a long way!
Priced to move!!
Contact an agent
Home facts
- Year built:1900
- Subdivision & Development:MARIETTA BOROUGH
- Listing ID #:PALA2092736
- Added:5 day(s) ago
- Updated:August 12, 2026 at 07:53 AM
Rooms and interior
- Bedrooms:3
- Total bathrooms:1
- Full bathrooms:1
- Flooring:Carpet, Vinyl, Wood
- Dining Description:Dining Room
- Bathrooms Description:Bathroom 1
- Kitchen Description:Carpet, Oven/Range - Electric, Pantry, Range Hood, Refrigerator
- Bedroom Description:Carpet
- Basement:Yes
- Basement Description:Unfinished
- Living area:1,615 sq. ft.
Heating and cooling
- Cooling:Window Unit(s)
- Heating:Baseboard - Hot Water, Oil
Structure and exterior
- Roof:Composite, Shingle
- Year built:1900
- Building area:1,615 sq. ft.
- Lot area:0.09 Acres
- Lot Features:Rear Yard, Sloping
- Architectural Style:Colonial
- Construction Materials:Brick
- Exterior Features:Deck(s), Porch(es), Roof
- Foundation Description:Stone
- Levels:2 1/2 Stories
Schools
- High school:DONEGAL
- Middle school:DONEGAL
- Elementary school:DONEGAL
Utilities
- Water:Public
- Sewer:Public Sewer
Finances and disclosures
- Price:$170,000
- Price per sq. ft.:$105.26
- Tax amount:$3,192 (2026)
Features and amenities
- Laundry features:Dryer, Washer
- Amenities:200+ Amp Service, Carpet, Ceiling Fan(s)
Parking
- Parking description:Detached Garage, Garage - Rear Entry, On Street
- Garage:Yes
- Garage spaces:1
New listings near 134 W Walnut St
- Coming Soon
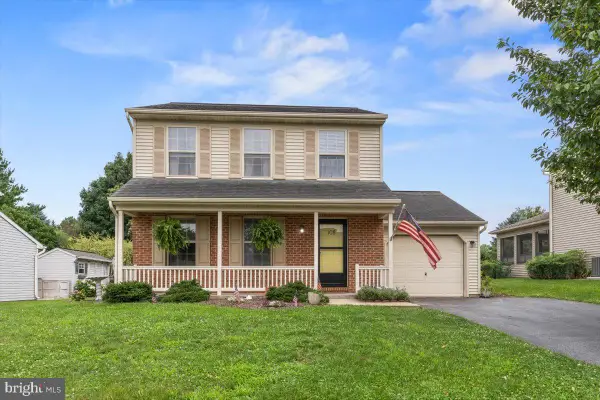 $334,900Coming Soon3 beds 2 baths
108 Ashley Dr, MARIETTA, PA 17547
MLS# PALA2093372Listed by: REALTY ONE GROUP UNLIMITED  $369,900Pending3 beds 3 baths2,266 sq. ft.
24 Hemlock Dr, MARIETTA, PA 17547
MLS# PALA2092884Listed by: HOSTETTER REALTY LLC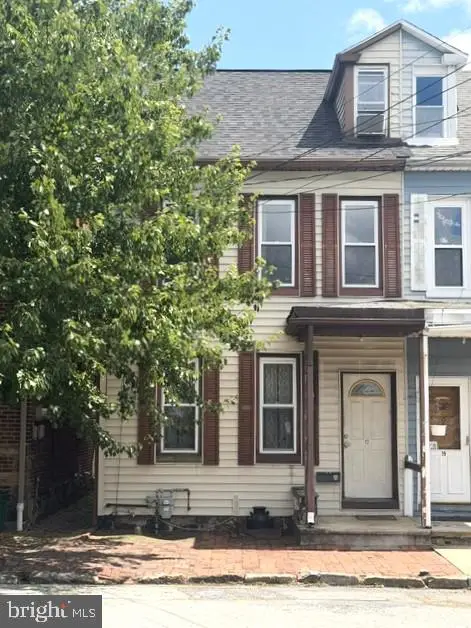 $99,000Pending3 beds 1 baths1,089 sq. ft.
17 S Pine St, MARIETTA, PA 17547
MLS# PALA2092762Listed by: KINGSWAY REALTY - LANCASTER $340,000Active3 beds 2 baths1,884 sq. ft.
125 Endslow Rd, MARIETTA, PA 17547
MLS# PALA2092104Listed by: REALTY ONE GROUP RESTORE - COLLEGEVILLE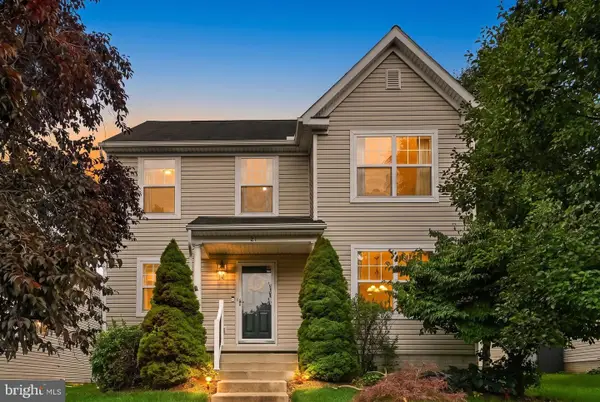 $365,000Pending3 beds 3 baths1,860 sq. ft.
21 Honeysuckle Dr, MARIETTA, PA 17547
MLS# PALA2092292Listed by: IRON VALLEY REAL ESTATE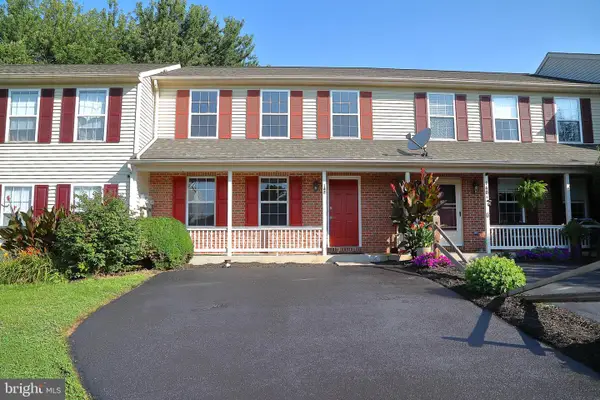 $249,900Pending3 beds 2 baths1,200 sq. ft.
142 Chelmsford Dr, MARIETTA, PA 17547
MLS# PALA2092012Listed by: BERKSHIRE HATHAWAY HOMESERVICES HOMESALE REALTY $260,000Pending3 beds 3 baths1,360 sq. ft.
203 Heathersage Dr, MARIETTA, PA 17547
MLS# PALA2092038Listed by: INFINITY REAL ESTATE $350,000Pending3 beds 3 baths2,200 sq. ft.
320 Ashley Dr, MARIETTA, PA 17547
MLS# PALA2091770Listed by: COLDWELL BANKER REALTY $279,900Pending3 beds 2 baths1,474 sq. ft.
236 Chelmsford Dr, MARIETTA, PA 17547
MLS# PALA2091118Listed by: WEICHERT REALTORS - THE ORTEGA GROUP


Protect your home and budget from life's surprises with an Assurant Home Warranty, backed by a partner that supports you through every step of homeownership. Explore Plans.
© 2023 - 2026 ERA Franchise Systems LLC. All rights reserved. ERA Franchise Systems LLC fully supports the principles of the Fair Housing Act and the Equal Opportunity Act. ERA, ERA Real Estate powered, and their respective logos are registered service marks of ERA Franchise Systems LLC. Each office is independently owned and operated.