
236 Chelmsford Dr, Marietta, PA 17547
Local realty services provided by:ERA Byrne Realty
236 Chelmsford Dr,Marietta, PA 17547
$290,000
- 3 Beds
- 2 Baths
- - sq. ft.
- Townhouse
- Sold
Listed by: kristine marie niehaus
Office: weichert realtors - the ortega group
MLS#:PALA2091118
Source:BRIGHTMLS
Sorry, we are unable to map this address
Price summary
- Price:$290,000
- Monthly HOA dues:$27
About this home
Welcome to 236 Chelmsford Drive in Marietta! Nestled on a quiet cul-de-sac in the highly desirable Donegal School District, this freshly painted end-of-row townhouse offers the perfect blend of comfort, convenience, and low-maintenance living.
This move-in-ready home features 3 bedrooms, 1.5 bathrooms, and 1,474 square feet of living space. The bright, functional layout is complemented by a finished basement, providing versatile additional living space that's ideal for a family room, home office, home gym, or playroom.
Enjoy added peace of mind with major system updates, including a new roof and hot water heater, both replaced in 2023. An attached one-car garage adds everyday convenience, while the rear deck overlooking the backyard provides a wonderful space to relax, entertain, or enjoy your morning coffee.
Conveniently located near parks, schools, shopping, dining, and major commuter routes, this home is an excellent opportunity for first-time buyers, those looking to downsize, or anyone seeking a move-in-ready home in a peaceful neighborhood....
Contact an agent
Home facts
- Year built:1998
- Subdivision & Development:MAYTOWN VILLAGE SQUARE
- Listing ID #:PALA2091118
- Added:48 day(s) ago
- Updated:September 03, 2026 at 05:55 AM
Rooms and interior
- Bedrooms:3
- Total bathrooms:2
- Full bathrooms:1
- Half bathrooms:1
- Rooms Total:6
- Dining Description:Combination Kitchen/Dining
- Kitchen Description:Dishwasher, Kitchen - Island, Oven/Range - Electric, Pantry, Refrigerator
- Basement:Yes
- Basement Description:Full, Fully Finished
Heating and cooling
- Cooling:Central A/C
- Heating:Electric, Heat Pump(s), Hot Water
Structure and exterior
- Roof:Composite, Shingle
- Year built:1998
- Lot Features:Cul-de-sac
- Architectural Style:Traditional
- Construction Materials:Frame, Vinyl Siding
- Exterior Features:Deck(s)
- Foundation Description:Concrete Perimeter
- Levels:2 Stories
Utilities
- Water:Public
- Sewer:Public Sewer
Finances and disclosures
- Price:$290,000
- Tax amount:$3,710 (2026)
Features and amenities
- Laundry features:Dryer, Washer
- Amenities:100 Amp Service, Water Treat System
Parking
- Parking description:Attached Garage, Garage - Front Entry, Garage Door Opener, Inside Access, Paved Driveway
- Garage:Yes
- Garage spaces:1
New listings near 236 Chelmsford Dr
- Coming Soon
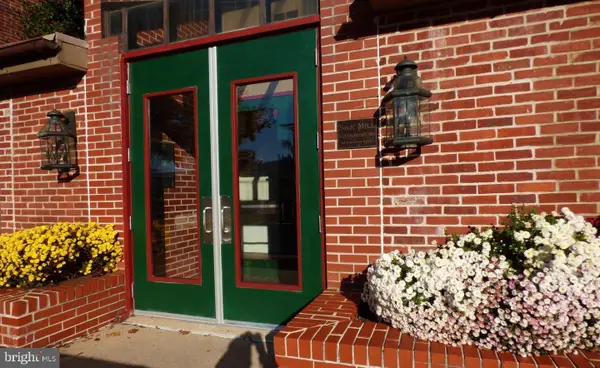 $199,900Coming Soon1 beds 1 baths850 sq. ft.
50 N Pine St, MARIETTA, PA 17547
MLS# PALA2093996Listed by: ASSIST-2-SELL KEYSTONE REALTY - New
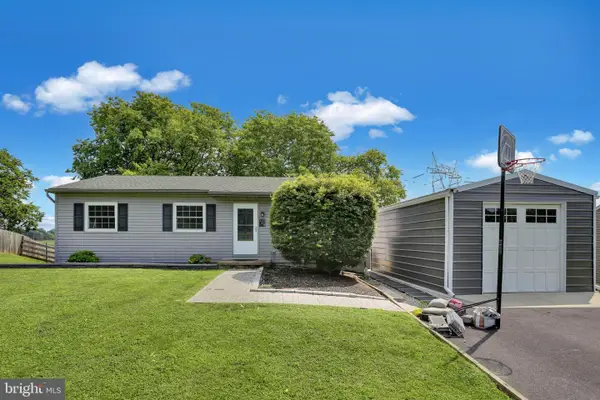 $315,000Active3 beds 2 baths1,440 sq. ft.
138 Eleanor Dr, MARIETTA, PA 17547
MLS# PALA2093570Listed by: COLDWELL BANKER REALTY - New
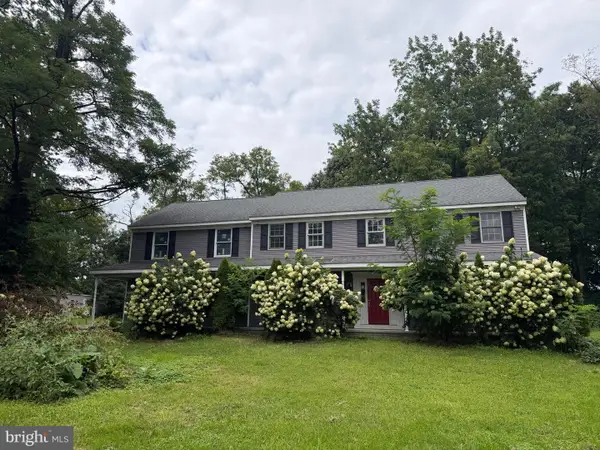 $285,000Active6 beds 4 baths3,488 sq. ft.
143 Coffee Goss Rd, MARIETTA, PA 17547
MLS# PALA2094350Listed by: HIGHLAND REALTY GROUP LLC - New
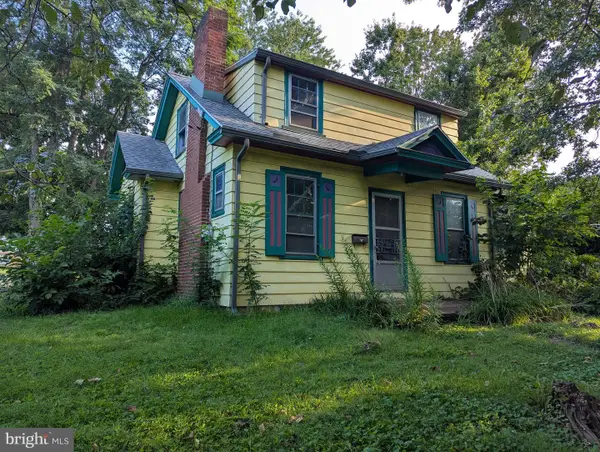 $170,000Active3 beds 1 baths1,708 sq. ft.
278 W Walnut St, MARIETTA, PA 17547
MLS# PALA2094332Listed by: BERKSHIRE HATHAWAY HOMESERVICES HOMESALE REALTY 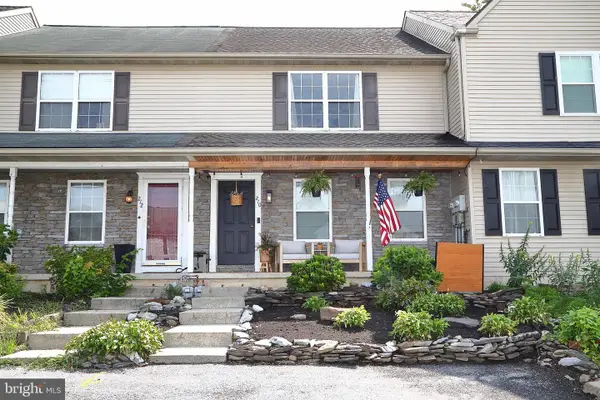 $254,900Pending3 beds 2 baths1,680 sq. ft.
210 Wild Cherry Ln, MARIETTA, PA 17547
MLS# PALA2094216Listed by: BERKSHIRE HATHAWAY HOMESERVICES HOMESALE REALTY- New
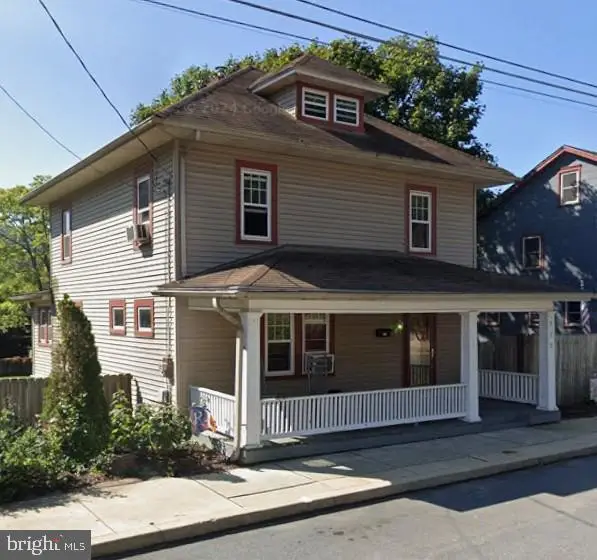 $210,000Active3 beds 2 baths1,838 sq. ft.
525 E Market St, MARIETTA, PA 17547
MLS# PALA2094254Listed by: CAVALRY REALTY LLC 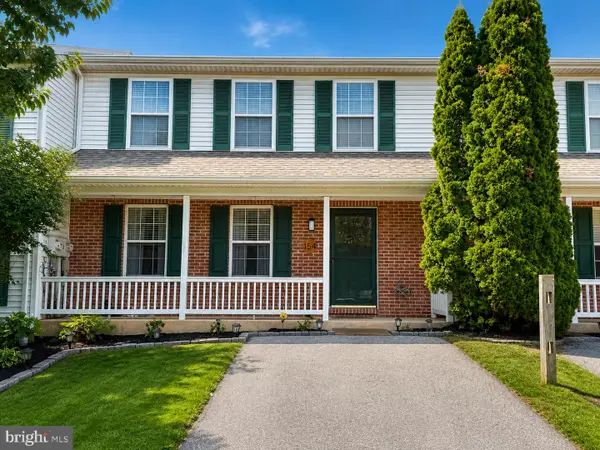 $249,995Active3 beds 2 baths1,200 sq. ft.
154 Chelmsford Dr, MARIETTA, PA 17547
MLS# PALA2094166Listed by: REALTY ONE GROUP UNLIMITED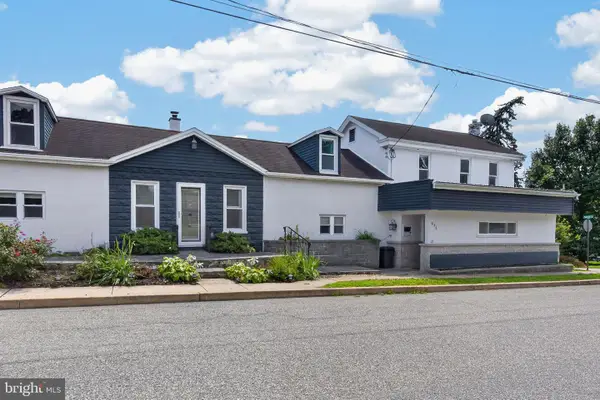 $525,000Active5 beds 5 baths4,480 sq. ft.
676 W Market St, MARIETTA, PA 17547
MLS# PALA2093698Listed by: COLDWELL BANKER REALTY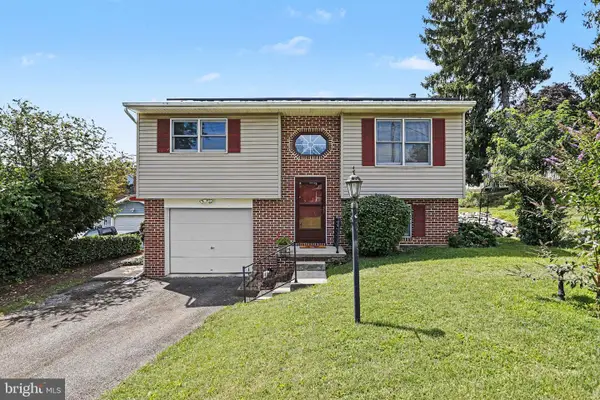 $269,900Pending2 beds 2 baths1,250 sq. ft.
1 Cherry Ave, MARIETTA, PA 17547
MLS# PALA2093960Listed by: BERKSHIRE HATHAWAY HOMESERVICES HOMESALE REALTY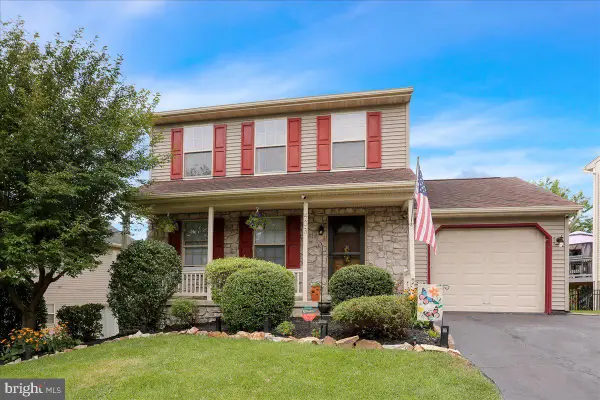 $334,900Active3 beds 2 baths1,352 sq. ft.
403 Tanger St, MARIETTA, PA 17547
MLS# PALA2093720Listed by: COLDWELL BANKER REALTY


Protect your home and budget from life's surprises with an Assurant Home Warranty, backed by a partner that supports you through every step of homeownership. Explore Plans.
© 2023 - 2026 ERA Franchise Systems LLC. All rights reserved. ERA Franchise Systems LLC fully supports the principles of the Fair Housing Act and the Equal Opportunity Act. ERA, ERA Real Estate powered, and their respective logos are registered service marks of ERA Franchise Systems LLC. Each office is independently owned and operated.