
104 Avenue C, Matamoras, PA 18336
Local realty services provided by:ERA One Source Realty
Listed by: dominick tufano
Office: re/max wayne
MLS#:PW262906
Source:PA_PWAR
Price summary
- Price:$279,900
- Price per sq. ft.:$208.26
About this home
WELCOME HOME to this charming 2-story Colonial in Matamoras, PA! Situated on a quiet, well-maintained lot, this inviting home offers a comfortable floor plan, great outdoor spaces, and a convenient location close to everything you need.Start your day with a cup of coffee on the covered front porch, or enjoy the privacy of the covered back porch overlooking the fenced backyard--a great spot for relaxing, entertaining, or letting the kids play.Step inside and you'll find a surprisingly spacious kitchen with plenty of room for family gatherings and entertaining. The good-sized living room provides a comfortable place to unwind, and a convenient half bath on the first floor completes the main level.Upstairs you'll find 3 bedrooms and a full bath, keeping the sleeping areas nicely separated from the main living space.The chain-link fenced backyard offers plenty of privacy and room to enjoy the outdoors without being overwhelmed by yard maintenance.Located in the Delaware Valley School District and close to shopping, dining, recreation, and everyday amenities. Commuters will appreciate being just minutes from the NYC commuter train.Whether you're purchasing your first home, downsizing, or simply looking for an affordable home in a convenient Matamoras location, this one is definitely worth a look!...
Contact an agent
Home facts
- Year built:1901
- Subdivision & Development:None
- Listing ID #:PW262906
- Added:40 day(s) ago
- Updated:October 03, 2026 at 03:06 PM
Rooms and interior
- Bedrooms:3
- Total bathrooms:2
- Full bathrooms:1
- Half bathrooms:1
- Rooms Total:6
- Flooring:Carpet
- Kitchen Description:Microwave, Refrigerator
- Basement Description:Partial, Unfinished
- Living area:1,344 sq. ft.
Heating and cooling
- Cooling:Ceiling Fan(S)
- Heating:Forced Air, Natural gas
Structure and exterior
- Roof:Metal
- Year built:1901
- Building area:1,344 sq. ft.
- Lot area:0.11 Acres
- Lot Features:Level, Near Public Transit
- Architectural Style:Colonial
- Construction Materials:Frame, Vinyl siding
- Exterior Features:Covered, Private Yard
Utilities
- Water:Public
- Sewer:Septic Tank, Sewer Not Available
Finances and disclosures
- Price:$279,900
- Price per sq. ft.:$208.26
- Tax amount:$3,139
Features and amenities
- Appliances:Microwave, Refrigerator
- Laundry features:Washer Hookup
Parking
- Parking description:Driveway, Garage
- Garage:Yes
- Garage spaces:1
New listings near 104 Avenue C
- New
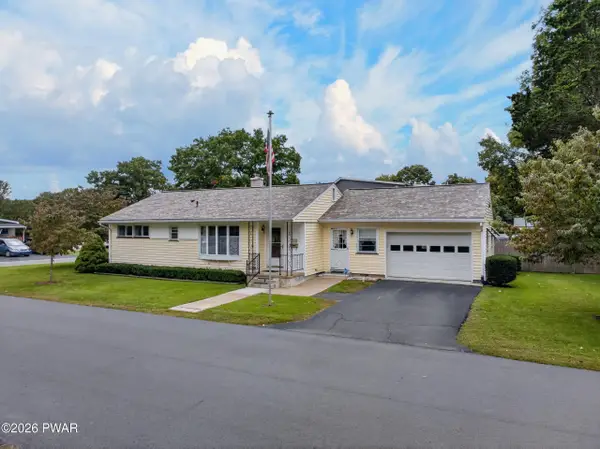 $315,000Active3 beds 1 baths2,528 sq. ft.
501 Avenue F, Matamoras, PA 18336
MLS# PW263443Listed by: IRON VALLEY R E TRI-STATE - New
 $479,000Active3 beds 4 baths2,153 sq. ft.
411 Avenue F, Matamoras, PA 18336
MLS# PW263341Listed by: DAVIS R. CHANT - MILFORD  $499,000Active3 beds 2 baths2,364 sq. ft.
411 6th Street, Matamoras, PA 18336
MLS# PW263306Listed by: REALTY EXECUTIVES EXCEPTIONAL MILFORD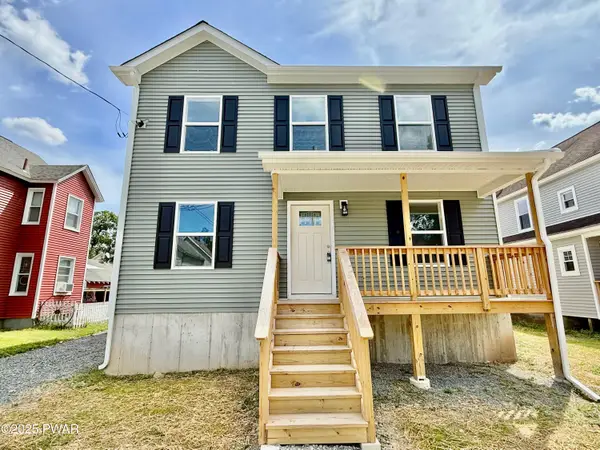 $419,900Active3 beds 3 baths2,016 sq. ft.
208 Ave I, Matamoras, PA 18336
MLS# PW263170Listed by: TASHLIK REAL ESTATE-DF $424,000Active4 beds 2 baths2,754 sq. ft.
1042 Delaware Drive, Matamoras, PA 18336
MLS# PW263061Listed by: RE/MAX WAYNE $469,000Active2 beds 3 baths2,023 sq. ft.
502 Braeburn Path, Matamoras, PA 18336
MLS# PW263056Listed by: CENTURY 21 GEBA REALTY $289,999Active3 beds 2 baths1,750 sq. ft.
211 Avenue L, Matamoras, PA 18336
MLS# PW263028Listed by: REALTY EXECUTIVES EXCEPTIONAL MILFORD $365,000Pending3 beds 2 baths1,612 sq. ft.
100 Maple Avenue, Matamoras, PA 18336
MLS# PW262952Listed by: KELLER WILLIAMS RE 402 BROAD $310,000Active3 beds 1 baths1,264 sq. ft.
171 Bluestone Boulevard, Matamoras, PA 18336
MLS# PW262931Listed by: WEICHERT REALTORS - RUFFINO REAL ESTATE


Protect your home and budget from life's surprises with an Assurant Home Warranty, backed by a partner that supports you through every step of homeownership. Explore Plans.
© 2023 - 2026 ERA Franchise Systems LLC. All rights reserved. ERA Franchise Systems LLC fully supports the principles of the Fair Housing Act and the Equal Opportunity Act. ERA, ERA Real Estate powered, and their respective logos are registered service marks of ERA Franchise Systems LLC. Each office is independently owned and operated.