
1040 Delaware Drive, Matamoras, PA 18336
Local realty services provided by:ERA One Source Realty
Listed by: dominick tufano
Office: re/max wayne
MLS#:PW262912
Source:PA_PWAR
Price summary
- Price:$474,000
- Price per sq. ft.:$240.37
About this home
WELCOME HOME to this incredibly spacious 4-bedroom, 2-bath ranch in Matamoras, PA, located in desirable Westfall Township! If you're looking for comfortable one-level living with plenty of room to spread out, this could be the one!Step inside to an impressive oversized living room featuring a cozy gas fireplace and vaulted ceilings--a wonderful space for relaxing or entertaining family and friends. The kitchen offers Formica countertops, gas range, refrigerator, microwave, and an oversized sink, with a convenient laundry room with washer and dryer located just off the kitchen.The formal dining room provides the perfect setting for holiday dinners and family gatherings, while sliding patio doors lead to the backyard where your own summertime retreat awaits! Enjoy the patio and in-ground swimming pool, perfect for entertaining, relaxing, and making memories.And there's more! The huge basement, complete with a wood-burning fireplace, offers tremendous possibilities--create a family room, game room, workshop, man cave, or whatever your heart desires!Additional features include a 2-car garage and an outdoor storage shed.Best of all, you're located right across the street from the majestic Delaware River, where you can enjoy kayaking, rafting, fishing, swimming, and everything this beautiful area has to offer.Conveniently located near shopping, dining, major highways, and the NYC commuter train, and within the Delaware Valley School District.Spacious ranch home offering one-level living, an in-ground pool, and this much room doesn't come along every day. Come see all this Matamoras home has to offer!...
Contact an agent
Home facts
- Year built:1976
- Subdivision & Development:None
- Listing ID #:PW262912
- Added:1 day(s) ago
- Updated:August 24, 2026 at 03:05 AM
Rooms and interior
- Bedrooms:4
- Total bathrooms:2
- Full bathrooms:1
- Half bathrooms:1
- Rooms Total:7
- Flooring:Carpet, Linoleum
- Kitchen Description:Refrigerator
- Basement:Yes
- Basement Description:Concrete
- Living area:1,972 sq. ft.
Heating and cooling
- Cooling:Wall/window Unit(s)
- Heating:Baseboard, Hot Water, Oil
Structure and exterior
- Roof:Asphalt
- Year built:1976
- Building area:1,972 sq. ft.
- Lot area:1 Acres
- Lot Features:Near Public Transit, Not In Development, Open Lot
- Architectural Style:Ranch
- Construction Materials:Aluminum siding, Brick, Frame
- Exterior Features:Covered, Patio, Storage
Utilities
- Water:Well
- Sewer:Septic Tank, Sewer Not Available
Finances and disclosures
- Price:$474,000
- Price per sq. ft.:$240.37
- Tax amount:$6,973
Features and amenities
- Appliances:Electric Oven, Refrigerator
- Laundry features:Washer Hookup
- Pool features:In Ground, Outdoor Pool
Parking
- Parking description:Driveway, Garage, Off street, Private
- Garage:Yes
New listings near 1040 Delaware Drive
- New
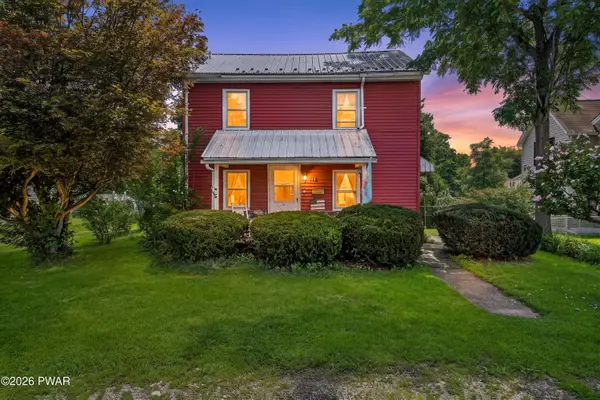 $279,900Active3 beds 2 baths1,344 sq. ft.
104 Avenue C, Matamoras, PA 18336
MLS# PW262906Listed by: RE/MAX WAYNE - New
 $279,900Active3 beds 1 baths1,812 sq. ft.
306 Avenue O, Matamoras, PA 18336
MLS# PW262809Listed by: NEW AND MODERN GROUP 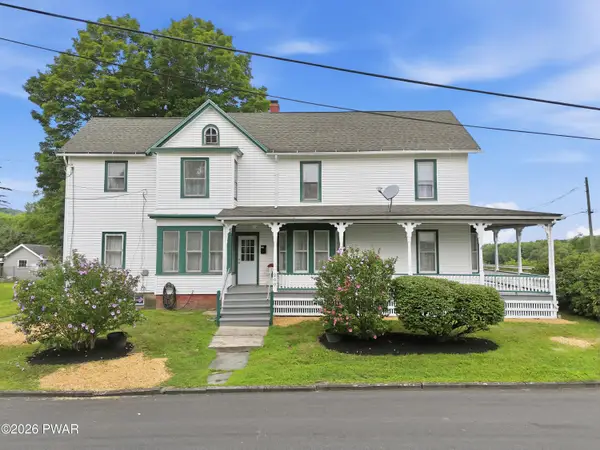 $599,999Active4 beds 2 baths2,562 sq. ft.
200 Delaware Drive, Matamoras, PA 18336
MLS# PW262691Listed by: DAVIS R. CHANT - MILFORD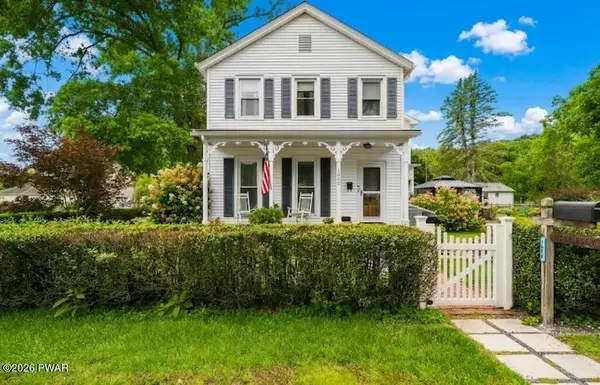 $450,000Pending3 beds 2 baths1,816 sq. ft.
1000 1st Street, Matamoras, PA 18336
MLS# PW262667Listed by: REALTY EXECUTIVES EXCEPTIONAL MILFORD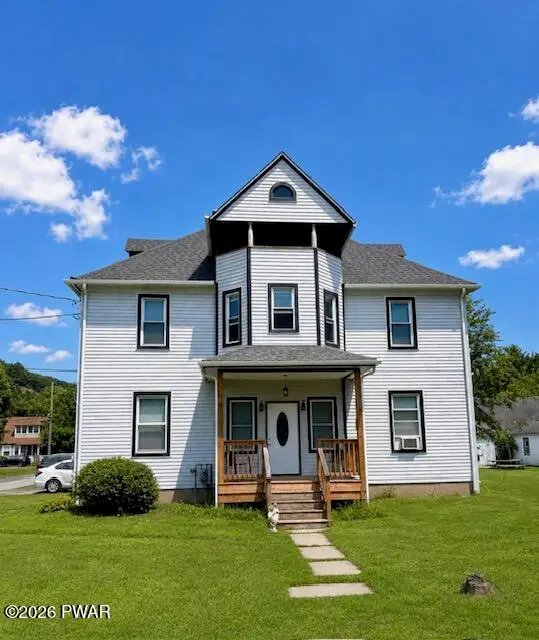 $330,000Active3 beds 3 baths2,004 sq. ft.
311 Avenue I, Matamoras, PA 18336
MLS# PW262635Listed by: REALTY EXECUTIVES EXCEPTIONAL MILFORD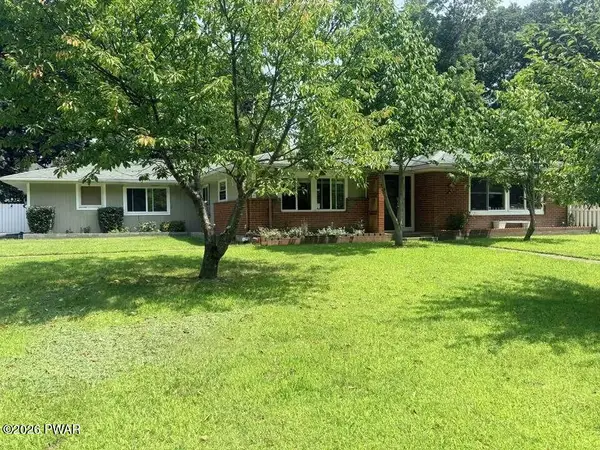 $357,500Active3 beds 2 baths1,620 sq. ft.
12 Mae Lane, Matamoras, PA 18336
MLS# PW262507Listed by: DAVIS R. CHANT - MILFORD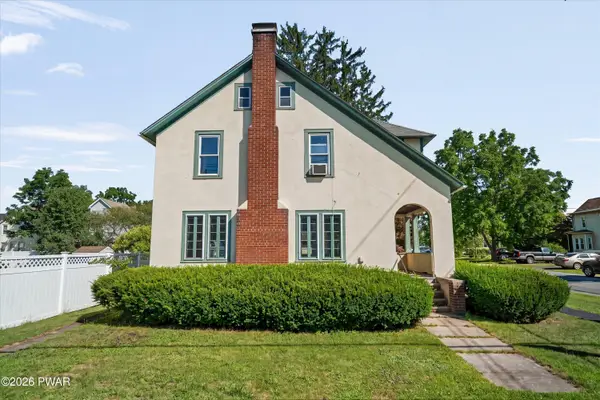 $360,000Active3 beds 2 baths1,095 sq. ft.
210 Avenue H, Matamoras, PA 18336
MLS# PW262459Listed by: KELLER WILLIAMS REALTY CHESTER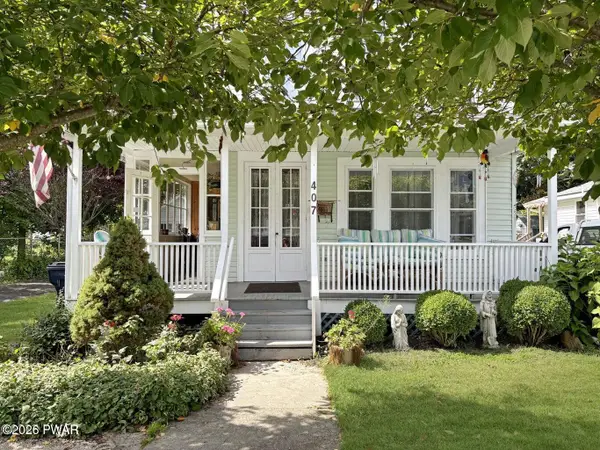 $325,000Pending2 beds 2 baths1,248 sq. ft.
407 Avenue L, Matamoras, PA 18336
MLS# PW262435Listed by: DAVIS R. CHANT - MILFORD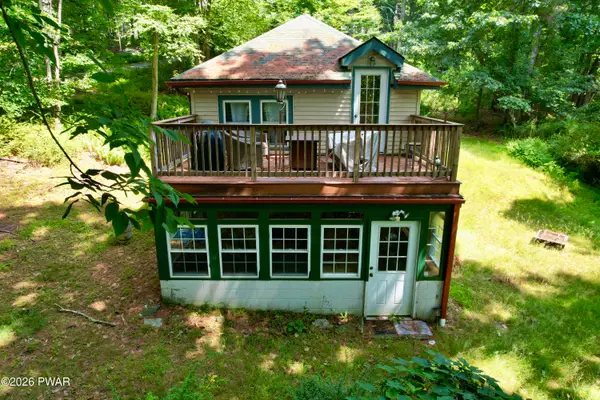 $245,000Active2 beds 1 baths880 sq. ft.
179 Bluestone Boulevard, Matamoras, PA 18336
MLS# PW262399Listed by: REALTY EXECUTIVES EXCEPTIONAL MILFORD


Protect your home and budget from life's surprises with an Assurant Home Warranty, backed by a partner that supports you through every step of homeownership. Explore Plans.
© 2023 - 2026 ERA Franchise Systems LLC. All rights reserved. ERA Franchise Systems LLC fully supports the principles of the Fair Housing Act and the Equal Opportunity Act. ERA, ERA Real Estate powered, and their respective logos are registered service marks of ERA Franchise Systems LLC. Each office is independently owned and operated.