
306 Avenue O, Matamoras, PA 18336
Local realty services provided by:ERA One Source Realty
306 Avenue O,Matamoras, PA 18336
$269,900
- 3 Beds
- 1 Baths
- 1,812 sq. ft.
- Single family
- Pending
Listed by: david m siwy
Office: new and modern group
MLS#:PW262809
Source:PA_PWAR
Price summary
- Price:$269,900
- Price per sq. ft.:$148.95
About this home
Welcome to 306 Avenue O in Matamoras, PA! This charming 3-bedroom, 1-bath Cape Cod offers a comfortable and functional layout with plenty of character throughout. Step inside to find hardwood floors, abundant natural light, warm wood trim, and spacious living and dining areas. The kitchen offers ample cabinetry and counter space along with an adjoining dining/breakfast area.The home features a convenient main-level bedroom and full bath, plus two additional bedrooms upstairs, providing flexibility for bedrooms, a home office, or guest space. Outside, enjoy a level yard, paved driveway, and a detached two-car garage offering excellent parking and additional storage. Conveniently located in Matamoras with easy access to shopping, dining, schools, major roadways, and the PA/NY/NJ tri-state area. With its classic Cape Cod character, versatile floor plan, and detached garage, 306 Avenue O is ready for its next owner to make it their own.
Contact an agent
Home facts
- Year built:1952
- Subdivision & Development:None
- Listing ID #:PW262809
- Added:20 day(s) ago
- Updated:September 05, 2026 at 08:46 AM
Rooms and interior
- Bedrooms:3
- Total bathrooms:1
- Full bathrooms:1
- Rooms Total:6
- Flooring:Hardwood
- Kitchen Description:Dishwasher, Gas Oven, Gas Range, Refrigerator
- Basement:Yes
- Basement Description:Full
- Living area:1,812 sq. ft.
Heating and cooling
- Cooling:Ceiling Fan(S), Central Air
- Heating:Forced Air
- Central air:Yes
Structure and exterior
- Year built:1952
- Building area:1,812 sq. ft.
- Lot area:0.12 Acres
- Architectural Style:Cape Cod
Utilities
- Water:Public
Finances and disclosures
- Price:$269,900
- Price per sq. ft.:$148.95
- Tax amount:$3,389
Features and amenities
- Appliances:Dishwasher, Dryer, Gas Oven, Gas Range, Refrigerator, Washer
- Laundry features:Dryer, Washer
Parking
- Parking description:Detached, Driveway, Garage
- Garage:Yes
New listings near 306 Avenue O
- New
 $424,000Active4 beds 2 baths2,754 sq. ft.
1042 Delaware Drive, Matamoras, PA 18336
MLS# PW263061Listed by: RE/MAX WAYNE - New
 $469,000Active2 beds 3 baths2,023 sq. ft.
502 Braeburn Path, Matamoras, PA 18336
MLS# PW263056Listed by: CENTURY 21 GEBA REALTY - New
 $299,999Active3 beds 2 baths1,750 sq. ft.
211 Avenue L, Matamoras, PA 18336
MLS# PW263028Listed by: REALTY EXECUTIVES EXCEPTIONAL MILFORD  $365,000Pending3 beds 2 baths1,612 sq. ft.
100 Maple Avenue, Matamoras, PA 18336
MLS# PW262952Listed by: KELLER WILLIAMS RE 402 BROAD $310,000Active3 beds 1 baths1,264 sq. ft.
171 Bluestone Boulevard, Matamoras, PA 18336
MLS# PW262931Listed by: WEICHERT REALTORS - RUFFINO REAL ESTATE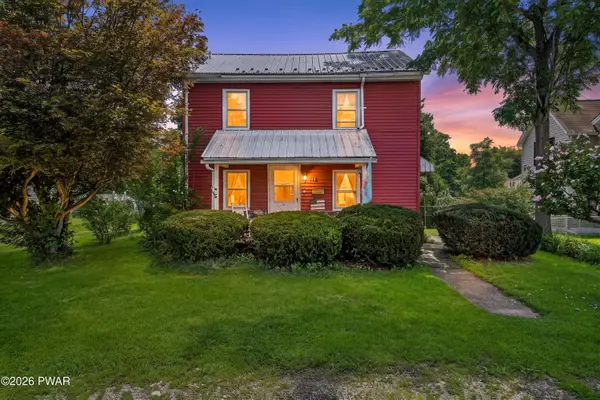 $279,900Active3 beds 2 baths1,344 sq. ft.
104 Avenue C, Matamoras, PA 18336
MLS# PW262906Listed by: RE/MAX WAYNE- Open Sat, 3 to 6pm
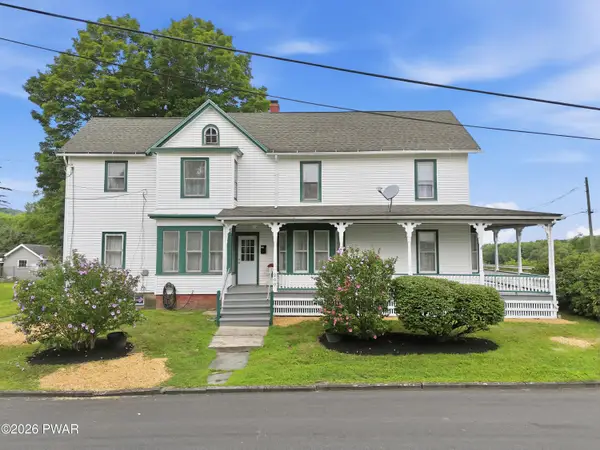 $599,999Active4 beds 2 baths2,562 sq. ft.
200 Delaware Drive, Matamoras, PA 18336
MLS# PW262691Listed by: DAVIS R. CHANT - MILFORD 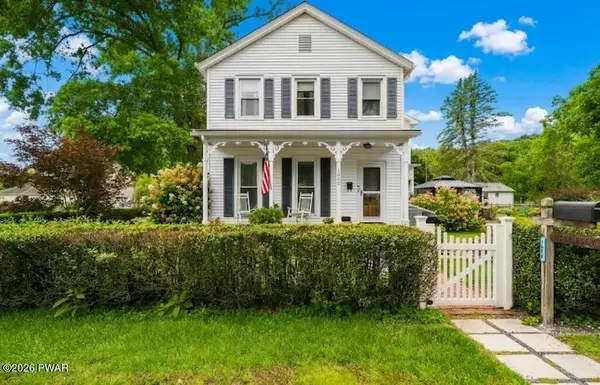 $450,000Pending3 beds 2 baths1,816 sq. ft.
1000 1st Street, Matamoras, PA 18336
MLS# PW262667Listed by: REALTY EXECUTIVES EXCEPTIONAL MILFORD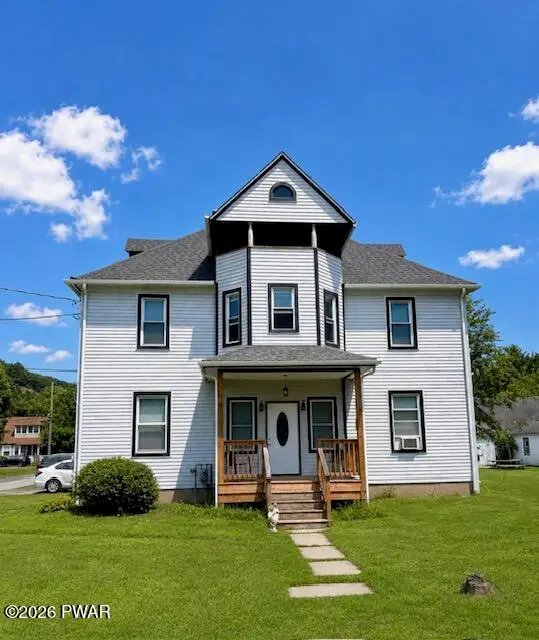 $315,000Active3 beds 3 baths2,004 sq. ft.
311 Avenue I, Matamoras, PA 18336
MLS# PW262635Listed by: REALTY EXECUTIVES EXCEPTIONAL MILFORD


Protect your home and budget from life's surprises with an Assurant Home Warranty, backed by a partner that supports you through every step of homeownership. Explore Plans.
© 2023 - 2026 ERA Franchise Systems LLC. All rights reserved. ERA Franchise Systems LLC fully supports the principles of the Fair Housing Act and the Equal Opportunity Act. ERA, ERA Real Estate powered, and their respective logos are registered service marks of ERA Franchise Systems LLC. Each office is independently owned and operated.