
130 Field Club Drive, McKees Rocks, PA 15136
Local realty services provided by:ERA Johnson Real Estate, Inc.
130 Field Club Drive,McKees Rocks, PA 15136
$619,000
- 4 Beds
- 4 Baths
- 2,856 sq. ft.
- Single family
- Pending
Listed by: deborah martinez
Office: howard hanna real estate services
MLS#:1760572
Source:PA_WPN
Price summary
- Price:$619,000
- Price per sq. ft.:$216.74
About this home
Welcome to 130 Field Club Drive—an exceptionally well-maintained 4 bedroom, 3.5 bath home offering a rare combination of privacy, upgrades, and prime location in the Montour School District.
Perched at the top of the neighborhood and backing to peaceful wooded surroundings, this home provides a quiet, low-traffic setting with great views. The expansive backyard is both private and functional, featuring level green space ideal for play areas and an oversized patio designed for effortless entertaining.
Inside, the home reflects thoughtful care and continuous investment. A welcoming foyer with hardwood floors leads to a private office or bonus space, comfortable living areas, and an updated kitchen featuring quartz countertops and first floor laundry room. The home offers exceptional convenience and flexibility with four refrigerators—including two full-size units—creating unique opportunities for entertaining, multi-generational living, or enhanced everyday comfort.
Upstairs, the spacious primary suite delivers a private retreat with an updated bathroom, while three additional bedrooms and a full bath provide ample space for family and guests. The finished lower level further expands the home’s versatility, complete with a walk-up bar, full bathroom, and flexible space for a media room, gym, or guest suite.
Storage is abundant throughout, including multiple foyer closets, a hall closet with laundry chute, attic access, basement storage areas, an oversized garage, and a shed.
What truly sets this home apart is the proactive, high-quality maintenance: newer roof, windows, sliding door, HVAC system, carpeting, and appliances. Structural enhancements including professionally installed wall reinforcement, rebuilt exterior retaining walls, and regraded patio drainage provide peace of mind.
Ideally located just minutes from Robinson shopping, dining, and major roadways, this home offers both convenience and tranquility in one exceptional package. Don’t miss the opportunity to own a home where comfort, privacy, and long-term value come together seamlessly....
Contact an agent
Home facts
- Year built:1996
- Subdivision & Development:FIELD CLUB MANOR PLAN
- Listing ID #:1760572
- Added:77 day(s) ago
- Updated:September 04, 2026 at 10:01 AM
Rooms and interior
- Bedrooms:4
- Total bathrooms:4
- Full bathrooms:3
- Half bathrooms:1
- Rooms Total:11
- Flooring:Carpet, Hardwood, Tile
- Kitchen Description:Dishwasher, Microwave, Refrigerator, Stove
- Basement:Yes
- Basement Description:FInished, Walk Out Access
- Living area:2,856 sq. ft.
Heating and cooling
- Cooling:Central Air
- Heating:Gas
- Central air:Yes
Structure and exterior
- Roof:Shake
- Year built:1996
- Building area:2,856 sq. ft.
- Lot area:0.35 Acres
- Architectural Style:Colonial
- Construction Materials:Brick
Utilities
- Water:Public
Finances and disclosures
- Price:$619,000
- Price per sq. ft.:$216.74
- Tax amount:$6,890
Features and amenities
- Laundry features:Dryer, Washer
- Amenities:Some Gas Appliances
Parking
- Total parking spaces:2
- Garage:Yes
 Last Updated September 4, 2026. Information deemed reliable but not guaranteed. Information is provided exclusively for consumers' personal, non-commercial use and may not be used for any purpose other than to identify prospective properties consumers may be interested in purchasing.
New listings near 130 Field Club Drive
- New
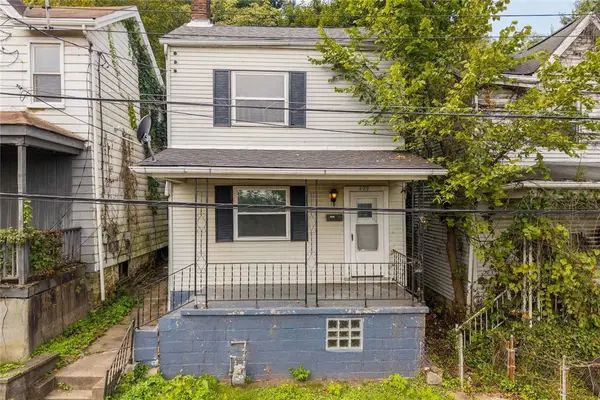 $115,000Active2 beds 2 baths1,140 sq. ft.
429 Alexander Street, Mc Kees Rocks, PA 15136
MLS# 1772838Listed by: RE/MAX SELECT REALTY - New
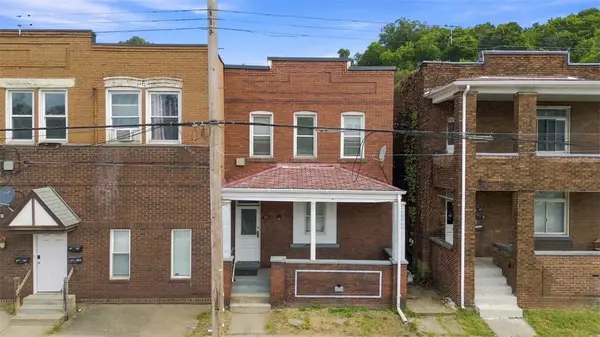 $130,000Active-- beds -- baths
502 Broadway Ave, Mc Kees Rocks, PA 15136
MLS# 1772249Listed by: REDFIN CORPORATION - New
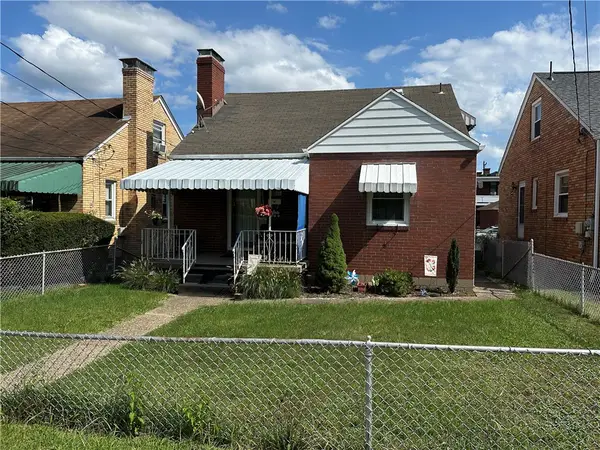 $164,900Active3 beds 2 baths1,304 sq. ft.
1109 Holmes St, Mc Kees Rocks, PA 15136
MLS# 1772450Listed by: BERKSHIRE HATHAWAY THE PREFERRED REALTY - New
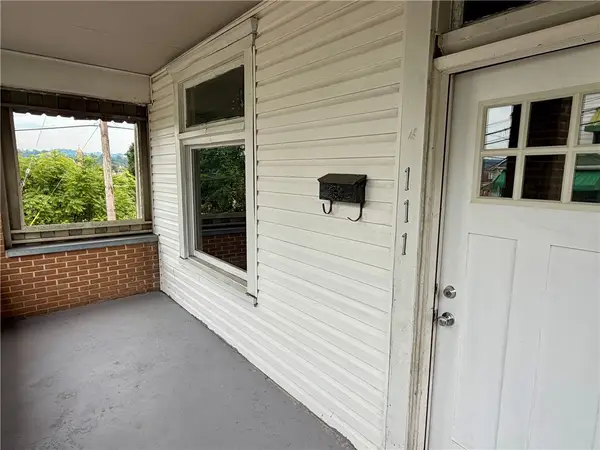 $124,999Active5 beds 2 baths1,918 sq. ft.
111 Churchill St, Mc Kees Rocks, PA 15136
MLS# 1770414Listed by: YOUR TOWN REALTY LLC - New
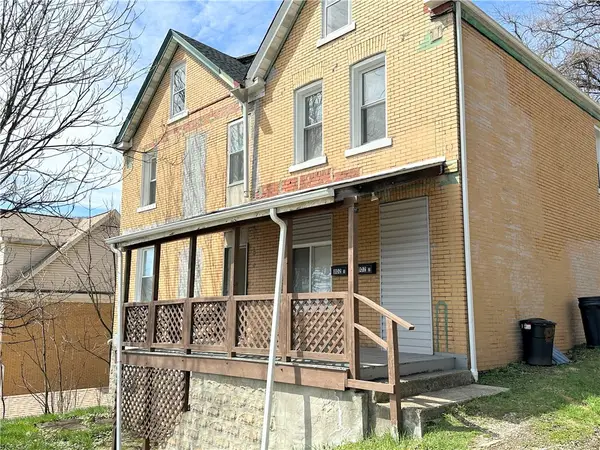 $149,000Active-- beds -- baths
802 13th St, Mckees Rocks, PA 15136
MLS# 1772103Listed by: DUCK HOLLOW REALTY LLC - New
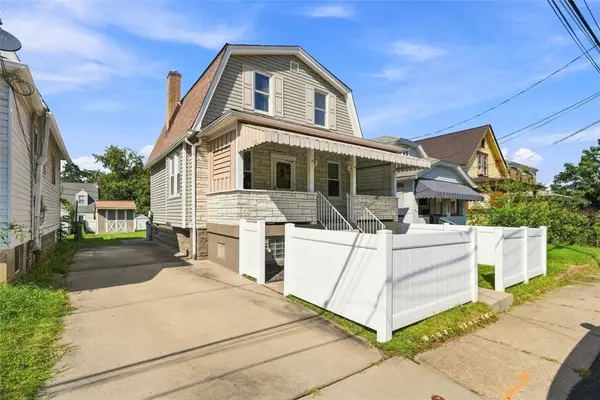 $130,000Active2 beds 1 baths1,056 sq. ft.
1435 Conroy St, Mc Kees Rocks, PA 15136
MLS# 1771834Listed by: RE/MAX SELECT REALTY 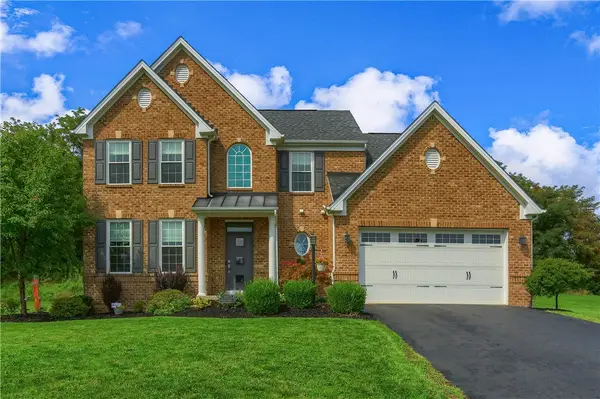 $725,000Pending4 beds 4 baths3,119 sq. ft.
107 Victoria Court, Mckees Rocks, PA 15136
MLS# 1771926Listed by: BERKSHIRE HATHAWAY THE PREFERRED REALTY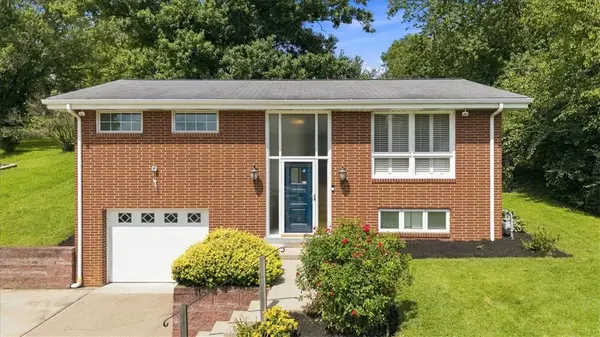 $225,000Pending2 beds 2 baths1,364 sq. ft.
18 Diebold Road, Mckees Rocks, PA 15136
MLS# 1771642Listed by: REALTY CO LLC- New
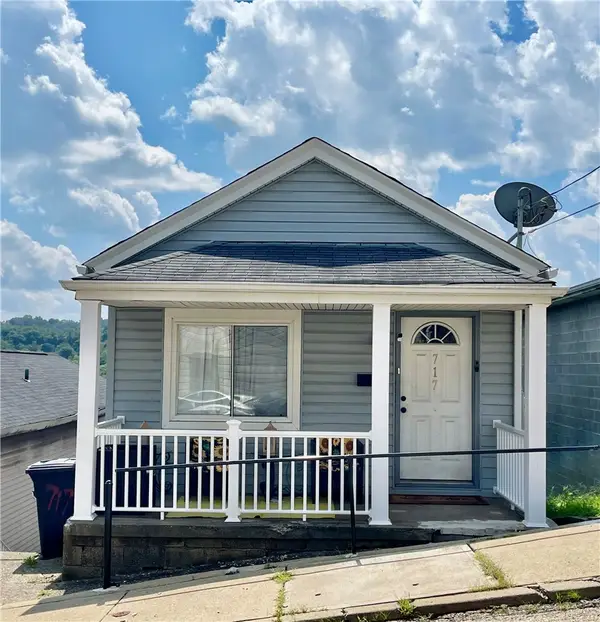 $109,900Active3 beds 1 baths704 sq. ft.
717 Railroad, Mckees Rocks, PA 15136
MLS# 1771887Listed by: HOWARD HANNA REAL ESTATE SERVICES - New
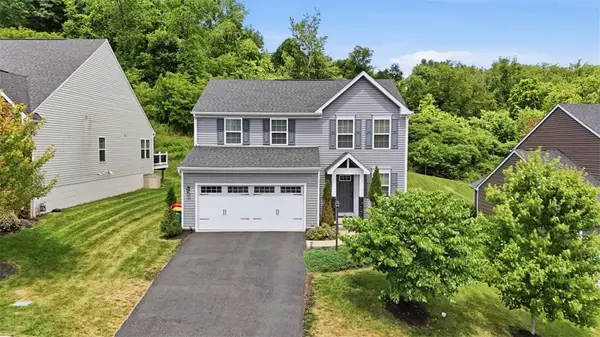 $539,900Active3 beds 4 baths2,328 sq. ft.
106 Magnolia Dr, Mc Kees Rocks, PA 15136
MLS# 1771621Listed by: RE/MAX SELECT REALTY


Protect your home and budget from life's surprises with an Assurant Home Warranty, backed by a partner that supports you through every step of homeownership. Explore Plans.
© 2023 - 2026 ERA Franchise Systems LLC. All rights reserved. ERA Franchise Systems LLC fully supports the principles of the Fair Housing Act and the Equal Opportunity Act. ERA, ERA Real Estate powered, and their respective logos are registered service marks of ERA Franchise Systems LLC. Each office is independently owned and operated.