
107 Devonshire Dr, McMurray, PA 15317
Local realty services provided by:ERA Lechner & Associates, Inc.
Listed by: jim dolanch
Office: century 21 frontier realty
MLS#:1775739
Source:PA_WPN
Price summary
- Price:$300,000
- Price per sq. ft.:$194.43
About this home
Welcome home to this charming 4-bedroom ranch-style home offering comfortable one-level living plus a spacious finished lower level. The main level features a welcoming living room, formal dining room, and a fully equipped kitchen with an open flow that makes entertaining and everyday living a breeze. Four generous sized bedrooms & two full bathrooms are conveniently located on the main level. Enjoy the beauty of the outdoors from the bright and inviting sunroom, featuring walls of windows and lovely views of the level rear yard. The finished lower level provides additional living space along with a laundry room and ample storage. Additional highlights include an oversized garage and a rear storage shed for added convenience. Ideally located with easy access to Route 19, schools, shopping, entertainment, and more, this home offers a wonderful combination of comfort, space, and convenience!
Contact an agent
Home facts
- Year built:1950
- Listing ID #:1775739
- Added:1 day(s) ago
- Updated:September 24, 2026 at 10:04 AM
Rooms and interior
- Bedrooms:4
- Total bathrooms:2
- Full bathrooms:2
- Rooms Total:10
- Flooring:Carpet, Hardwood
- Kitchen Description:Cooktop, Dishwasher, Disposal, Microwave, Pantry, Refrigerator
- Basement:Yes
- Basement Description:FInished, Interior Entry
- Living area:1,543 sq. ft.
Heating and cooling
- Cooling:Central Air
- Heating:Gas
- Central air:Yes
Structure and exterior
- Roof:Asphalt
- Year built:1950
- Building area:1,543 sq. ft.
- Lot area:0.38 Acres
- Architectural Style:Colonial, Ranch
- Construction Materials:Brick
Utilities
- Water:Public
Finances and disclosures
- Price:$300,000
- Price per sq. ft.:$194.43
- Tax amount:$3,428
Features and amenities
- Amenities:Multi Pane Windows, Some Electric Appliances
Parking
- Total parking spaces:1
- Garage:Yes
 Last Updated September 24, 2026. Information deemed reliable but not guaranteed. Information is provided exclusively for consumers' personal, non-commercial use and may not be used for any purpose other than to identify prospective properties consumers may be interested in purchasing.
New listings near 107 Devonshire Dr
- Open Sat, 11am to 1pmNew
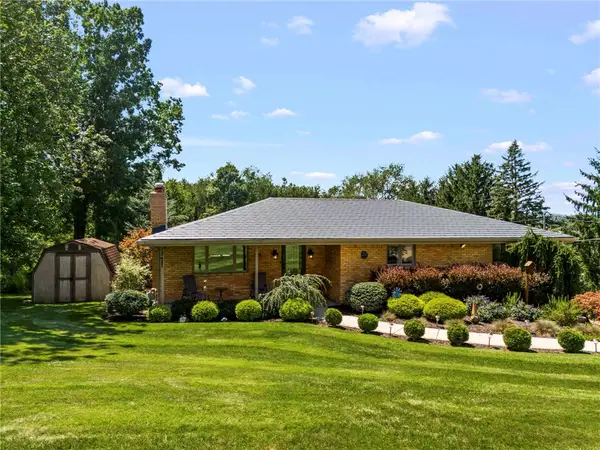 $449,900Active3 beds 3 baths1,486 sq. ft.
310 Pleasant Avenue, McMurray, PA 15317
MLS# 1775876Listed by: CENTURY 21 FRONTIER REALTY - New
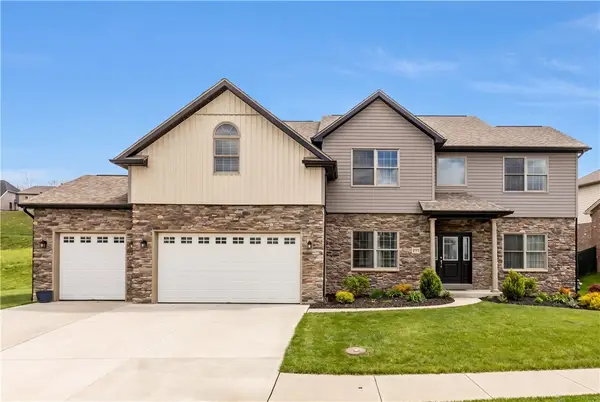 $795,000Active4 beds 5 baths4,720 sq. ft.
359 Juniper Way, McMurray, PA 15317
MLS# 1775666Listed by: COLDWELL BANKER REALTY - New
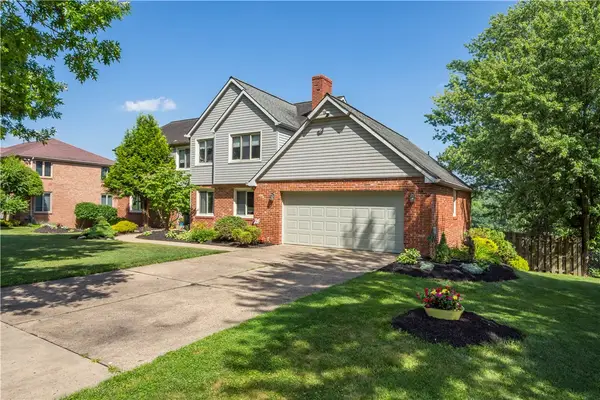 $625,000Active5 beds 4 baths3,196 sq. ft.
133 Druid Dr, McMurray, PA 15317
MLS# 1775295Listed by: KELLER WILLIAMS REALTY - Open Sat, 11am to 1pmNew
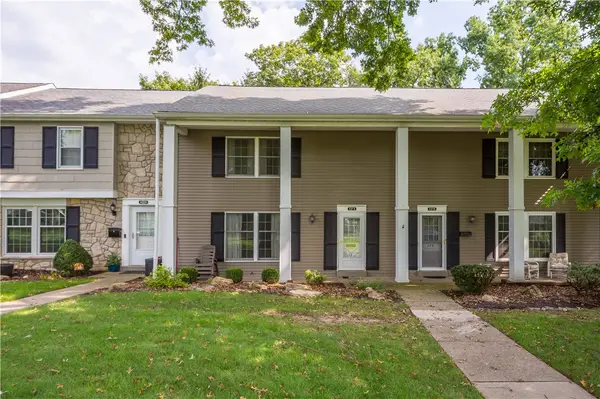 $275,000Active2 beds 3 baths1,728 sq. ft.
171 Roscommon Pl, McMurray, PA 15317
MLS# 1774906Listed by: BERKSHIRE HATHAWAY THE PREFERRED REALTY - Open Sun, 1 to 3pmNew
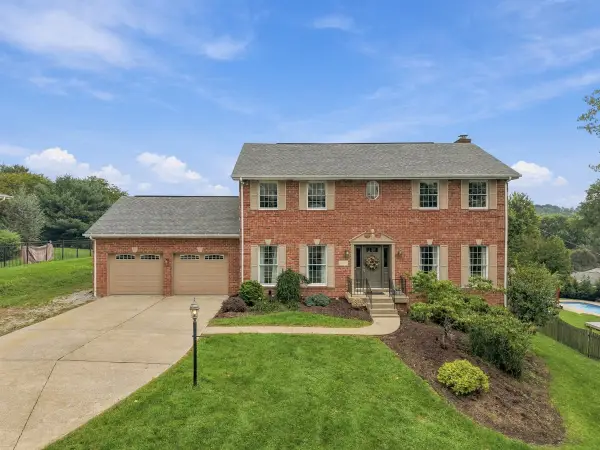 $575,000Active3 beds 4 baths2,393 sq. ft.
122 Highvue Drive, Venetia, PA 15367
MLS# 1775167Listed by: HOWARD HANNA REAL ESTATE SERVICES - Open Sun, 2 to 4pmNew
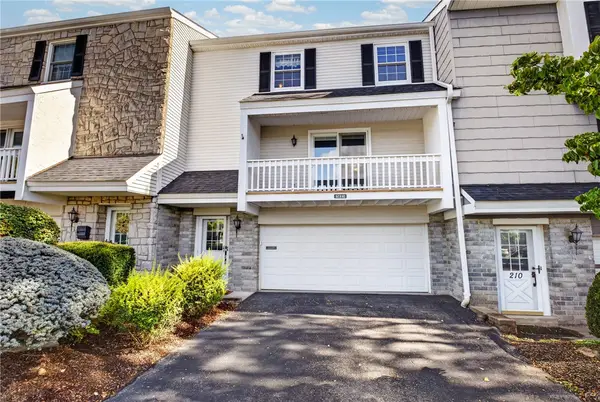 $310,000Active3 beds 3 baths1,836 sq. ft.
212 Roscommon Pl, McMurray, PA 15317
MLS# 1774390Listed by: BERKSHIRE HATHAWAY THE PREFERRED REALTY - Open Sat, 12 to 2pmNew
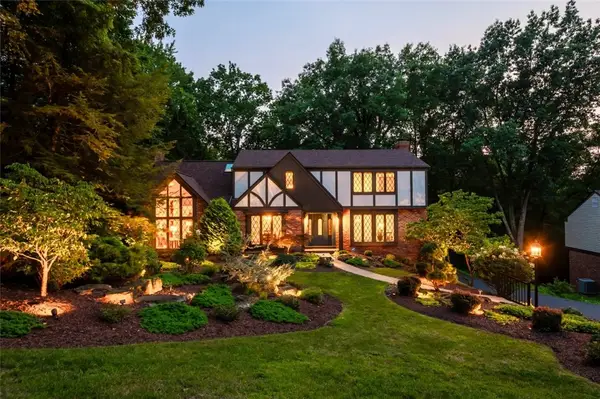 $779,900Active4 beds 4 baths3,559 sq. ft.
116 Bethany Dr, McMurray, PA 15317
MLS# 1774023Listed by: COLDWELL BANKER REALTY - New
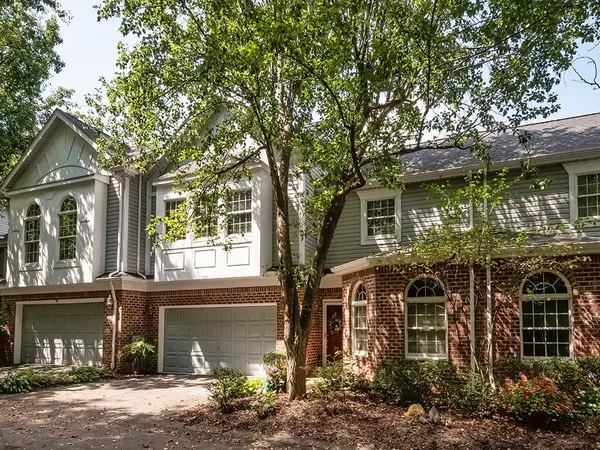 $395,000Active3 beds 4 baths2,499 sq. ft.
404 Waterside Drive, McMurray, PA 15317
MLS# 1774151Listed by: KELLER WILLIAMS REALTY 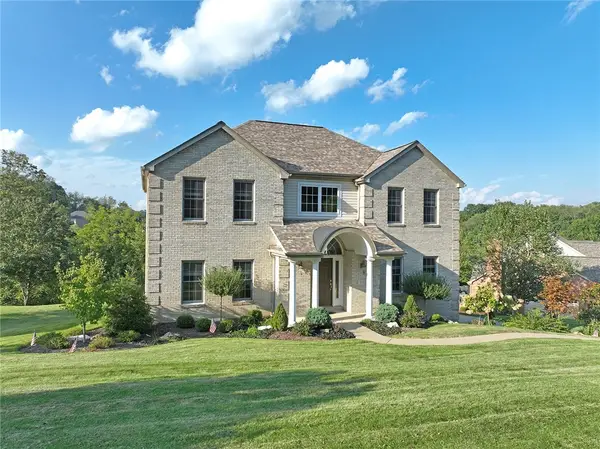 $750,000Active4 beds 5 baths2,990 sq. ft.
313 Bunker Hill Dr, McMurray, PA 15317
MLS# 1773912Listed by: COLDWELL BANKER REALTY


Protect your home and budget from life's surprises with an Assurant Home Warranty, backed by a partner that supports you through every step of homeownership. Explore Plans.
© 2023 - 2026 ERA Franchise Systems LLC. All rights reserved. ERA Franchise Systems LLC fully supports the principles of the Fair Housing Act and the Equal Opportunity Act. ERA, ERA Real Estate powered, and their respective logos are registered service marks of ERA Franchise Systems LLC. Each office is independently owned and operated.