
133 Druid Dr, McMurray, PA 15317
Local realty services provided by:ERA Lechner & Associates, Inc.
133 Druid Dr,McMurray, PA 15317
$625,000
- 5 Beds
- 4 Baths
- 3,196 sq. ft.
- Single family
- Active
Listed by: carla pierson
Office: keller williams realty
MLS#:1775295
Source:PA_WPN
Price summary
- Price:$625,000
- Price per sq. ft.:$195.56
About this home
Five bedrooms, over 3,000 square feet, and your own backyard pool—this Peters Township home is anything but ordinary! Offering approximately 3,196 square feet (not including the basement), this spacious residence features two full baths, two half baths, expansive living and family rooms, and a generously sized kitchen with a separate pantry just steps away. A dedicated home office, main-floor laundry, and exceptional storage throughout add even more functionality to the floor plan. Step outside to the covered deck overlooking the beautiful in-ground pool, complete with a brand-new liner and ready to enjoy next swimming season. The bedroom sizes are equally impressive—the second bedroom is nearly as large as the primary bedroom! With five spacious bedrooms, a two-car garage, and room to make the home your own, this property offers a wonderful opportunity to bring your personal style and updates to a truly substantial home. The partially finished basement provides even more flexible living space along with additional storage....
Contact an agent
Home facts
- Year built:1980
- Listing ID #:1775295
- Added:2 day(s) ago
- Updated:September 24, 2026 at 10:04 AM
Rooms and interior
- Bedrooms:5
- Total bathrooms:4
- Full bathrooms:2
- Half bathrooms:2
- Rooms Total:11
- Flooring:Carpet
- Kitchen Description:Dishwasher, Disposal, Microwave, Pantry, Refrigerator, Stove
- Basement:Yes
- Basement Description:Full, Walk Out Access
- Living area:3,196 sq. ft.
Heating and cooling
- Cooling:Central Air
- Heating:Gas
- Central air:Yes
Structure and exterior
- Roof:Asphalt
- Year built:1980
- Building area:3,196 sq. ft.
- Lot area:0.51 Acres
- Construction Materials:Brick
Utilities
- Water:Public
Finances and disclosures
- Price:$625,000
- Price per sq. ft.:$195.56
- Tax amount:$6,634
Features and amenities
- Laundry features:Dryer, Washer
- Amenities:Some Electric Appliances
- Pool features:Pool
Parking
- Total parking spaces:2
- Garage:Yes
 Last Updated September 24, 2026. Information deemed reliable but not guaranteed. Information is provided exclusively for consumers' personal, non-commercial use and may not be used for any purpose other than to identify prospective properties consumers may be interested in purchasing.
New listings near 133 Druid Dr
- Open Sat, 11am to 1pmNew
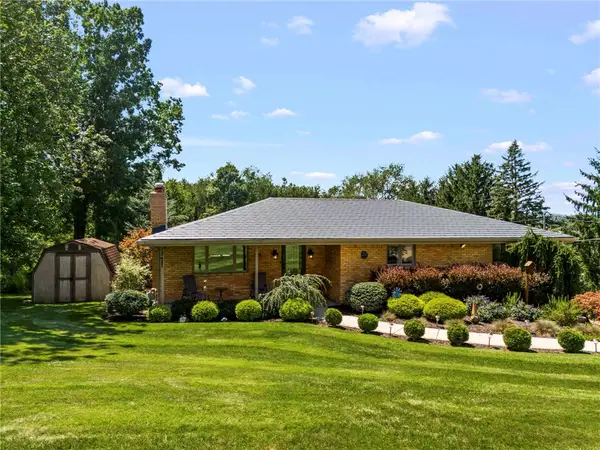 $449,900Active3 beds 3 baths1,486 sq. ft.
310 Pleasant Avenue, McMurray, PA 15317
MLS# 1775876Listed by: CENTURY 21 FRONTIER REALTY - New
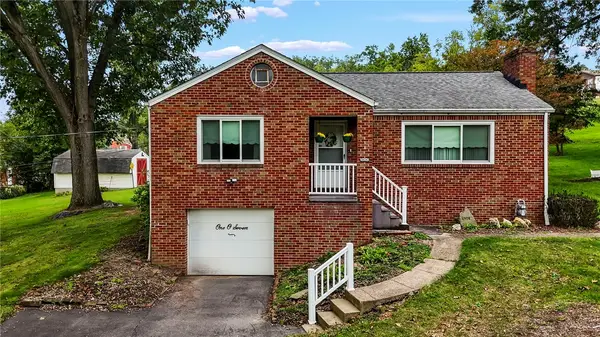 $300,000Active4 beds 2 baths1,543 sq. ft.
107 Devonshire Dr, McMurray, PA 15317
MLS# 1775739Listed by: CENTURY 21 FRONTIER REALTY - New
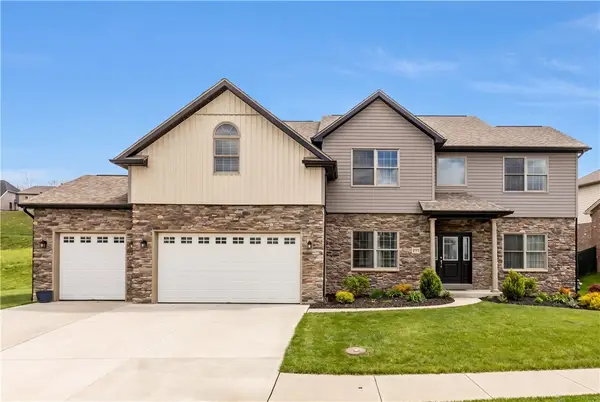 $795,000Active4 beds 5 baths4,720 sq. ft.
359 Juniper Way, McMurray, PA 15317
MLS# 1775666Listed by: COLDWELL BANKER REALTY - Open Sat, 11am to 1pmNew
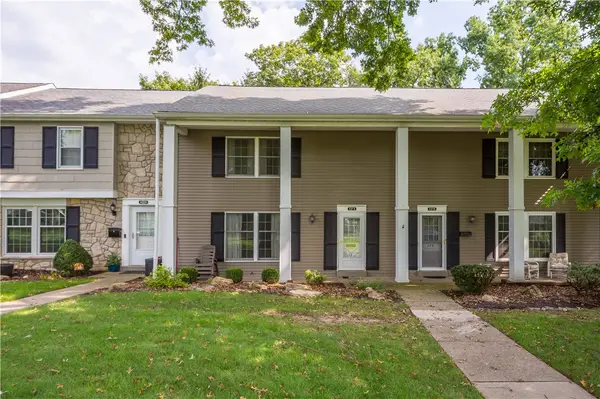 $275,000Active2 beds 3 baths1,728 sq. ft.
171 Roscommon Pl, McMurray, PA 15317
MLS# 1774906Listed by: BERKSHIRE HATHAWAY THE PREFERRED REALTY - Open Sun, 1 to 3pmNew
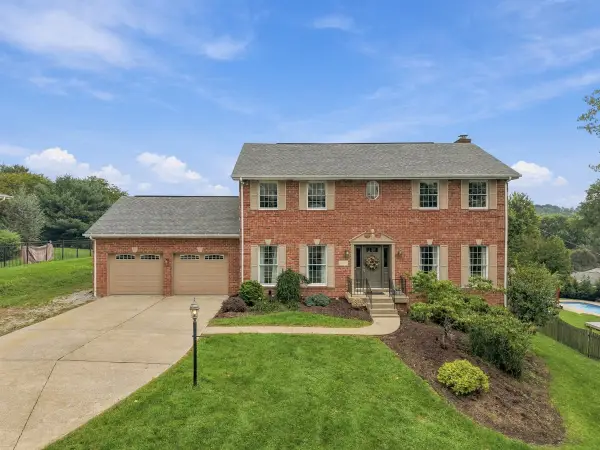 $575,000Active3 beds 4 baths2,393 sq. ft.
122 Highvue Drive, Venetia, PA 15367
MLS# 1775167Listed by: HOWARD HANNA REAL ESTATE SERVICES - Open Sun, 2 to 4pmNew
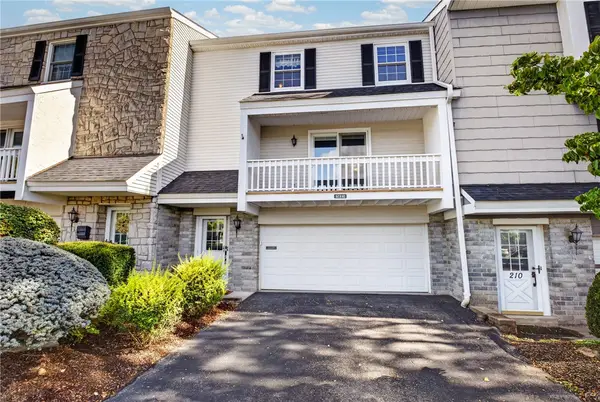 $310,000Active3 beds 3 baths1,836 sq. ft.
212 Roscommon Pl, McMurray, PA 15317
MLS# 1774390Listed by: BERKSHIRE HATHAWAY THE PREFERRED REALTY - Open Sat, 12 to 2pmNew
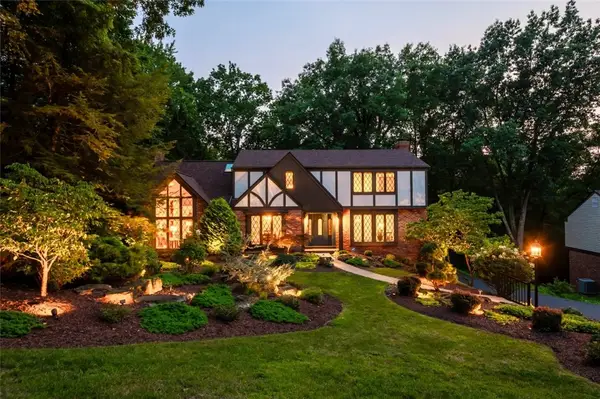 $779,900Active4 beds 4 baths3,559 sq. ft.
116 Bethany Dr, McMurray, PA 15317
MLS# 1774023Listed by: COLDWELL BANKER REALTY - New
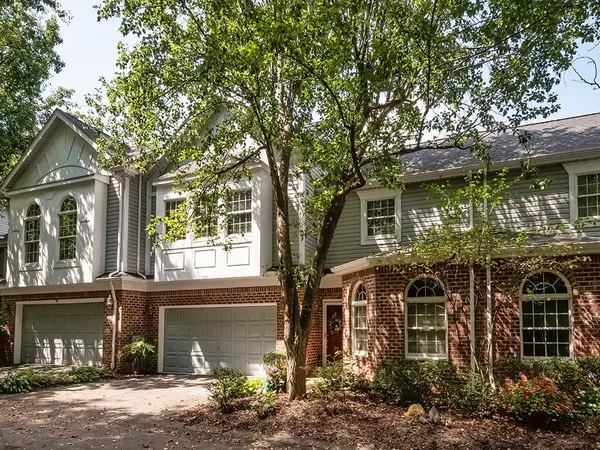 $395,000Active3 beds 4 baths2,499 sq. ft.
404 Waterside Drive, McMurray, PA 15317
MLS# 1774151Listed by: KELLER WILLIAMS REALTY 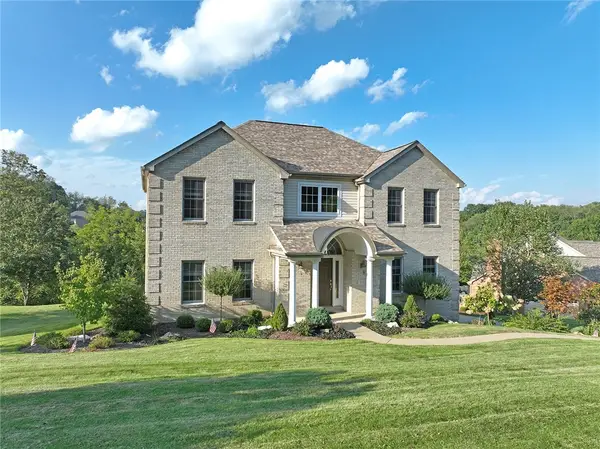 $750,000Active4 beds 5 baths2,990 sq. ft.
313 Bunker Hill Dr, McMurray, PA 15317
MLS# 1773912Listed by: COLDWELL BANKER REALTY


Protect your home and budget from life's surprises with an Assurant Home Warranty, backed by a partner that supports you through every step of homeownership. Explore Plans.
© 2023 - 2026 ERA Franchise Systems LLC. All rights reserved. ERA Franchise Systems LLC fully supports the principles of the Fair Housing Act and the Equal Opportunity Act. ERA, ERA Real Estate powered, and their respective logos are registered service marks of ERA Franchise Systems LLC. Each office is independently owned and operated.