
20731 Ryan Road, Meadville, PA 16335
Local realty services provided by:Team VP Real Estate
20731 Ryan Road,Meadville, PA 16335
$350,000
- 3 Beds
- 2 Baths
- 1,618 sq. ft.
- Single family
- Pending
Listed by: richard kress
Office: re/max hometown realty
MLS#:192039
Source:PA_GEBR
Price summary
- Price:$350,000
- Price per sq. ft.:$216.32
About this home
Nestled on a private, wooded 1.6-acre lot, 'The Sterrett House' is a remarkable 19th-century log home rich in history. Originally constructed in 1802, it was meticulously disassembled, relocated 40 miles, and lovingly reconstructed log-by-log in 1970 on its beautiful new setting. The interior showcases historic craftsmanship with a curved maple and cherry staircase, three stone fireplaces, exposed beam ceilings, and wide-plank pine flooring. The main level features a spacious living room, dining room, kitchen, utility room, study, and full bath. Upstairs, you will find 3 bedrooms and a second full bath. The functional full basement provides versatile space, recently utilized as a woodworking shop. Outside, enjoy effortless outdoor living—from quiet mornings on the covered front porch to crisp evenings around the backyard firepit. A nice 20x24 detached garage & garden shed complete this one-of-a-kind haven, located just moments from local conveniences.This home is definitely a must see!
Contact an agent
Home facts
- Year built:1970
- Listing ID #:192039
- Added:1 day(s) ago
- Updated:August 15, 2026 at 03:00 AM
Rooms and interior
- Bedrooms:3
- Total bathrooms:2
- Full bathrooms:2
- Rooms Total:11
- Flooring:Hardwood, Vinyl
- Kitchen Description:Dishwasher, Refrigerator
- Basement:Yes
- Basement Description:Full, Unfinished
- Living area:1,618 sq. ft.
Heating and cooling
- Heating:Baseboard, Multi Fuel
Structure and exterior
- Roof:Asphalt
- Year built:1970
- Building area:1,618 sq. ft.
- Lot area:1.64 Acres
- Lot Features:Landscaped, Mineral Rights, Rolling Slope, Secluded, Wooded
- Architectural Style:Farmhouse
- Construction Materials:Log
- Exterior Features:Porch, Storage
Utilities
- Water:Private
- Sewer:Private Sewer
Finances and disclosures
- Price:$350,000
- Price per sq. ft.:$216.32
- Tax amount:$3,114 (2026)
Features and amenities
- Appliances:Dishwasher, Dryer, Refrigerator, Washer
- Laundry features:Dryer, Washer
Parking
- Total parking spaces:10
- Parking description:Detached Garage, Garage, Storage
- Garage:Yes
- Garage spaces:2
New listings near 20731 Ryan Road
 $185,000Pending3 beds 2 baths1,024 sq. ft.
9410 Williamson Road, Meadville, PA 16335
MLS# 192630Listed by: HOWARD HANNA BK MEADVILLE- New
 $215,000Active3 beds 1 baths1,262 sq. ft.
10898 Jackson Avenue, Meadville, PA 16335
MLS# 192613Listed by: HOWARD HANNA BK MEADVILLE - New
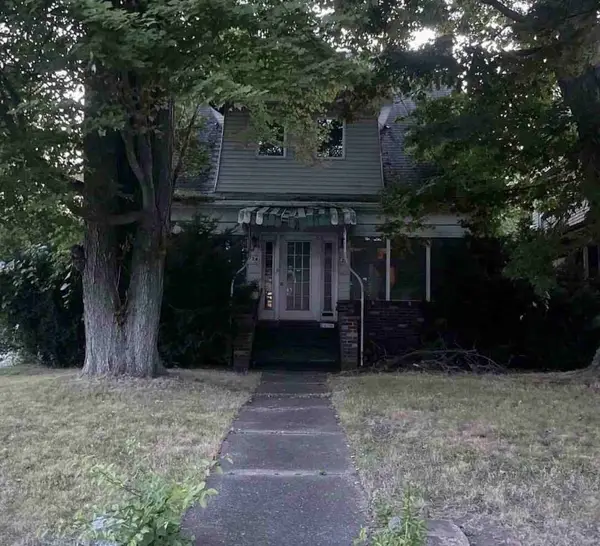 $104,600Active2 beds 1 baths
724 N Main, Meadville, PA 15721
MLS# 1769611Listed by: REALHOME SERVICES AND SOLUTIONS, INC.
- New
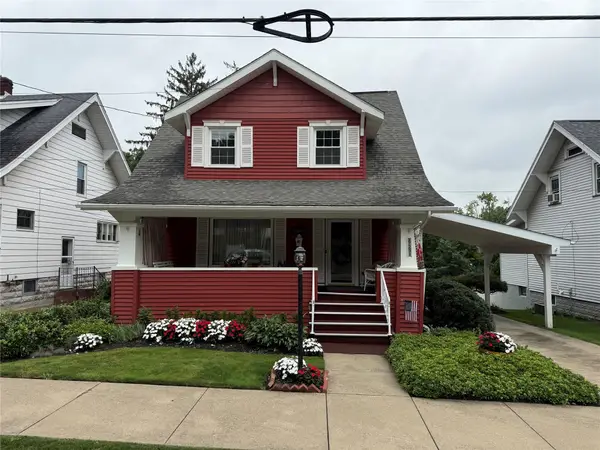 $205,000Active3 beds 1 baths1,450 sq. ft.
729 Chestnut Street, Meadville, PA 16335
MLS# 192593Listed by: COLDWELL BANKER SELECT - EDINBORO - New
 $115,000Active3 beds 1 baths940 sq. ft.
795 Chestnut Street, Meadville, PA 16335
MLS# 192565Listed by: HOWARD HANNA BK COCHRANTON - New
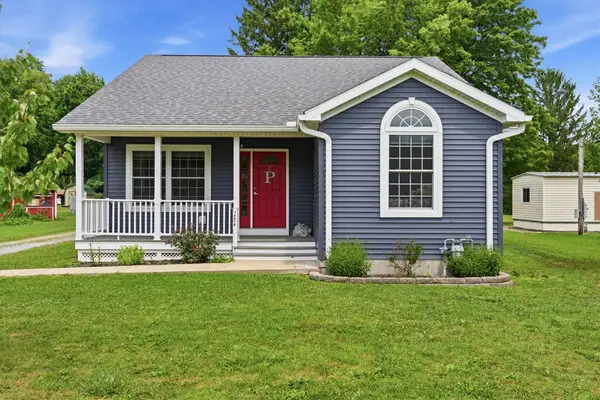 $329,000Active3 beds 2 baths1,321 sq. ft.
14878 Harmonsburg Road, Meadville, PA 16335
MLS# 192538Listed by: RE/MAX HOMETOWN REALTY - New
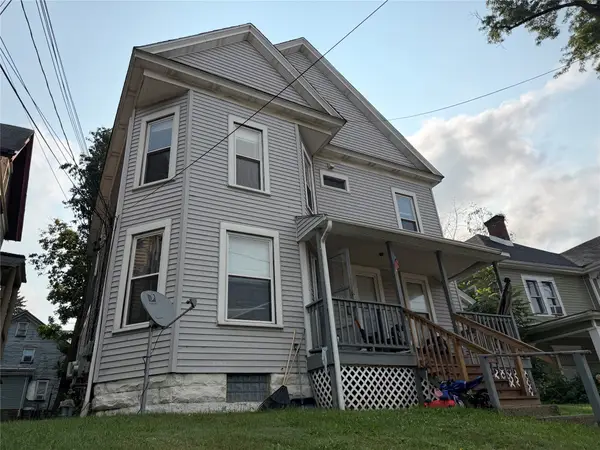 $170,000Active5 beds 4 baths1,788 sq. ft.
709 Baldwin Street, Meadville, PA 16335
MLS# 192531Listed by: HOWARD HANNA ERIE AIRPORT 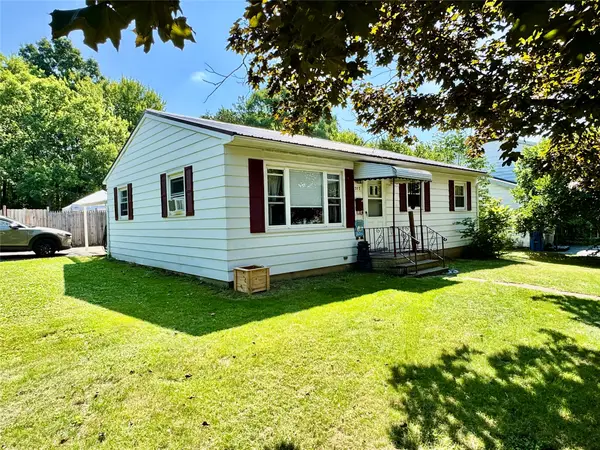 $184,000Pending3 beds 2 baths1,224 sq. ft.
357 Benson Avenue, Meadville, PA 16335
MLS# 192510Listed by: KW FLAGSHIP REALTY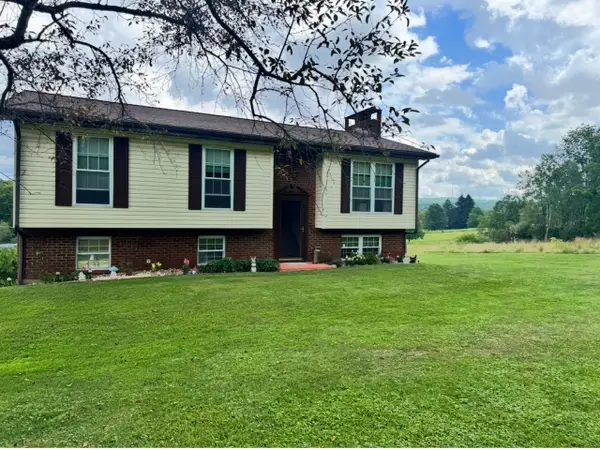 $235,000Pending3 beds 2 baths1,440 sq. ft.
12333 Vanhorne Road, Meadville, PA 16335
MLS# 192471Listed by: HOWARD HANNA BK COCHRANTON


Protect your home and budget from life's surprises with an Assurant Home Warranty, backed by a partner that supports you through every step of homeownership. Explore Plans.
© 2023 - 2026 ERA Franchise Systems LLC. All rights reserved. ERA Franchise Systems LLC fully supports the principles of the Fair Housing Act and the Equal Opportunity Act. ERA, ERA Real Estate powered, and their respective logos are registered service marks of ERA Franchise Systems LLC. Each office is independently owned and operated.