
795 Chestnut Street, Meadville, PA 16335
Local realty services provided by:ERA Team VP Real Estate
795 Chestnut Street,Meadville, PA 16335
$110,000
- 3 Beds
- 1 Baths
- 940 sq. ft.
- Single family
- Pending
Listed by: tracey gregor
Office: howard hanna bk cochranton
MLS#:192565
Source:PA_GEBR
Price summary
- Price:$110,000
- Price per sq. ft.:$117.02
About this home
This 1.5-story home located on Upper Chestnut Street has 3-bedroom, 1-bath home that offers numerous updates and plenty of flexible living space. The home features a large kitchen area that provides access to the back deck. Large dining room and spacious living room provides great space for entertaining. A bonus room with floor laundry that could easily serve as an additional bedroom, home office, or flex space. Outside, you’ll find both off-street and on-street parking, along with a detached 2-car garage for added convenience and storage. Enjoy the newer composite back deck, installed approximately one year ago, providing a great space for relaxing or entertaining. Updates include newer windows, vinly siding, and roof to provide a peace of mind in caring for the outside of the home.
Contact an agent
Home facts
- Year built:1942
- Listing ID #:192565
- Added:45 day(s) ago
- Updated:September 26, 2026 at 07:48 AM
Rooms and interior
- Bedrooms:3
- Total bathrooms:1
- Full bathrooms:1
- Rooms Total:8
- Flooring:Hardwood, Laminate
- Kitchen Description:Gas Oven, Gas Range, Refrigerator
- Basement:Yes
- Basement Description:Exterior Entry, Unfinished
- Living area:940 sq. ft.
Heating and cooling
- Heating:Forced Air, Gas
Structure and exterior
- Roof:Asphalt
- Year built:1942
- Building area:940 sq. ft.
- Lot area:0.08 Acres
- Lot Features:Flat, Sloped
- Construction Materials:Vinyl Siding
- Exterior Features:Deck
Utilities
- Water:Public
- Sewer:Public Sewer
Finances and disclosures
- Price:$110,000
- Price per sq. ft.:$117.02
- Tax amount:$2,698 (2026)
Features and amenities
- Appliances:Dryer, Gas Oven, Gas Range, Refrigerator, Washer
- Laundry features:Dryer, Washer
Parking
- Garage:Yes
- Garage spaces:2
New listings near 795 Chestnut Street
- New
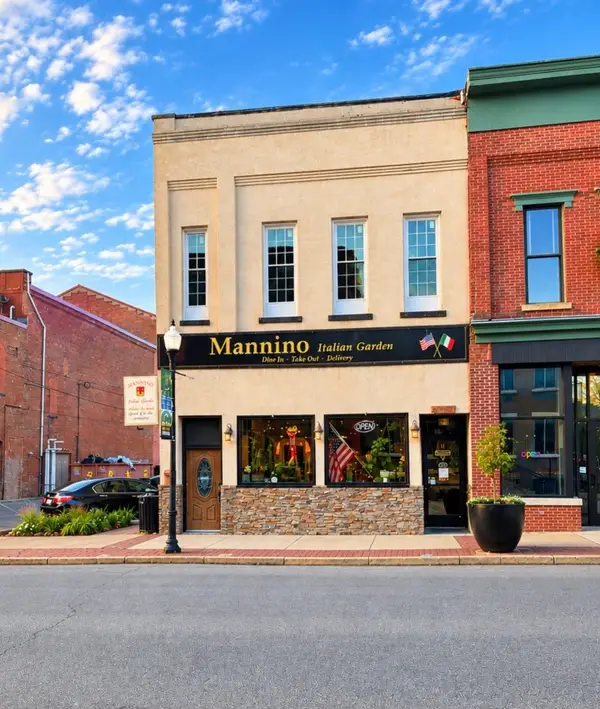 $699,000Active4 beds -- baths7,313 sq. ft.
283 Chestnut Street, Meadville, PA 16335
MLS# 193420Listed by: RE/MAX LAKELAND REALTY - ERIE - New
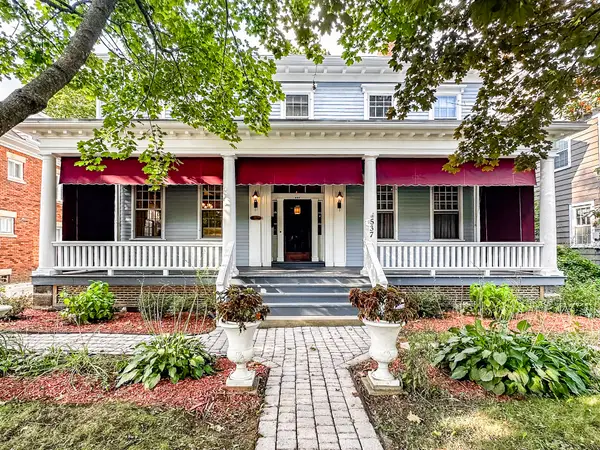 $275,000Active4 beds 4 baths3,528 sq. ft.
537 Chestnut Street, Meadville, PA 16335
MLS# 193406Listed by: EXP REALTY - MEADVILLE - New
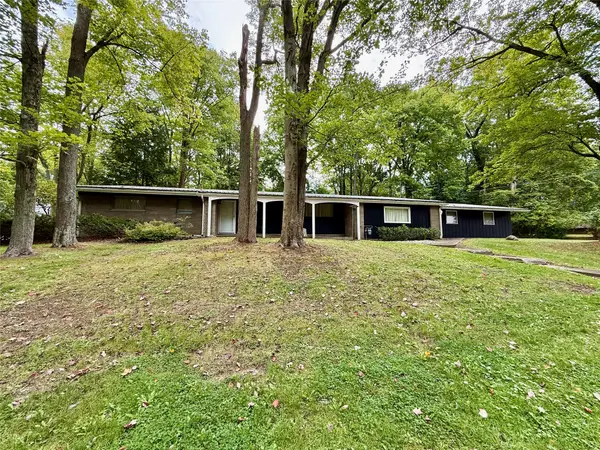 $269,900Active4 beds 3 baths2,135 sq. ft.
187 Grandview Avenue, Meadville, PA 16335
MLS# 193397Listed by: AGRESTI REAL ESTATE - MEADVILLE 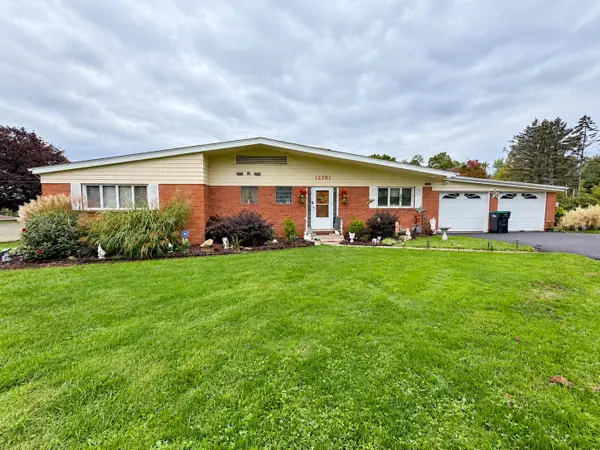 $260,000Pending3 beds 2 baths1,619 sq. ft.
12381 Leslie Road, Meadville, PA 16335
MLS# 193184Listed by: AGRESTI REAL ESTATE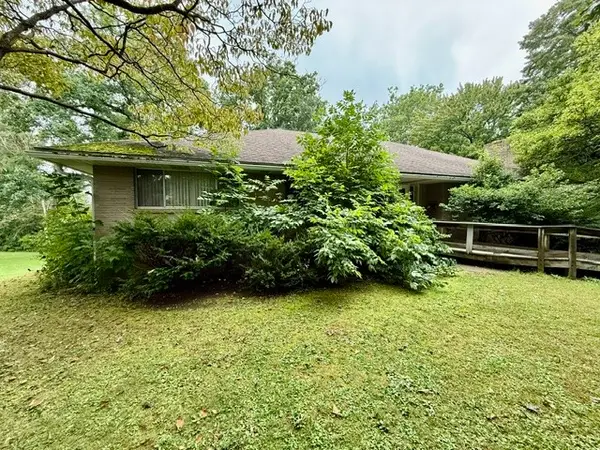 $119,900Pending3 beds 2 baths2,262 sq. ft.
287 Wood Street, Meadville, PA 16335
MLS# 193374Listed by: AGRESTI REAL ESTATE- New
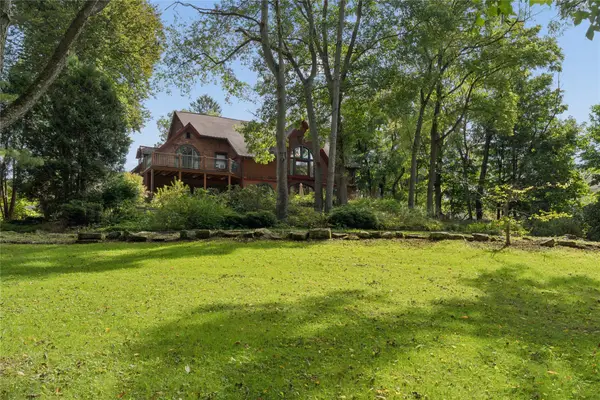 $524,900Active4 beds 5 baths4,176 sq. ft.
650 Park Avenue, Meadville, PA 16335
MLS# 193256Listed by: AGRESTI REAL ESTATE - New
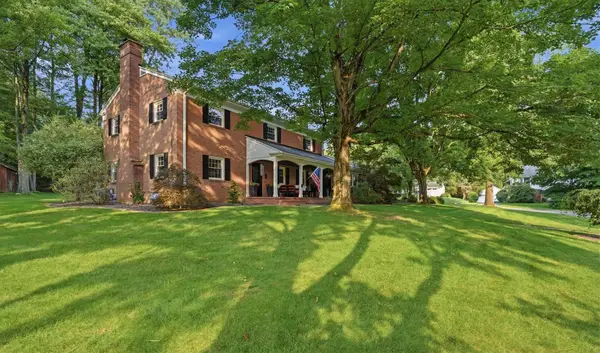 $569,500Active3 beds 3 baths3,008 sq. ft.
300 Wood Street, Meadville, PA 16335
MLS# 193341Listed by: RE/MAX HOMETOWN REALTY - New
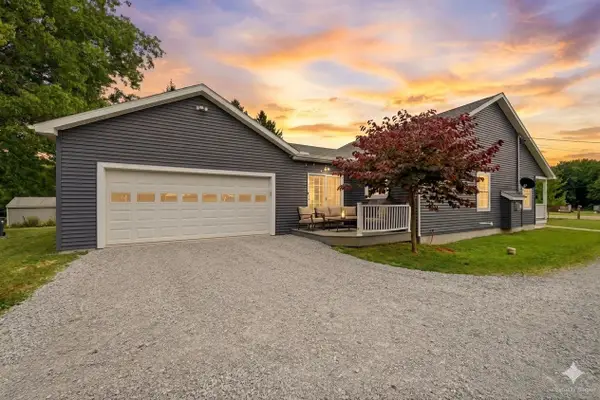 $295,000Active3 beds 2 baths1,321 sq. ft.
14878 Harmonsburg Road, Meadville, PA 16335
MLS# 193210Listed by: RE/MAX HOMETOWN REALTY - New
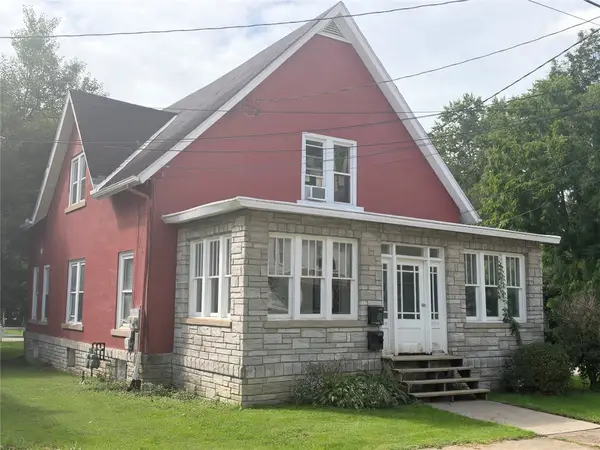 $134,900Active4 beds -- baths1,767 sq. ft.
560-560 1/2 North Street, Meadville, PA 16335
MLS# 193289Listed by: RE/MAX HOMETOWN REALTY - New
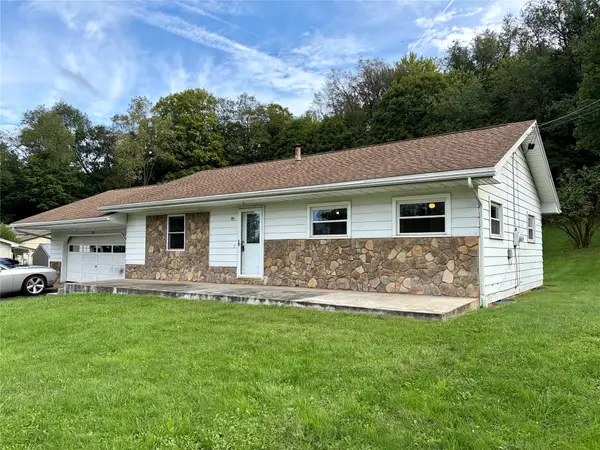 $199,900Active2 beds 3 baths1,040 sq. ft.
871 Thurston Road, Meadville, PA 16335
MLS# 193318Listed by: RE/MAX LAKELAND REALTY


Protect your home and budget from life's surprises with an Assurant Home Warranty, backed by a partner that supports you through every step of homeownership. Explore Plans.
© 2023 - 2026 ERA Franchise Systems LLC. All rights reserved. ERA Franchise Systems LLC fully supports the principles of the Fair Housing Act and the Equal Opportunity Act. ERA, ERA Real Estate powered, and their respective logos are registered service marks of ERA Franchise Systems LLC. Each office is independently owned and operated.