
1403 Woolford Way, Mechanicsburg, PA 17055
Local realty services provided by:ERA Liberty Realty
1403 Woolford Way,Mechanicsburg, PA 17055
$450,000
- 3 Beds
- 3 Baths
- - sq. ft.
- Townhouse
- Coming Soon
Listed by: dip smith
Office: coldwell banker realty
MLS#:PACB2055840
Source:BRIGHTMLS
Price summary
- Price:$450,000
- Monthly HOA dues:$134
About this home
Welcome to effortless luxury in Arcona, The Great American Neighborhood! As a highly sought-after end unit, this beautifully designed home is flooded with natural light, featuring expansive windows that illuminate the open, airy living spaces.Step inside to discover an inviting open-concept main level boasting 9-foot ceilings. The seamless flow between the Great Room, Dining Room, and Kitchen creates an entertainer’s dream. Premium LVT flooring runs beautifully throughout the space, leading you to a chef-inspired Kitchen upgraded with gorgeous quartz countertops and a top-of-the-line Samsung smart fridge. Experience ultimate convenience with the coveted first-floor Owner’s Retreat, complete with a generous walk-in closet and a private en-suite bath. The main level is rounded out by a functional entryway, a powder room, and a dedicated laundry room fully equipped with a brand-new LG smart AI washer and dryer. Upstairs, the open upper gallery provides a wonderful sense of space, leading to two additional generously sized bedrooms and a full second bathroom. The second-floor mechanical room goes above and beyond, featuring custom built-in storage to keep your home perfectly organized. Enjoy peaceful outdoor living on your private patio, which overlooks a fenced-in backyard complete with lush grass—a perfect private retreat. You will also enjoy the everyday convenience of an attached two-car garage for secure parking and extra storage. Beyond the home itself, immerse yourself in Arcona's unparalleled community amenities. Emphasizing outdoor living, the neighborhood offers expansive open spaces with miles of scenic walking trails and a dedicated outdoor fitness circuit. Residents also enjoy exclusive access to a community swimming pool, a state-of-the-art indoor fitness center, and vibrant tree-lined streets connecting you directly to local shops and dining....
Contact an agent
Home facts
- Year built:2021
- Listing ID #:PACB2055840
- Updated:July 06, 2026 at 01:42 PM
Rooms and interior
- Bedrooms:3
- Total bathrooms:3
- Full bathrooms:2
- Half bathrooms:1
- Rooms Total:3
- Flooring:Carpet, Luxury Vinyl Tile
- Dining Description:Dining Room
- Bathrooms Description:Full Bath, Half Bath, Primary Bath(s), Primary Bathroom
- Kitchen Description:Built-In Microwave, Built-In Range, Dishwasher, Disposal, Kitchen - Island, Oven - Self Cleaning, Range Hood, Recessed Lighting, Refrigerator, Upgraded Countertops, Water Heater
- Bedroom Description:Entry Level Bedroom, Primary Bedroom, Walk In Closet(s)
Heating and cooling
- Cooling:Air Purification System, Central A/C, Programmable Thermostat
- Heating:Forced Air, Natural Gas
Structure and exterior
- Roof:Shingle
- Year built:2021
- Lot Features:Backs - Open Common Area, Rear Yard, Road Frontage
- Architectural Style:Traditional
- Construction Materials:Brick, Stick Built, Vinyl Siding
- Exterior Features:Exterior Lighting, Patio(s), Play Area
- Foundation Description:Slab
- Levels:2 Stories
Schools
- High school:CEDAR CLIFF
- Middle school:ALLEN
- Elementary school:ROSSMOYNE
Utilities
- Water:Public
- Sewer:Public Sewer
Finances and disclosures
- Price:$450,000
- Tax amount:$6,228 (2026)
Features and amenities
- Laundry features:Dryer - Front Loading, Dryer In Unit, Laundry, Washer - Front Loading, Washer In Unit
- Amenities:200+ Amp Service, Air Filter System, Carbon Monoxide Detector(s), Ceiling Fan(s), Double Hung Windows, Electric Available, Main Entrance Lock, Natural Gas Available, Phone Available, Recessed Lighting, Security System, Smoke Detector, Sprinkler System, Window Treatments
Parking
- Parking description:Attached Garage, Built In, Electric Vehicle Charging Station(s), Garage - Front Entry, Garage Door Opener, Inside Access, On Street, Parking Lot, Unassigned
- Garage:Yes
- Garage spaces:2
New listings near 1403 Woolford Way
- New
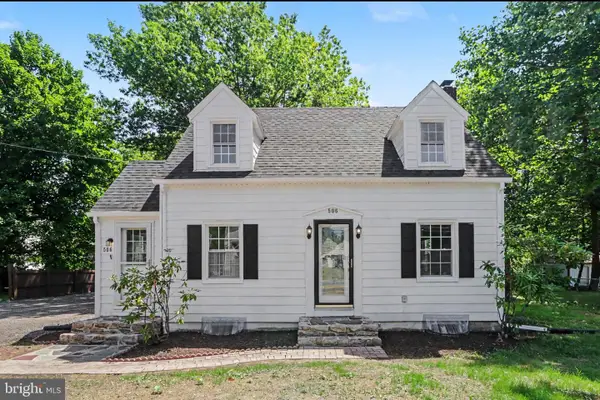 $294,900Active3 beds 3 baths1,555 sq. ft.
506 Hogestown Road, MECHANICSBURG, PA 17050
MLS# PACB2056020Listed by: BERKSHIRE HATHAWAY HOMESERVICES HOMESALE REALTY - Coming SoonOpen Wed, 4:30 to 6:30pm
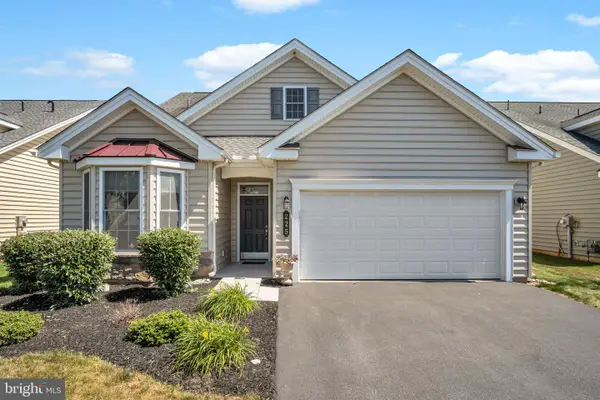 $564,900Coming Soon4 beds 3 baths
225 Loyal Drive, MECHANICSBURG, PA 17050
MLS# PACB2055986Listed by: IRON VALLEY REAL ESTATE OF CENTRAL PA - Coming Soon
 $249,900Coming Soon3 beds 2 baths
100 S Walnut St, MECHANICSBURG, PA 17055
MLS# PACB2055846Listed by: KELLER WILLIAMS OF CENTRAL PA - Coming Soon
 $384,900Coming Soon5 beds 2 baths
1123 York Rd, MECHANICSBURG, PA 17055
MLS# PACB2055934Listed by: ELITE PROPERTY SALES, LLC 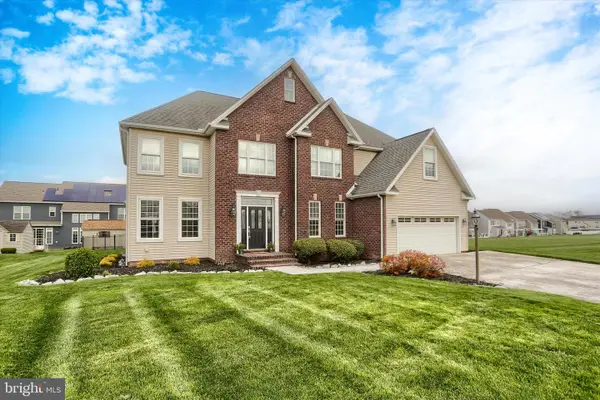 $739,900Pending6 beds 4 baths5,309 sq. ft.
10 Spring View Ct, MECHANICSBURG, PA 17050
MLS# PACB2055972Listed by: BROKERSREALTY.COM-HARRISBURG- Coming SoonOpen Sun, 1 to 3pm
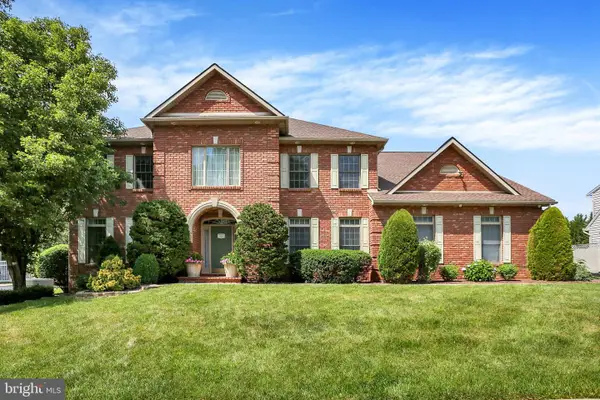 $939,400Coming Soon6 beds 6 baths
3714 Leyland Dr, MECHANICSBURG, PA 17050
MLS# PACB2055962Listed by: HOWARD HANNA COMPANY-CAMP HILL - New
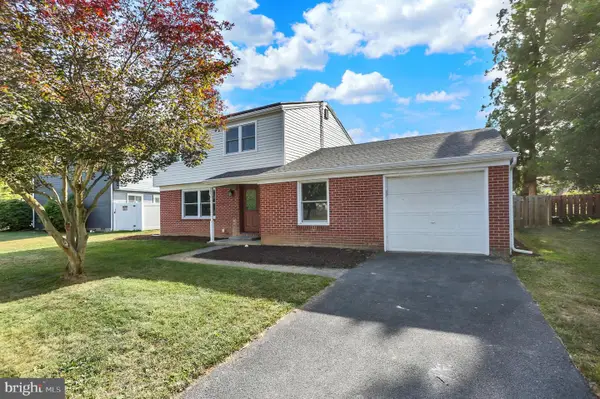 $330,000Active3 beds 3 baths1,793 sq. ft.
201 Linda Dr, MECHANICSBURG, PA 17055
MLS# PACB2055786Listed by: COLDWELL BANKER REALTY - New
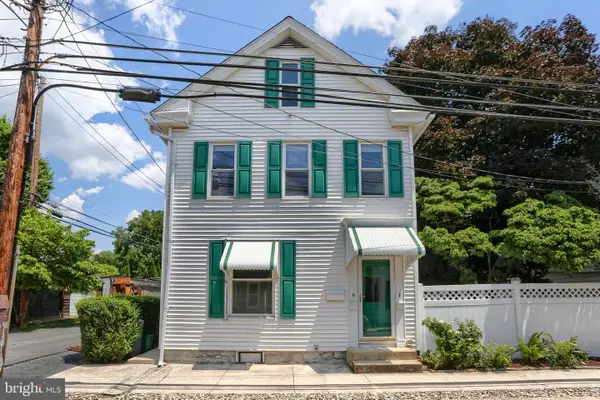 $325,000Active3 beds 1 baths2,132 sq. ft.
9 S Washington St, MECHANICSBURG, PA 17055
MLS# PACB2055428Listed by: COLDWELL BANKER REALTY - Coming Soon
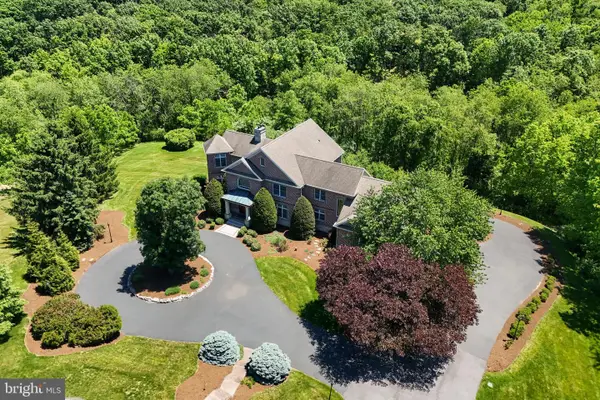 $1,499,000Coming Soon5 beds 4 baths
3 Conestoga Lane, MECHANICSBURG, PA 17050
MLS# PACB2055684Listed by: COLDWELL BANKER REALTY - New
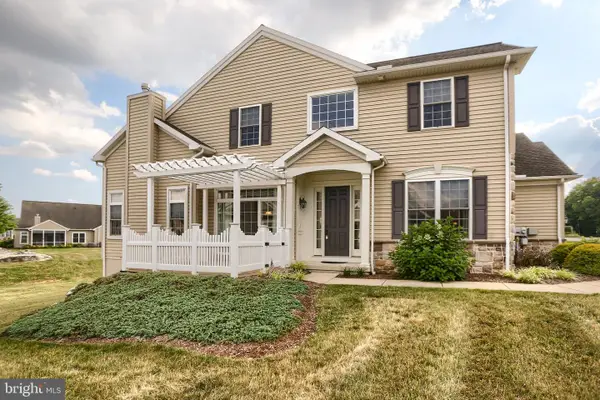 $485,000Active3 beds 3 baths2,479 sq. ft.
425 Carmella Drive, MECHANICSBURG, PA 17050
MLS# PACB2055756Listed by: COLDWELL BANKER REALTY


Protect your home and budget from life's surprises with an Assurant Home Warranty, backed by a partner that supports you through every step of homeownership. Explore Plans.
© 2023 - 2026 ERA Franchise Systems LLC. All rights reserved. ERA Franchise Systems LLC fully supports the principles of the Fair Housing Act and the Equal Opportunity Act. ERA, ERA Real Estate powered, and their respective logos are registered service marks of ERA Franchise Systems LLC. Each office is independently owned and operated.