
3714 Leyland Dr, Mechanicsburg, PA 17050
Local realty services provided by:ERA Byrne Realty
3714 Leyland Dr,Mechanicsburg, PA 17050
$985,000
- 6 Beds
- 6 Baths
- - sq. ft.
- Single family
- Sold
Listed by: jodi diego
Office: howard hanna company-camp hill
MLS#:PACB2055962
Source:BRIGHTMLS
Sorry, we are unable to map this address
Price summary
- Price:$985,000
- Monthly HOA dues:$9.17
About this home
**OPEN HOUSE HAS BEEN CANCELED**Nestled within the prestigious Kingswood subdivision, this exquisite residence embodies the pinnacle of luxury living. Custom built in 1999, this traditional-style home spans an impressive 6800+ square feet, offering a harmonious blend of elegance and modern convenience. (We want to let the prospective buyer know that a new roof was installed in 2023 with a transferrable warranty. Also, we would like to bring attention that there is a whole home generator and surge protector feature that this home offers, in light of the storms that have ripped through the area.) Step inside to discover a meticulously designed interior that boasts six spacious bedrooms and five and a half opulent bathrooms. The heart of the home is a gourmet kitchen, featuring upgraded countertops, a large island, and top-of-the-line stainless steel appliances, including a double oven and gas cooktop. The open floor plan seamlessly connects the kitchen to the family room, where a gas fireplace with a stunning mantel appointed with marble creates a warm and inviting atmosphere. Rich hardwood floors flow throughout, complemented by exquisite details such as crown moldings, chair railings, and wainscoting. The primary suite is a true retreat, complete with a lavish bathroom featuring a jetted jacuzzi tub, walk-in shower, and expansive walk-in closet. The lower level boasts another complete finished area. Enhanced with game room, studio/office area, full bath and an exceptional great room with built-ins, bar area, projection TV & screen PLUS a separate set of stairs to go to the exterior of the home. Additional interior highlights include a central vacuum system, sound system, and two laundry rooms for added convenience. The allure of this property extends beyond its interior. The exterior is equally impressive, featuring extensive hardscaping, lush landscaping, and mature trees that provide both beauty and privacy. Enjoy outdoor entertaining on the covered patio with full kitchen/cooking area that boasts 4 sets of infrared dual heaters to extend your outdoor entertaining season. Take a dip in the heated in-ground pool, with beautiful porcelain tile patio/pool surround and complimented with a cabana and pool house for ultimate relaxation. The property also includes a gardening area complete with raised beds and garden house. Safety and security are paramount, with features such as cameras, motion detectors, and a monitored fire detection system. The home is equipped with energy-efficient windows and appliances, ensuring comfort and sustainability. Situated on a generous 0.53-acre lot in a serene suburban setting, this residence offers ample parking with a three-car attached garage and additional driveway space for guests. The property is designed for both entertaining and everyday living, making it a rare find in today’s market. Experience the exclusive lifestyle that this exquisite home has to offer, where luxury meets comfort in every detail....
Contact an agent
Home facts
- Year built:1999
- Subdivision & Development:KINGSWOOD
- Listing ID #:PACB2055962
- Added:54 day(s) ago
- Updated:August 27, 2026 at 06:01 AM
Rooms and interior
- Bedrooms:6
- Total bathrooms:6
- Full bathrooms:5
- Half bathrooms:1
- Rooms Total:23
- Flooring:Carpet, Ceramic Tile, Luxury Vinyl Plank, Solid Hardwood
- Dining Description:Formal/Separate Dining Room
- Bathrooms Description:Bathroom 1, Bathroom 3, Primary Bath(s), Primary Bathroom
- Kitchen Description:Breakfast Area, Built-Ins, Carpet, Cedar Closet(s), Cooktop, Crown Moldings, Dishwasher, Disposal, Energy Efficient Appliances, Extra Refrigerator/Freezer, Freezer, Instant Hot Water, Kitchen - Gourmet, Kitchen - Island, Microwave, Oven - Double, Oven - Wall, Oven/Range - Gas, Pantry, Range Hood, Recessed Lighting, Refrigerator, Stainless Steel Appliances, Upgraded Countertops, Water Heater - High-Efficiency, Wet/Dry Bar
- Bedroom Description:Carpet, Cedar Closet(s), Entry Level Bedroom, Primary Bedroom, Walk In Closet(s)
- Basement:Yes
- Basement Description:Full, Fully Finished, Outside Entrance, Poured Concrete, Sump Pump, Windows
Heating and cooling
- Cooling:Ceiling Fan(s), Central A/C, Zoned
- Heating:90% Forced Air, Natural Gas, Zoned
Structure and exterior
- Roof:Architectural Shingle
- Year built:1999
- Lot Features:Landscaping, Level, Suburban, Trees/Wooded
- Architectural Style:Traditional
- Construction Materials:Brick, Stick Built, Vinyl Siding
- Exterior Features:BBQ Grill, Extensive Hardscape, Exterior Lighting, Flood Lights, Gutter System, Outbuilding(s), Patio(s), Roof, Sidewalks, Water Falls
- Foundation Description:Concrete Perimeter
- Levels:2 Stories
Schools
- High school:CUMBERLAND VALLEY
- Middle school:MOUNTAIN VIEW
- Elementary school:SHAULL
Utilities
- Water:Public
- Sewer:Public Sewer
Finances and disclosures
- Price:$985,000
- Tax amount:$8,375 (2025)
Features and amenities
- Laundry features:Dryer - Front Loading, Laundry, Washer - Front Loading, Washer/Dryer Stacked
- Amenities:200+ Amp Service, Air Filter System, Attic, Built-Ins, Carbon Monoxide Detector(s), Carpet, Cedar Closet(s), Ceiling Fan(s), Central Vaccum, Central Vacuum, Chair Railings, Crown Moldings, Exterior Cameras, Fire Detection System, Monitored, Motion Detectors, Recessed Lighting, Security System, Smoke Detector, Sound System, Wet/Dry Bar, Window Treatments
- Pool features:Heated, In Ground
Parking
- Parking description:Additional Storage Area, Attached Garage, Garage - Side Entry, Garage Door Opener, Inside Access, Lighted Parking, Oversized, Paved Driveway
- Garage:Yes
- Garage spaces:3
New listings near 3714 Leyland Dr
- Coming Soon
 $359,900Coming Soon4 beds 3 baths2,204 sq. ft.
512 S Market St, MECHANICSBURG, PA 17055
MLS# PACB2057936Listed by: RE/MAX REALTY ASSOCIATES - Coming Soon
 $710,000Coming Soon4 beds 3 baths4,600 sq. ft.
156 Warm Sunday Way, MECHANICSBURG, PA 17050
MLS# PACB2056538Listed by: CAVALRY REALTY LLC - Coming Soon
 $300,000Coming Soon3 beds 3 baths2,148 sq. ft.
2204 Fenwick Ave, MECHANICSBURG, PA 17055
MLS# PACB2057924Listed by: CHRIS TIMMONS GROUP LLC - Coming Soon
 $450,000Coming Soon3 beds 3 baths2,155 sq. ft.
3110 Grove Ct, MECHANICSBURG, PA 17055
MLS# PACB2057926Listed by: EXP REALTY, LLC - Coming Soon
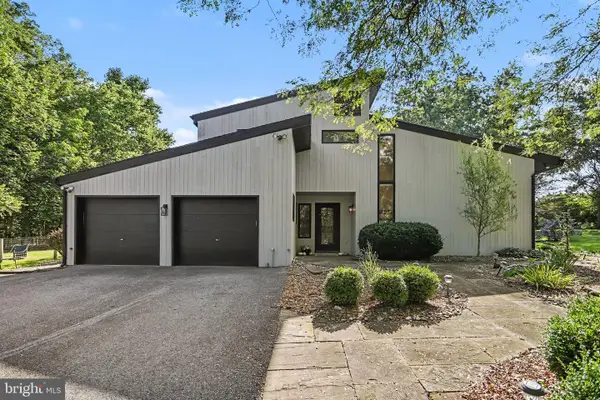 $799,900Coming Soon4 beds 4 baths4,058 sq. ft.
524 Saw Mill Rd, MECHANICSBURG, PA 17055
MLS# PAYK2110636Listed by: RE/MAX 1ST ADVANTAGE - Coming Soon
 $205,000Coming Soon3 beds 2 baths1,240 sq. ft.
15 S Chestnut St, MECHANICSBURG, PA 17055
MLS# PACB2057402Listed by: LPT REALTY, LLC - Coming Soon
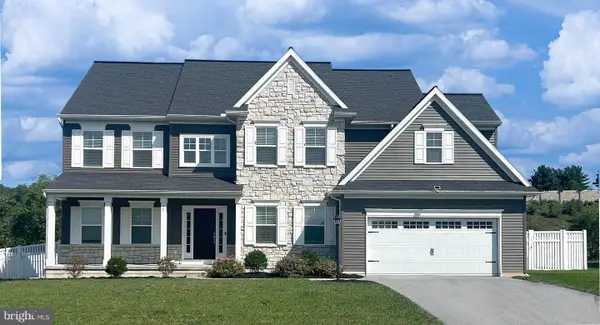 $580,000Coming Soon4 beds 3 baths2,860 sq. ft.
28 Rycroft Rd, MECHANICSBURG, PA 17050
MLS# PACB2057778Listed by: IRON VALLEY REAL ESTATE OF CENTRAL PA - Coming Soon
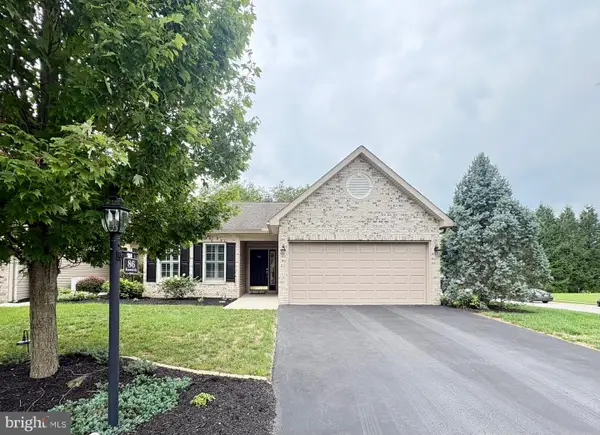 $340,000Coming Soon2 beds 2 baths1,315 sq. ft.
86 Keswick Dr, MECHANICSBURG, PA 17050
MLS# PACB2057734Listed by: LONG & FOSTER REAL ESTATE, INC. - Coming SoonOpen Sat, 11am to 2pm
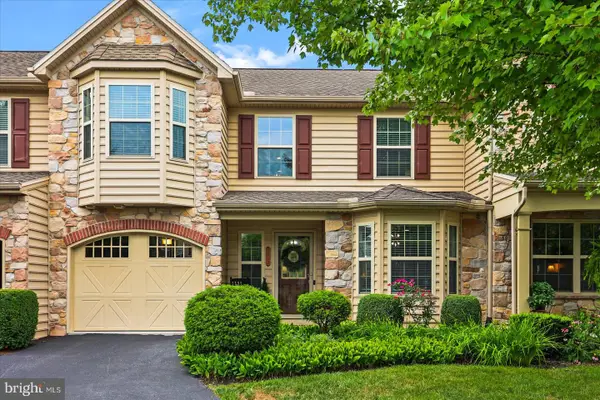 $369,900Coming Soon3 beds 2 baths2,158 sq. ft.
2012 Golden Ct, MECHANICSBURG, PA 17055
MLS# PACB2057632Listed by: IRON VALLEY REAL ESTATE OF YORK COUNTY - New
 $409,900Active3 beds 3 baths1,846 sq. ft.
1630 Haralson Dr, MECHANICSBURG, PA 17055
MLS# PACB2057934Listed by: STRAUB & ASSOCIATES REAL ESTATE


Protect your home and budget from life's surprises with an Assurant Home Warranty, backed by a partner that supports you through every step of homeownership. Explore Plans.
© 2023 - 2026 ERA Franchise Systems LLC. All rights reserved. ERA Franchise Systems LLC fully supports the principles of the Fair Housing Act and the Equal Opportunity Act. ERA, ERA Real Estate powered, and their respective logos are registered service marks of ERA Franchise Systems LLC. Each office is independently owned and operated.