
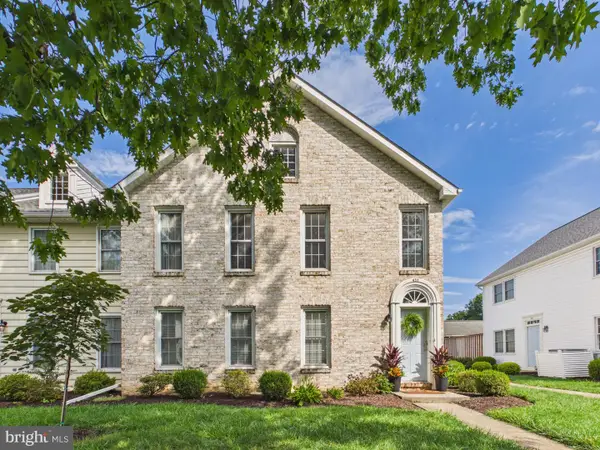
86 Keswick Dr, Mechanicsburg, PA 17050
Local realty services provided by:Mountain Realty ERA Powered
86 Keswick Dr,Mechanicsburg, PA 17050
$340,000
- 2 Beds
- 2 Baths
- 1,315 sq. ft.
- Townhouse
- Coming Soon
Listed by: nicole l snyder
Office: long & foster real estate, inc.
MLS#:PACB2057734
Source:BRIGHTMLS
Price summary
- Price:$340,000
- Price per sq. ft.:$258.56
- Monthly HOA dues:$12.5
About this home
Meticulously maintained, single-story end-unit townhome on a premium corner lot! This move-in-ready gem features an open-concept main living area with soaring cathedral ceilings, a cozy gas fireplace, and gorgeous hardwood flooring throughout. The thoughtful layout includes a large welcoming foyer, two full bathrooms, ceiling fans, a dedicated laundry/mudroom, and a space-saving pocket door to the primary bedroom. Enjoy premium upgrades like brand-new plantation shutters on both bedroom windows. Outside, relax on your covered front porch or the private rear concrete patio, fully enclosed by a white PVC fence with a gate. The pristine two-car garage boasts a professionally epoxy-coated floor for easy cleanup, plus an attached utility closet and pull-down attic stairs for extra storage. Rest easy knowing the HVAC has been serviced twice a year under an annual maintenance agreement. Located in a desirable development with community walking paths throughout!
Contact an agent
Home facts
- Year built:2010
- Subdivision & Development:EVERGREEN
- Listing ID #:PACB2057734
- Updated:August 22, 2026 at 10:35 AM
Rooms and interior
- Bedrooms:2
- Total bathrooms:2
- Full bathrooms:2
- Flooring:Hardwood
- Dining Description:Combination Dining/Living, Dining Room
- Bathrooms Description:Bathroom 2, Primary Bathroom
- Kitchen Description:Breakfast Area, Pantry
- Bedroom Description:Entry Level Bedroom, Primary Bedroom, Walk In Closet(s)
- Living area:1,315 sq. ft.
Heating and cooling
- Cooling:Central A/C
- Heating:Forced Air, Natural Gas
Structure and exterior
- Roof:Architectural Shingle
- Year built:2010
- Building area:1,315 sq. ft.
- Lot area:0.22 Acres
- Lot Features:Backs to Trees, Cleared, Corner, Level, Rear Yard, SideYard(s)
- Architectural Style:Traditional
- Construction Materials:Brick, Frame, Vinyl Siding
- Exterior Features:Exterior Lighting, Patio(s), Porch(es)
- Foundation Description:Slab
- Levels:1 Story
Schools
- High school:CUMBERLAND VALLEY
- Middle school:EAGLE VIEW
- Elementary school:SILVER SPRING
Utilities
- Water:Public
- Sewer:Public Sewer
Finances and disclosures
- Price:$340,000
- Price per sq. ft.:$258.56
- Tax amount:$3,263 (2026)
Features and amenities
- Laundry features:Hookup
- Amenities:Attic, Ceiling Fan(s), Window Treatments
Parking
- Parking description:Additional Storage Area, Attached Garage, Garage - Front Entry, Garage Door Opener, Paved Driveway
- Garage:Yes
- Garage spaces:2
New listings near 86 Keswick Dr
- Coming SoonOpen Sat, 11am to 2pm
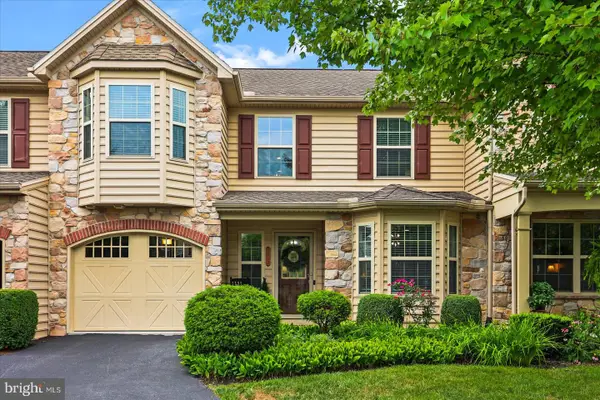 $369,900Coming Soon3 beds 2 baths2,158 sq. ft.
2012 Golden Ct, MECHANICSBURG, PA 17055
MLS# PACB2057632Listed by: IRON VALLEY REAL ESTATE OF YORK COUNTY - New
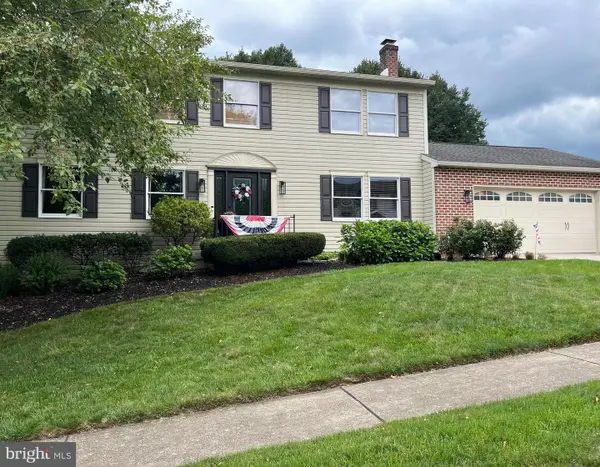 $475,000Active4 beds 3 baths3,460 sq. ft.
3501 Raintree Ln, MECHANICSBURG, PA 17050
MLS# PACB2057746Listed by: HOWARD HANNA COMPANY-CAMP HILL - Open Sat, 1 to 3pmNew
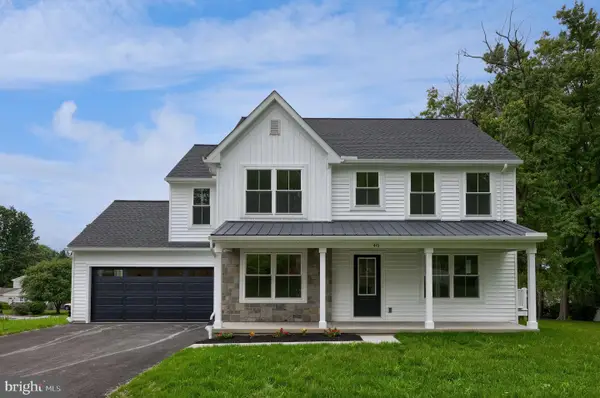 $560,000Active4 beds 3 baths2,112 sq. ft.
416 Allegheny, MECHANICSBURG, PA 17055
MLS# PACB2057730Listed by: KINGSWAY REALTY - LANCASTER - New
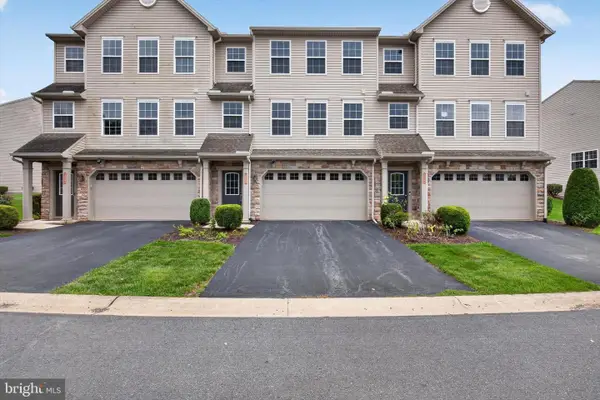 $414,900Active3 beds 3 baths3,177 sq. ft.
6102 Galleon Dr, MECHANICSBURG, PA 17050
MLS# PACB2057738Listed by: COLDWELL BANKER REALTY - New
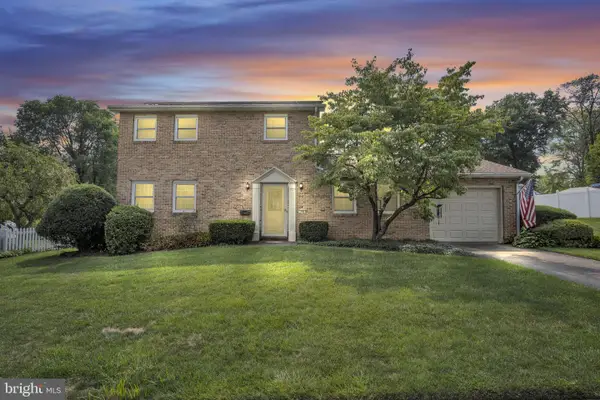 $394,900Active3 beds 3 baths1,794 sq. ft.
704 Hamilton Ave, MECHANICSBURG, PA 17055
MLS# PACB2057356Listed by: RE/MAX 1ST ADVANTAGE - New
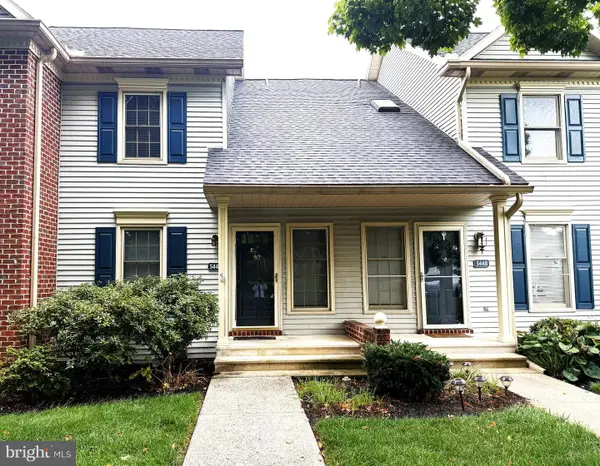 $229,900Active2 beds 2 baths1,090 sq. ft.
5446 Oxford Dr, MECHANICSBURG, PA 17055
MLS# PACB2057720Listed by: CENTURY 21 A BETTER WAY - New
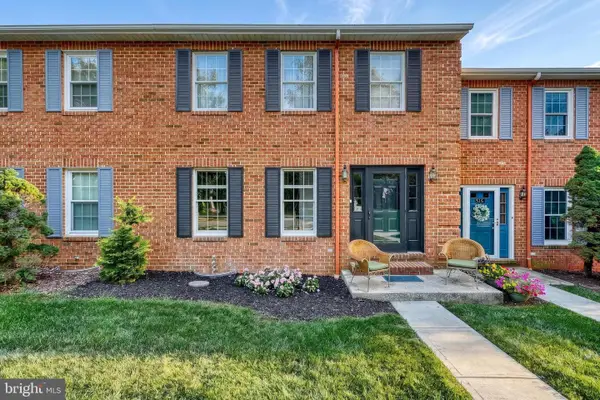 $300,000Active3 beds 3 baths1,944 sq. ft.
518 Allenview Dr, MECHANICSBURG, PA 17055
MLS# PACB2057556Listed by: KELLER WILLIAMS OF CENTRAL PA - New
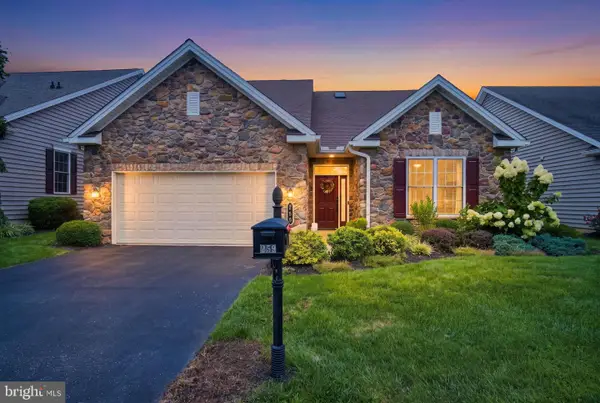 $639,900Active3 beds 3 baths3,113 sq. ft.
259 Colonial Dr, MECHANICSBURG, PA 17050
MLS# PACB2057358Listed by: IRON VALLEY REAL ESTATE OF CENTRAL PA - New
 $209,000Active2 beds 2 baths1,073 sq. ft.
459 Delancey Ct, MECHANICSBURG, PA 17055
MLS# PACB2057118Listed by: IRON VALLEY REAL ESTATE OF CENTRAL PA


Protect your home and budget from life's surprises with an Assurant Home Warranty, backed by a partner that supports you through every step of homeownership. Explore Plans.
© 2023 - 2026 ERA Franchise Systems LLC. All rights reserved. ERA Franchise Systems LLC fully supports the principles of the Fair Housing Act and the Equal Opportunity Act. ERA, ERA Real Estate powered, and their respective logos are registered service marks of ERA Franchise Systems LLC. Each office is independently owned and operated.