
404 Sorbie Ln, Mechanicsburg, PA 17050
Local realty services provided by:Pagoda Realty ERA Powered
404 Sorbie Ln,Mechanicsburg, PA 17050
$712,000
- 4 Beds
- 3 Baths
- - sq. ft.
- Single family
- Sold
Listed by: jennifer l prol
Office: coldwell banker realty
MLS#:PACB2056286
Source:BRIGHTMLS
Sorry, we are unable to map this address
Price summary
- Price:$712,000
- Monthly HOA dues:$20.33
About this home
offer deadline is Saturday, 7/18 at 6PM. Welcome to this beautiful 4 bedroom, 2.5 bath home in the desirable Millfording Highlands community, located within the highly sought after Cumberland Valley School District. This home offers a perfect blend of comfort, functionality, and outdoor enjoyment.
Inside, you’ll find a thoughtfully designed layout with generous living spaces, ideal for both everyday living and entertaining. The finished walkout basement provides additional flexible space for a family room, home office, gym, or recreation area.
Step outside to your private backyard retreat featuring a flat, fully fenced yard and a stunning in-ground saltwater pool, perfect for summer relaxation and gatherings. Whether you’re hosting guests or enjoying a quiet evening, this outdoor space is designed to impress.With four well-sized bedrooms, including a comfortable primary suite, and 2.5 baths, this home offers plenty of room for everyone. Conveniently located near the Conodoguinet Creek, near shopping, dining, and major routes. This property combines suburban tranquility with easy access to everyday amenities....
Contact an agent
Home facts
- Year built:2013
- Subdivision & Development:MILFORDING HIGHLANDS
- Listing ID #:PACB2056286
- Added:28 day(s) ago
- Updated:August 10, 2026 at 06:03 AM
Rooms and interior
- Bedrooms:4
- Total bathrooms:3
- Full bathrooms:2
- Half bathrooms:1
- Dining Description:Dining Area, Formal/Separate Dining Room
- Kitchen Description:Carpet, Kitchen - Island
- Bedroom Description:Carpet
- Basement:Yes
- Basement Description:Fully Finished
Heating and cooling
- Cooling:Central A/C
- Heating:Electric, Forced Air, Natural Gas
Structure and exterior
- Year built:2013
- Architectural Style:Traditional
- Construction Materials:Stick Built
- Exterior Features:Patio(s), Porch(es)
- Foundation Description:Block
- Levels:2 Stories
Schools
- High school:CUMBERLAND VALLEY
Utilities
- Water:Public
- Sewer:Public Sewer
Finances and disclosures
- Price:$712,000
- Tax amount:$6,992 (2026)
Features and amenities
- Amenities:Carpet, Central Vacuum
- Pool features:In Ground, Saltwater
Parking
- Parking description:Attached Garage, Garage - Front Entry, Garage Door Opener, Inside Access
- Garage:Yes
- Garage spaces:2
New listings near 404 Sorbie Ln
- New
 $450,000Active2 beds 2 baths2,300 sq. ft.
202 Drury Ln, MECHANICSBURG, PA 17050
MLS# PACB2056584Listed by: RE/MAX PINNACLE - New
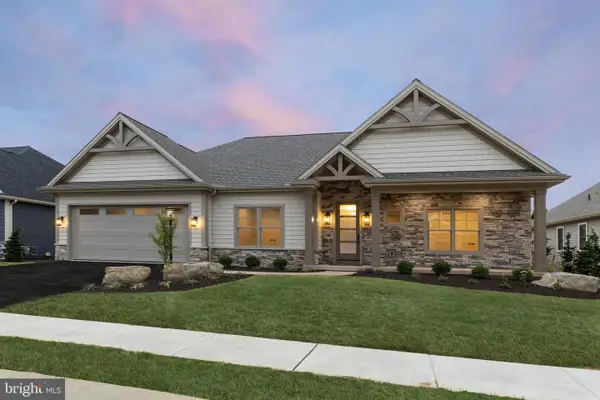 $1,150,000Active3 beds 2 baths2,475 sq. ft.
8 Jackson Ct, MECHANICSBURG, PA 17050
MLS# PACB2057180Listed by: CENTURY 21 REALTY SERVICES - Coming Soon
 $500,000Coming Soon4 beds 3 baths
5145 Kylock Road, MECHANICSBURG, PA 17055
MLS# PACB2057334Listed by: LAWYERS REALTY, LLC - Coming Soon
 $425,000Coming Soon3 beds 3 baths
7 Ronald Rd, MECHANICSBURG, PA 17050
MLS# PACB2056822Listed by: RE/MAX CORNERSTONE - Coming SoonOpen Sun, 3 to 4:30pm
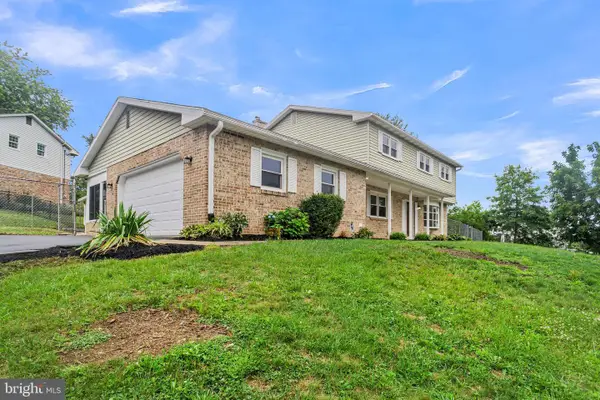 $529,000Coming Soon5 beds 3 baths
3922 Cherylbrook Dr, MECHANICSBURG, PA 17050
MLS# PACB2057316Listed by: COLDWELL BANKER REALTY - New
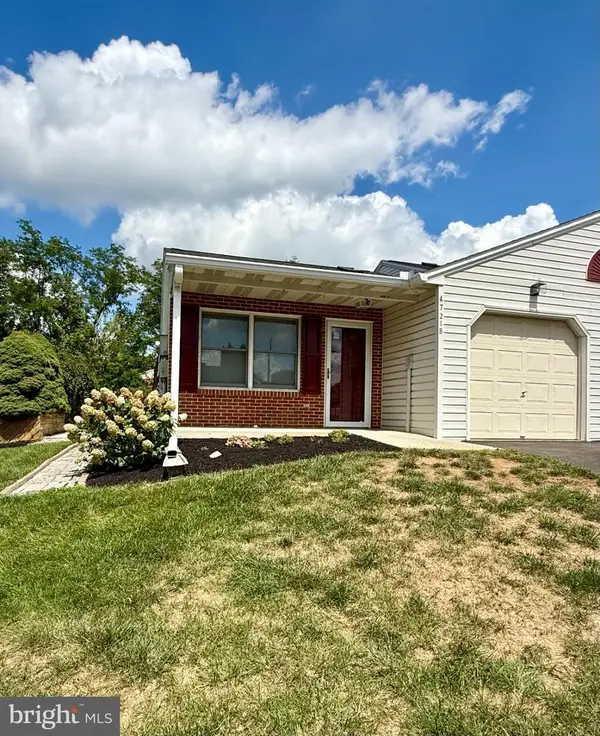 $248,500Active2 beds 1 baths1,080 sq. ft.
4721-b Charles Rd, MECHANICSBURG, PA 17050
MLS# PACB2057290Listed by: CAVALRY REALTY LLC - New
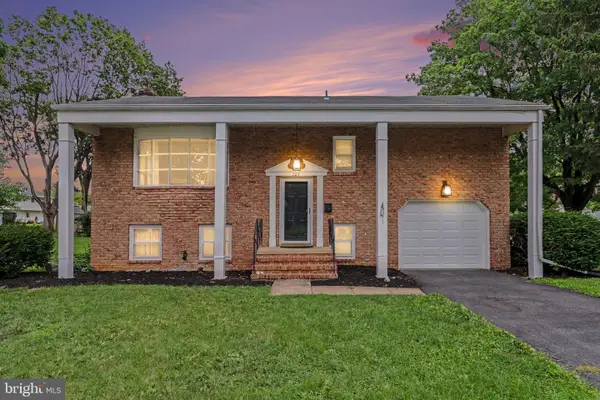 $349,000Active4 beds 2 baths1,898 sq. ft.
705 Henry St, MECHANICSBURG, PA 17055
MLS# PACB2057138Listed by: KELLER WILLIAMS OF CENTRAL PA - New
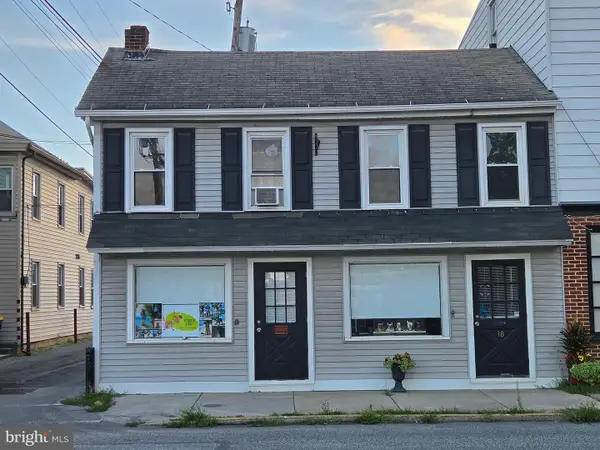 $219,900Active3 beds -- baths2,184 sq. ft.
18-20 S Market St, MECHANICSBURG, PA 17055
MLS# PACB2057218Listed by: IRON VALLEY REAL ESTATE OF YORK COUNTY - New
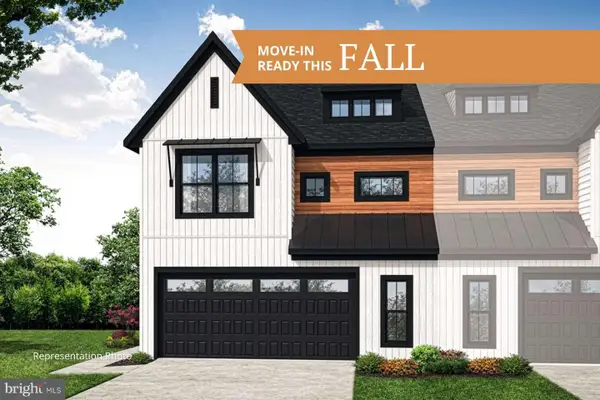 $439,990Active3 beds 3 baths1,890 sq. ft.
577 Sweet Honey Ln, MECHANICSBURG, PA 17055
MLS# PACB2057252Listed by: NEW HOME STAR PENNSYLVANIA LLC - New
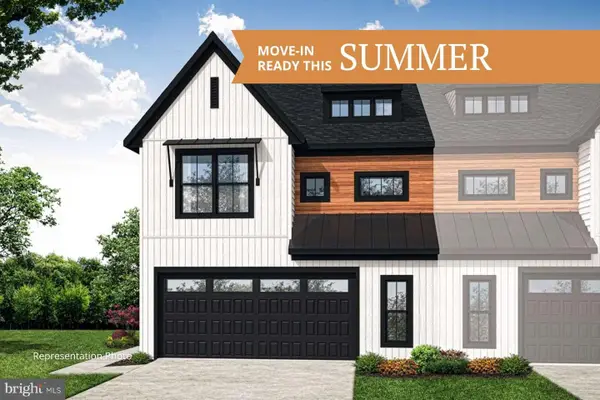 $420,990Active3 beds 2 baths1,890 sq. ft.
585 Sweet Honey Ln, MECHANICSBURG, PA 17055
MLS# PACB2057256Listed by: NEW HOME STAR PENNSYLVANIA LLC


Protect your home and budget from life's surprises with an Assurant Home Warranty, backed by a partner that supports you through every step of homeownership. Explore Plans.
© 2023 - 2026 ERA Franchise Systems LLC. All rights reserved. ERA Franchise Systems LLC fully supports the principles of the Fair Housing Act and the Equal Opportunity Act. ERA, ERA Real Estate powered, and their respective logos are registered service marks of ERA Franchise Systems LLC. Each office is independently owned and operated.