
5127 Jennifer Cir, Mechanicsburg, PA 17050
Local realty services provided by:O'BRIEN REALTY ERA POWERED
5127 Jennifer Cir,Mechanicsburg, PA 17050
$595,000
- 3 Beds
- 3 Baths
- - sq. ft.
- Single family
- Sold
Listed by: ashley hampton
Office: howard hanna company-camp hill
MLS#:PACB2056328
Source:BRIGHTMLS
Sorry, we are unable to map this address
Price summary
- Price:$595,000
About this home
Welcome to this move-in ready ranch home in desirable Good Hope Farms South. Located in the Cumberland Valley School District, this home offers a thoughtful layout and an unbeatable location. Step inside to a welcoming living room featuring hardwood flooring and a cozy fireplace. The kitchen boasts granite countertops and plenty of space for meal preparation and entertaining.
The spacious primary suite is designed for comfort, offering two sizable walk-in closets and a large private bath with a separate tub and shower. New carpet in the bedrooms, fresh paint, freshly cleaned windows, and newly installed smoke detectors provide peace of mind, allowing you to simply move in and enjoy.
A large laundry room adds everyday convenience, while the desirable location puts shopping, dining, and daily necessities just minutes away. Enjoy easy access to Target, Wegmans, BJ’s Wholesale Club, Sam’s Club, Costco, and numerous restaurants along the Carlisle Pike corridor.
Combining low-maintenance living, a sought-after community, and exceptional convenience, this home is ready to welcome its next owner....
Contact an agent
Home facts
- Year built:2005
- Subdivision & Development:GOOD HOPE FARMS SOUTH
- Listing ID #:PACB2056328
- Added:44 day(s) ago
- Updated:August 27, 2026 at 06:01 AM
Rooms and interior
- Bedrooms:3
- Total bathrooms:3
- Full bathrooms:2
- Half bathrooms:1
- Dining Description:Dining Room
- Bathrooms Description:Bathroom 1, Primary Bathroom
- Bedroom Description:Primary Bedroom
- Basement:Yes
- Basement Description:Poured Concrete
Heating and cooling
- Cooling:Central A/C
- Heating:Central, Natural Gas
Structure and exterior
- Year built:2005
- Architectural Style:Ranch/Rambler
- Construction Materials:Brick, Vinyl Siding
- Foundation Description:Permanent
- Levels:1 Story
Schools
- High school:CUMBERLAND VALLEY
- Middle school:MOUNTAIN VIEW
- Elementary school:HAMPDEN
Utilities
- Water:Public
- Sewer:Public Sewer
Finances and disclosures
- Price:$595,000
- Tax amount:$5,617 (2025)
Parking
- Parking description:Attached Garage, Garage - Side Entry, Garage Door Opener, Inside Access
- Garage:Yes
- Garage spaces:2
New listings near 5127 Jennifer Cir
- Coming Soon
 $359,900Coming Soon4 beds 3 baths2,204 sq. ft.
512 S Market St, MECHANICSBURG, PA 17055
MLS# PACB2057936Listed by: RE/MAX REALTY ASSOCIATES - Coming Soon
 $710,000Coming Soon4 beds 3 baths4,600 sq. ft.
156 Warm Sunday Way, MECHANICSBURG, PA 17050
MLS# PACB2056538Listed by: CAVALRY REALTY LLC - Coming Soon
 $300,000Coming Soon3 beds 3 baths2,148 sq. ft.
2204 Fenwick Ave, MECHANICSBURG, PA 17055
MLS# PACB2057924Listed by: CHRIS TIMMONS GROUP LLC - Coming Soon
 $450,000Coming Soon3 beds 3 baths2,155 sq. ft.
3110 Grove Ct, MECHANICSBURG, PA 17055
MLS# PACB2057926Listed by: EXP REALTY, LLC - Coming Soon
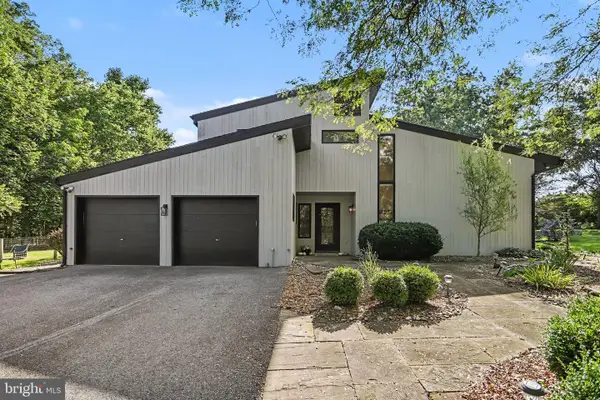 $799,900Coming Soon4 beds 4 baths4,058 sq. ft.
524 Saw Mill Rd, MECHANICSBURG, PA 17055
MLS# PAYK2110636Listed by: RE/MAX 1ST ADVANTAGE - Coming Soon
 $205,000Coming Soon3 beds 2 baths1,240 sq. ft.
15 S Chestnut St, MECHANICSBURG, PA 17055
MLS# PACB2057402Listed by: LPT REALTY, LLC - Coming Soon
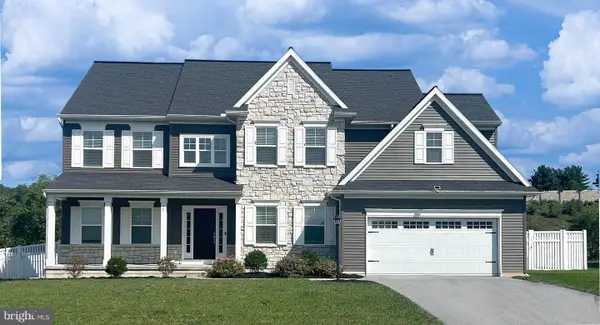 $580,000Coming Soon4 beds 3 baths2,860 sq. ft.
28 Rycroft Rd, MECHANICSBURG, PA 17050
MLS# PACB2057778Listed by: IRON VALLEY REAL ESTATE OF CENTRAL PA - Coming Soon
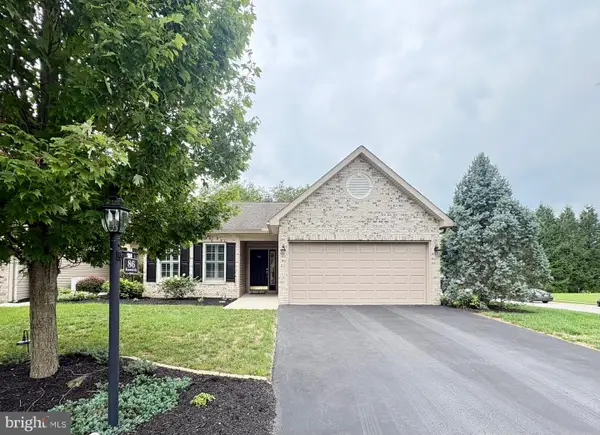 $340,000Coming Soon2 beds 2 baths1,315 sq. ft.
86 Keswick Dr, MECHANICSBURG, PA 17050
MLS# PACB2057734Listed by: LONG & FOSTER REAL ESTATE, INC. - Coming SoonOpen Sat, 11am to 2pm
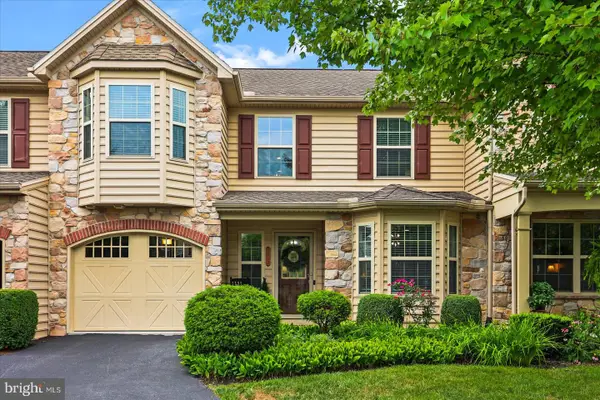 $369,900Coming Soon3 beds 2 baths2,158 sq. ft.
2012 Golden Ct, MECHANICSBURG, PA 17055
MLS# PACB2057632Listed by: IRON VALLEY REAL ESTATE OF YORK COUNTY - New
 $409,900Active3 beds 3 baths1,846 sq. ft.
1630 Haralson Dr, MECHANICSBURG, PA 17055
MLS# PACB2057934Listed by: STRAUB & ASSOCIATES REAL ESTATE


Protect your home and budget from life's surprises with an Assurant Home Warranty, backed by a partner that supports you through every step of homeownership. Explore Plans.
© 2023 - 2026 ERA Franchise Systems LLC. All rights reserved. ERA Franchise Systems LLC fully supports the principles of the Fair Housing Act and the Equal Opportunity Act. ERA, ERA Real Estate powered, and their respective logos are registered service marks of ERA Franchise Systems LLC. Each office is independently owned and operated.