
111 Bowater Ct, Media, PA 19063
Local realty services provided by:ERA Valley Realty
111 Bowater Ct,Media, PA 19063
$449,000
- 2 Beds
- 3 Baths
- 1,860 sq. ft.
- Townhouse
- Coming Soon
Listed by: daniel stangl
Office: penn-jersey realty, llc.
MLS#:PADE2124784
Source:BRIGHTMLS
Price summary
- Price:$449,000
- Price per sq. ft.:$241.4
- Monthly HOA dues:$160
About this home
A rare end unit with attached garage and walkout basement available soon!
This home provides a unique opportunity to move in as-is or put your personal touch on things. Many items have been replaced recently, including new HVAC in 2022, stucco partially removed and replaced with siding in 2025, both sliding doors replaced in 2025, and a new water heater in June of 2026.
Upon entry you are met with a foyer with powder room on your right, and kitchen to the left. The kitchen features granite countertops, stainless appliances and a pantry. Moving through the dining area with an updated light fixture, the family room can be used as one bigger room or split in half as it is now. The flush mounted OLED TV on the first floor is included with the house. Out back is your second floor deck with a good amount of mature foliage to provide more privacy than a lot of the newer townhome communities have.
The second floor features two bedrooms, both with attached bathrooms in each room. Between the two bedrooms is a hall with included washer and dryer.
The basement offers another living space to make your own. It is currently split with a small fitness area and entertainment center on one end, and a craft area on the other. Half of the basement has plank flooring, and the other half is partial carpet and partial cement where the fitness equipment is.
Don't miss your opportunity to move-in to a home that provides a convenient location to the award winning schools, Philadelphia, tax-free Delaware, and so much more!...
Contact an agent
Home facts
- Year built:1985
- Subdivision & Development:PENNELL PL
- Listing ID #:PADE2124784
- Updated:October 06, 2026 at 10:38 AM
Rooms and interior
- Bedrooms:2
- Total bathrooms:3
- Full bathrooms:2
- Half bathrooms:1
- Flooring:Carpet, Laminate Plank, Wood
- Kitchen Description:Cooktop, Dishwasher, Disposal, Oven - Self Cleaning
- Basement:Yes
- Basement Description:Full, Fully Finished, Outside Entrance
- Living area:1,860 sq. ft.
Heating and cooling
- Cooling:Central A/C
- Heating:Electric, Energy Star Heating System, Heat Pump - Electric BackUp
Structure and exterior
- Year built:1985
- Building area:1,860 sq. ft.
- Lot area:0.06 Acres
- Lot Features:Corner
- Architectural Style:Traditional
- Construction Materials:Stucco, Vinyl Siding
- Foundation Description:Block
- Levels:2 Stories
Schools
- High school:PENNCREST
- Middle school:SPRINGTON LAKE
- Elementary school:GLENWOOD
Utilities
- Water:Public
- Sewer:Public Sewer
Finances and disclosures
- Price:$449,000
- Price per sq. ft.:$241.4
- Tax amount:$6,230 (2026)
Parking
- Parking description:Additional Storage Area, Asphalt Driveway, Attached Garage, Garage - Front Entry, Garage Door Opener
- Garage:Yes
- Garage spaces:1
New listings near 111 Bowater Ct
- Coming SoonOpen Thu, 5 to 8pm
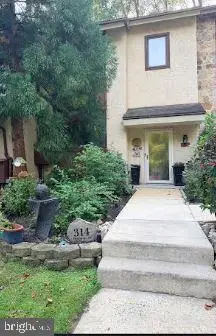 $485,000Coming Soon3 beds 3 baths1,805 sq. ft.
314 Westbriar Dr, MEDIA, PA 19063
MLS# PADE2125096Listed by: LYL REALTY GROUP - Coming Soon
 $2,749,000Coming Soon5 beds 7 baths6,000 sq. ft.
Address Withheld By Seller, MEDIA, PA 19063
MLS# PADE2118966Listed by: BHHS FOX & ROACH WAYNE-DEVON - Open Thu, 5 to 7pmNew
 $700,000Active4 beds 3 baths3,066 sq. ft.
120 Victoria Sq, MEDIA, PA 19063
MLS# PADE2125164Listed by: EXP REALTY, LLC - New
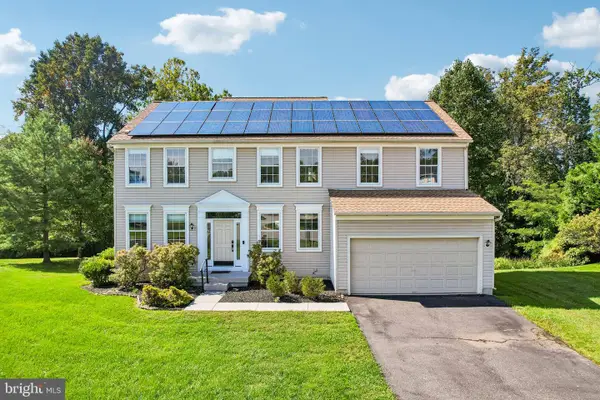 $899,000Active4 beds 3 baths2,912 sq. ft.
608 Lilac Way, MEDIA, PA 19063
MLS# PADE2124752Listed by: COMPASS PENNSYLVANIA, LLC - New
 $699,999Active3 beds 4 baths2,632 sq. ft.
306 Segel Dr, MEDIA, PA 19063
MLS# PADE2124982Listed by: REALTY ONE GROUP RESTORE - BLUEBELL - New
 $1,400,000Active5 beds 4 baths3,698 sq. ft.
106 Mulberry Ln, MEDIA, PA 19063
MLS# PADE2124780Listed by: BHHS FOX & ROACH WAYNE-DEVON - New
 $1,390,000Active5 beds 5 baths5,164 sq. ft.
111 Indian Springs Dr, MEDIA, PA 19063
MLS# PADE2124892Listed by: WALTER M WOOD JR INC  $750,000Pending2 beds 2 baths2,319 sq. ft.
40 Toft Woods Way, MEDIA, PA 19063
MLS# PADE2124700Listed by: WORTHINGTON REAL ESTATE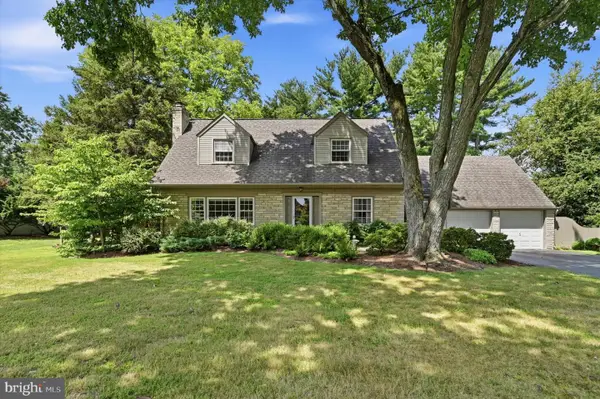 $695,000Pending4 beds 2 baths2,429 sq. ft.
817 Ridge Ln, MEDIA, PA 19063
MLS# PADE2122882Listed by: DUFFY REAL ESTATE-NARBERTH


Protect your home and budget from life's surprises with an Assurant Home Warranty, backed by a partner that supports you through every step of homeownership. Explore Plans.
© 2023 - 2026 ERA Franchise Systems LLC. All rights reserved. ERA Franchise Systems LLC fully supports the principles of the Fair Housing Act and the Equal Opportunity Act. ERA, ERA Real Estate powered, and their respective logos are registered service marks of ERA Franchise Systems LLC. Each office is independently owned and operated.