
2541 N Feathering Ln, Media, PA 19063
Local realty services provided by:ERA Central Realty Group
2541 N Feathering Ln,Media, PA 19063
$760,000
- 3 Beds
- 3 Baths
- 2,380 sq. ft.
- Single family
- Active
Upcoming open houses
- Sat, Aug 2212:00 pm - 02:00 pm
Listed by: donna may bond, christina bond
Office: long & foster real estate, inc.
MLS#:PADE2122028
Source:BRIGHTMLS
Price summary
- Price:$760,000
- Price per sq. ft.:$319.33
About this home
Welcome to 2541 N Feathering Lane, nestled in the sought-after Timberwyck community within the Rose Tree Media School District. Lovingly maintained and filled with charm, this spacious 3-bedroom, 2.5-bath split-level home offers a welcoming floor plan, wonderful indoor and outdoor living spaces, and an ideal location just minutes from Media Borough. From the moment you arrive, the home’s sweet curb appeal makes a lasting first impression. A charming brick and vinyl exterior is complemented by window flower boxes, a brick paver walkway, and an inviting covered front porch, the perfect spot to enjoy your morning coffee or relax while overlooking the front yard. Step into the welcoming foyer, featuring a large coat closet for convenient storage. The spacious living room is filled with natural light from a large front window and offers plenty of room for everyday living and entertaining. Just beyond, the dining room creates an easy flow between the living room and kitchen, making gatherings and meals feel effortless. The kitchen features abundant cabinetry, generous counter space, and a cozy eat-in area for casual dining. A sliding glass door leads directly to the expansive 4-season sunroom, a wonderful extension of the home that offers the perfect setting for entertaining, relaxing with a good book, or simply enjoying views of the backyard throughout the seasons. Outdoor living is a true highlight of this property. Just off the sunroom, step onto the multi-level deck featuring built-in bench seating and plenty of space for grilling, dining, and gathering with family and friends. A charming gazebo overlooks the peaceful backyard and small fish pond, creating a private retreat you’ll want to enjoy Spring, Summer and Fall. Upstairs, the spacious primary bedroom features two large closets and a private en-suite bathroom with a stall shower. Two additional generously sized bedrooms . A sizeable full-hall bathroom with a tub/shower combination and a linen closet completes the upper level. Attic storage is accessed through the additional bedroom closet. The lower level offers even more living space with a comfortable family room, perfect for movie nights or casual gatherings with a beautiful brick fireplace. A convenient powder room, dedicated laundry room, office, and additional recreation room provide plenty of flexibility for a playroom, home gym, office, hobby space, or potential 4th bedroom. Originally, the home had a 2-car garage, and one garage was converted into an in-laws suite. Now used as a recreation room. The recreation room also provides interior access to the attached one-car garage. Ideally situated within the highly regarded Rose Tree Media School District, this home is just minutes from the heart of Media Borough, where you can enjoy an incredible selection of restaurants, shops, community events, and entertainment. Join the Timberwyck Swim Club, completely renovated and reopened for the summer of 2026, just up the street! Outdoor enthusiasts will appreciate the close proximity to Ridley Creek State Park, Tyler Arboretum, Rose Tree Park, and Okehocking Preserve, offering endless opportunities to enjoy nature, walking trails, and recreation. Additional shopping and dining can be found nearby at The Shoppes at Ellis Preserve. With convenient access to major roadways, commuter rail service in Media, and Philadelphia International Airport less than 25 minutes away, this location perfectly combines peaceful suburban living with easy access to everything the surrounding area has to offer. Lovingly maintained, wonderfully located, and offering inviting spaces both inside and out, 2541 N Feathering Lane is ready to welcome its next owner. Schedule your showing today and see all that this charming Timberwyck home has to offer. Home is where your story begins!...
Contact an agent
Home facts
- Year built:1966
- Subdivision & Development:TIMBERWYCK
- Listing ID #:PADE2122028
- Added:2 day(s) ago
- Updated:August 22, 2026 at 02:48 AM
Rooms and interior
- Bedrooms:3
- Total bathrooms:3
- Full bathrooms:2
- Half bathrooms:1
- Dining Description:Dining Area
- Bathrooms Description:Primary Bath(s)
- Kitchen Description:Carpet, Kitchen - Eat-In
- Bedroom Description:Carpet
- Living area:2,380 sq. ft.
Heating and cooling
- Cooling:Central A/C
- Heating:Baseboard - Electric, Forced Air, Natural Gas
Structure and exterior
- Roof:Asphalt
- Year built:1966
- Building area:2,380 sq. ft.
- Lot area:0.83 Acres
- Architectural Style:Split Level
- Construction Materials:Frame, Masonry
- Exterior Features:Deck(s), Flood Lights, Porch(es)
- Foundation Description:Block
- Levels:2 Stories
Schools
- High school:PENNCREST
- Middle school:SPRINGTON LAKE
Utilities
- Water:Public
- Sewer:Public Sewer
Finances and disclosures
- Price:$760,000
- Price per sq. ft.:$319.33
- Tax amount:$9,054 (2025)
Features and amenities
- Amenities:Carpet, Ceiling Fan(s), Skylight(s)
Parking
- Parking description:Asphalt Driveway, Attached Garage, Garage - Side Entry, Garage Door Opener, Inside Access
- Garage:Yes
- Garage spaces:1
New listings near 2541 N Feathering Ln
- Coming Soon
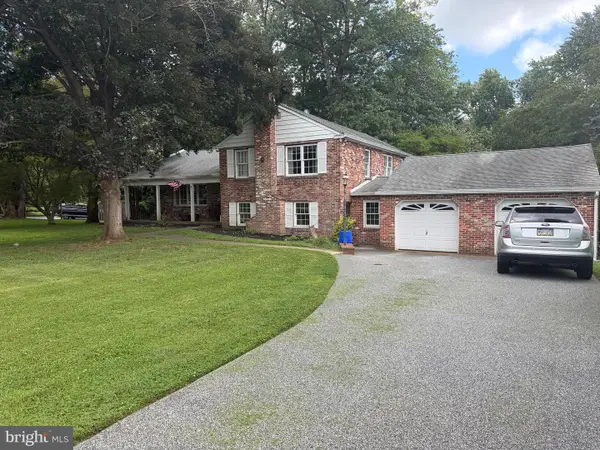 $825,000Coming Soon4 beds 3 baths2,942 sq. ft.
247 Yarmouth Ln, MEDIA, PA 19063
MLS# PADE2120888Listed by: TESLA REALTY GROUP, LLC - Coming Soon
 $2,749,000Coming Soon5 beds 7 baths6,000 sq. ft.
Address Withheld By Seller, MEDIA, PA 19063
MLS# PADE2118966Listed by: BHHS FOX & ROACH WAYNE-DEVON - Coming Soon
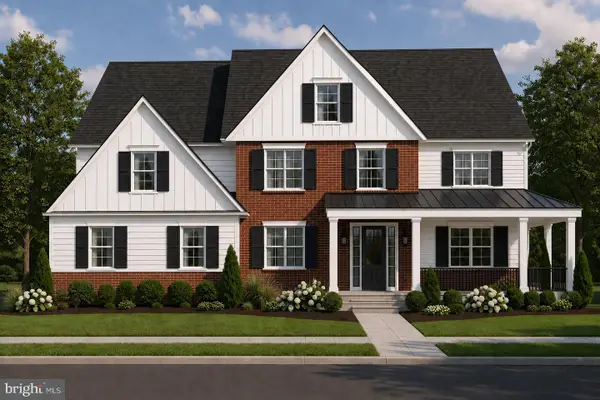 $1,799,000Coming Soon5 beds 4 baths3,400 sq. ft.
2421 Martingale Rd, MEDIA, PA 19063
MLS# PADE2117926Listed by: COMPASS PENNSYLVANIA, LLC - New
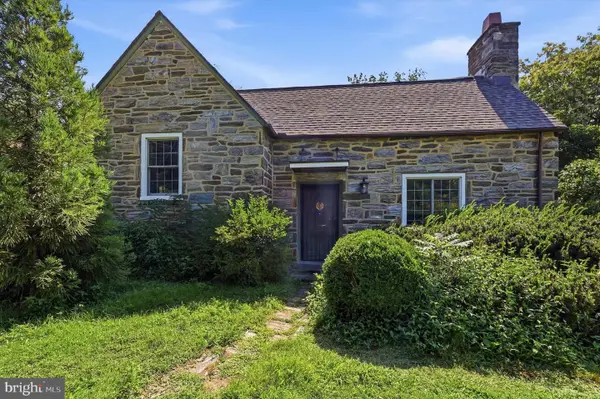 $525,000Active2 beds 1 baths1,126 sq. ft.
711 Manchester Ave, MEDIA, PA 19063
MLS# PADE2122186Listed by: LONG & FOSTER REAL ESTATE, INC. - New
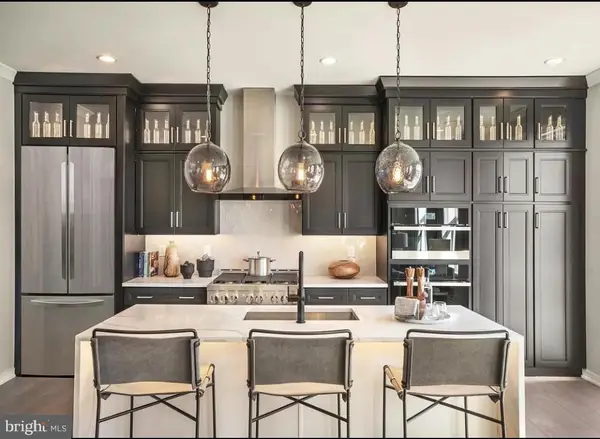 $849,995Active3 beds 3 baths2,050 sq. ft.
110 Segel Dr, MEDIA, PA 19063
MLS# PADE2122208Listed by: REALTY ONE GROUP ADVOCATES - New
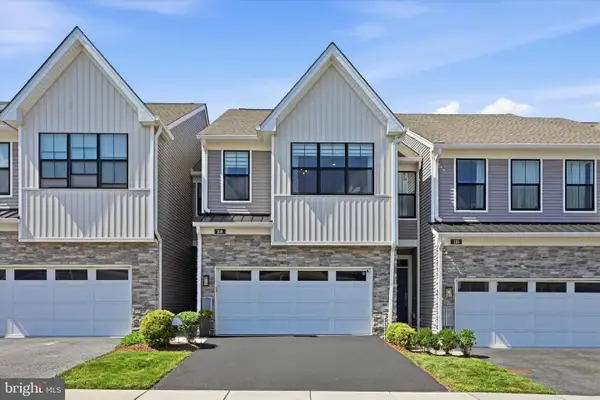 $695,000Active3 beds 4 baths2,546 sq. ft.
108 Segel Dr, MEDIA, PA 19063
MLS# PADE2121920Listed by: COMPASS PENNSYLVANIA, LLC - New
 $949,000Active4 beds 2 baths2,170 sq. ft.
424 N Monroe St, MEDIA, PA 19063
MLS# PADE2121894Listed by: VRA REALTY - New
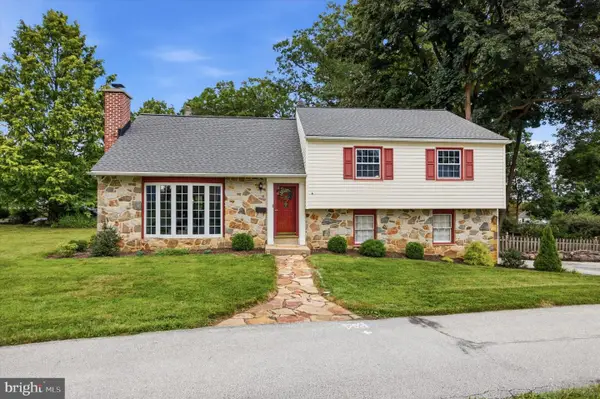 $715,000Active4 beds 3 baths2,065 sq. ft.
6 Sharpless Ln, MEDIA, PA 19063
MLS# PADE2121122Listed by: LONG & FOSTER REAL ESTATE, INC. - Open Sat, 12 to 2pmNew
 $850,000Active4 beds 4 baths2,909 sq. ft.
256 Clover Cir, MEDIA, PA 19063
MLS# PADE2121652Listed by: KELLER WILLIAMS REAL ESTATE - MEDIA


Protect your home and budget from life's surprises with an Assurant Home Warranty, backed by a partner that supports you through every step of homeownership. Explore Plans.
© 2023 - 2026 ERA Franchise Systems LLC. All rights reserved. ERA Franchise Systems LLC fully supports the principles of the Fair Housing Act and the Equal Opportunity Act. ERA, ERA Real Estate powered, and their respective logos are registered service marks of ERA Franchise Systems LLC. Each office is independently owned and operated.