
256 Clover Cir, Media, PA 19063
Local realty services provided by:ERA OakCrest Realty, Inc.
256 Clover Cir,Media, PA 19063
$850,000
- 4 Beds
- 4 Baths
- 2,909 sq. ft.
- Single family
- Pending
Listed by: robin m anderson
Office: keller williams real estate - media
MLS#:PADE2121652
Source:BRIGHTMLS
Price summary
- Price:$850,000
- Price per sq. ft.:$292.2
- Monthly HOA dues:$99.33
About this home
Welcome to this stunning 4-bedroom, 2 full and 2 half bath Colonial, beautifully renovated from top to bottom and ideally situated in the award-winning Rose Tree Media School District. Offering timeless design, exceptional craftsmanship, and an unbeatable location, this move-in ready home is just minutes from downtown Media and within walking distance to Linvilla Orchards, Hidden Hollow and Knowlton Swim Clubs, the Linvill Trail, Indian Orchard Loop, and Chester Creek Trail. A charming covered front porch welcomes you inside, where gleaming hardwood floors, custom millwork, and elegant finishes set the tone throughout the first and second floors. The spacious living room features coffered ceilings and a dramatic picture window that fills the space with natural light before flowing seamlessly into the formal dining room.
At the heart of the home is a beautifully renovated kitchen featuring white cabinetry, quartz countertops, stainless steel appliances, a gas cooktop, built-in oven and microwave, and a large center island with seating. The kitchen opens to a generous dining area with sliders leading to the brand-new patio and flows effortlessly into the inviting family room. Anchored by a cozy gas fireplace, this open-concept space is perfect for everyday living, entertaining, or gathering with family and friends. A stylishly renovated powder room and convenient access to the attached two-car garage complete the main level. Upstairs, the spacious primary suite offers a walk-in closet and a beautifully renovated ensuite bath featuring a walk-in shower and heated towel rack. Three additional generously sized bedrooms with ample closet space, a fully renovated hall bath, and a linen closet complete the second floor. The finished lower level provides outstanding additional living space with an expansive recreation room that's perfect for game days, movie nights, or a teen retreat. A built-in bar area, pool table, and a convenient half bath make this level ideal for entertaining. An additional office provides the perfect work-from-home space, while the laundry and utility room offer plenty of storage. New flooring throughout completes this level. Step outside to enjoy the brand-new patio, offering the perfect extension of your living space for grilling, outdoor dining, relaxing, or entertaining while overlooking the backyard. In addition to its stunning renovations, this home offers valuable peace of mind with major mechanical improvements already completed, including a new HVAC system (2023), hot water heater (2021), and roof (2018). With both the beautiful finishes and essential updates already in place, this home is truly move-in ready. Located just minutes from vibrant downtown Media with its award-winning restaurants, boutiques, seasonal events, and train station, and offering easy access to Routes 1, 252, 476, and I-95, Philadelphia International Airport, and Center City Philadelphia, this exceptional home combines luxury updates, thoughtful design, and an outstanding location. Simply unpack and enjoy everything 256 Clover Circle has to offer....
Contact an agent
Home facts
- Year built:1983
- Subdivision & Development:ALVERNO VALLEY FRM
- Listing ID #:PADE2121652
- Added:48 day(s) ago
- Updated:October 05, 2026 at 08:13 AM
Rooms and interior
- Bedrooms:4
- Total bathrooms:4
- Full bathrooms:2
- Half bathrooms:2
- Dining Description:Dining Area, Dining Room, Formal/Separate Dining Room
- Bathrooms Description:Primary Bath(s)
- Kitchen Description:Breakfast Area, Built-In Microwave, Built-In Range, Combination Kitchen/Living, Crown Moldings, Dishwasher, Exhaust Fan, Kitchen - Eat-In, Kitchen - Island, Oven - Wall, Oven/Range - Gas, Recessed Lighting, Refrigerator, Stainless Steel Appliances, Upgraded Countertops
- Bedroom Description:Walk In Closet(s)
- Basement:Yes
- Basement Description:Fully Finished
- Living area:2,909 sq. ft.
Heating and cooling
- Cooling:Central A/C
- Heating:Forced Air, Natural Gas
Structure and exterior
- Roof:Shingle
- Year built:1983
- Building area:2,909 sq. ft.
- Lot area:0.23 Acres
- Architectural Style:Colonial
- Construction Materials:Vinyl Siding
- Foundation Description:Block
- Levels:3 Story
Utilities
- Water:Public
- Sewer:Public Sewer
Finances and disclosures
- Price:$850,000
- Price per sq. ft.:$292.2
- Tax amount:$9,054 (2025)
Features and amenities
- Laundry features:Dryer, Laundry, Washer
- Amenities:Attic, Bar, Ceiling Fan(s), Chair Railings, Crown Moldings, Recessed Lighting
Parking
- Parking description:Attached Garage, Inside Access, On Street
- Garage:Yes
- Garage spaces:2
New listings near 256 Clover Cir
- Coming SoonOpen Thu, 5 to 8pm
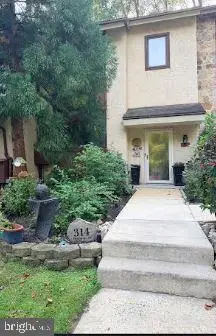 $485,000Coming Soon3 beds 3 baths1,805 sq. ft.
314 Westbriar Dr, MEDIA, PA 19063
MLS# PADE2125096Listed by: LYL REALTY GROUP - Coming Soon
 $2,749,000Coming Soon5 beds 7 baths6,000 sq. ft.
Address Withheld By Seller, MEDIA, PA 19063
MLS# PADE2118966Listed by: BHHS FOX & ROACH WAYNE-DEVON - Open Thu, 5 to 7pmNew
 $700,000Active4 beds 3 baths3,066 sq. ft.
120 Victoria Sq, MEDIA, PA 19063
MLS# PADE2125164Listed by: EXP REALTY, LLC - New
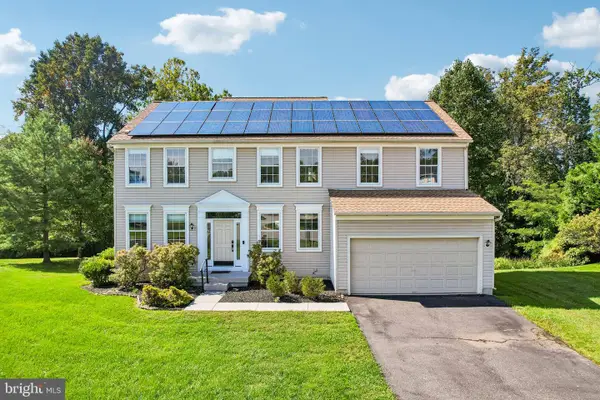 $899,000Active4 beds 3 baths2,912 sq. ft.
608 Lilac Way, MEDIA, PA 19063
MLS# PADE2124752Listed by: COMPASS PENNSYLVANIA, LLC - New
 $699,999Active3 beds 4 baths2,632 sq. ft.
306 Segel Dr, MEDIA, PA 19063
MLS# PADE2124982Listed by: REALTY ONE GROUP RESTORE - BLUEBELL - New
 $1,400,000Active5 beds 4 baths3,698 sq. ft.
106 Mulberry Ln, MEDIA, PA 19063
MLS# PADE2124780Listed by: BHHS FOX & ROACH WAYNE-DEVON - New
 $1,390,000Active5 beds 5 baths5,164 sq. ft.
111 Indian Springs Dr, MEDIA, PA 19063
MLS# PADE2124892Listed by: WALTER M WOOD JR INC  $750,000Pending2 beds 2 baths2,319 sq. ft.
40 Toft Woods Way, MEDIA, PA 19063
MLS# PADE2124700Listed by: WORTHINGTON REAL ESTATE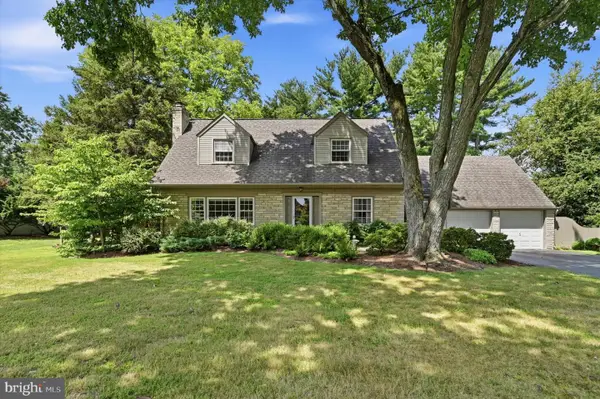 $695,000Pending4 beds 2 baths2,429 sq. ft.
817 Ridge Ln, MEDIA, PA 19063
MLS# PADE2122882Listed by: DUFFY REAL ESTATE-NARBERTH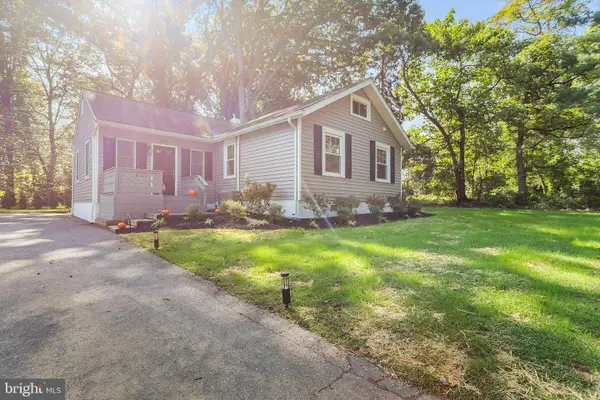 $474,900Pending3 beds 2 baths1,212 sq. ft.
214 Barren Rd, MEDIA, PA 19063
MLS# PADE2124464Listed by: BHHS FOX & ROACH-MEDIA


Protect your home and budget from life's surprises with an Assurant Home Warranty, backed by a partner that supports you through every step of homeownership. Explore Plans.
© 2023 - 2026 ERA Franchise Systems LLC. All rights reserved. ERA Franchise Systems LLC fully supports the principles of the Fair Housing Act and the Equal Opportunity Act. ERA, ERA Real Estate powered, and their respective logos are registered service marks of ERA Franchise Systems LLC. Each office is independently owned and operated.